
$359,900Est. $1,576/mo
149 Athens Road
Aurora, Blackfalds
3 Beds3 Baths1,127 sq ft
Listing Courtesy Of Royal LePage Network Realty Corp.
Two-Storey · Townhouse · New Build
Blackfalds, AB
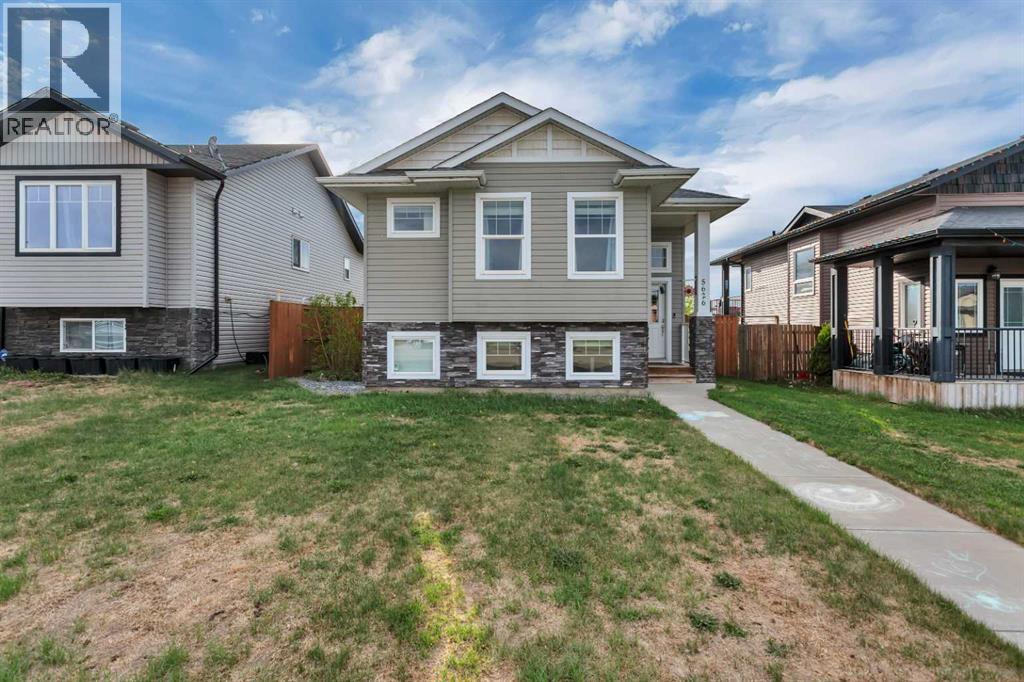
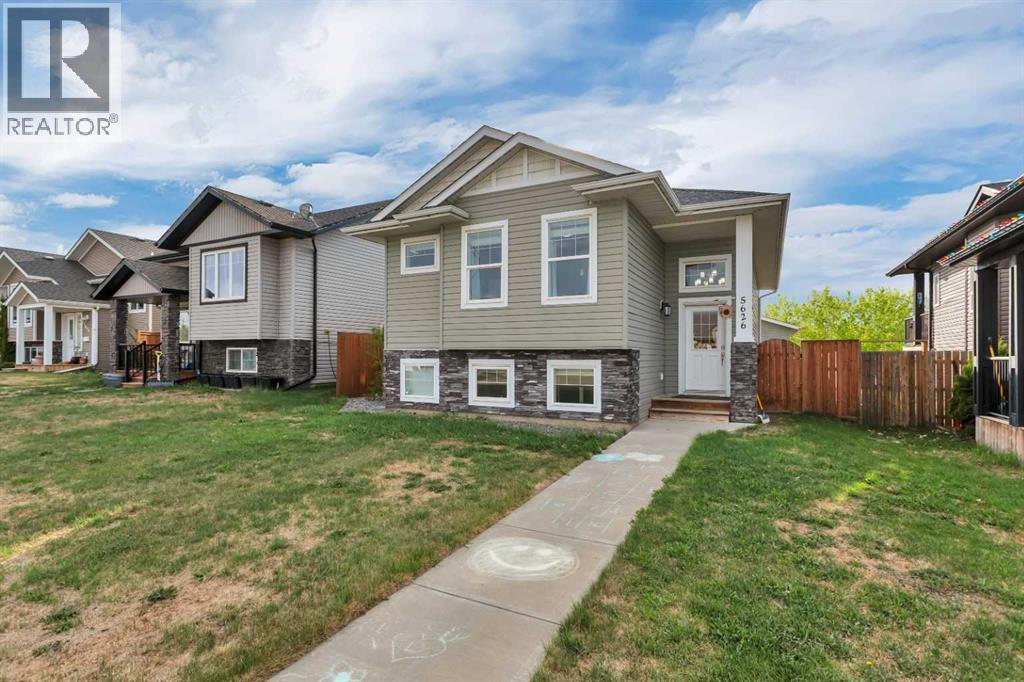
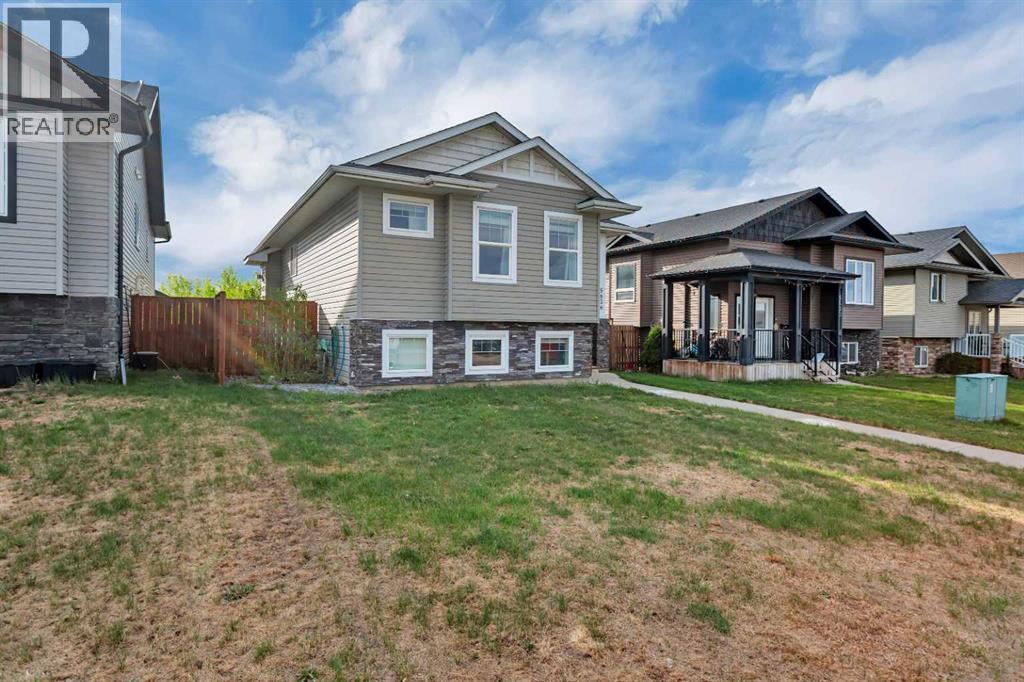
4 Beds · 3 Baths · 1,096 Sq Ft · Detached · Built 2012
Move in ready, this upgraded 4 bedroom Bi Level features a spacious tiled entry , walk up into your vaulted living space with a feature wall with brick accents , laminate wood flooring and a gas fireplace . The kitchen with white soft close cabinets , an island , a generous sized pantry along with a new stove, dishwasher and garburator. The large primary bedroom features a 4 pc ensuite & walk-in closet, along with a 4 pc bathroom and an 2nd main floor bedroom. The basement features a large family room with an additional 2 bedrooms with a 4 pc bathroom and a lower level laundry room with a new washer and dryer. This home has Central AC, GEMSTONE Lighting , fresh landscaping and a brand new 24 x 24 garage with 10 foot walls with a 9 foot door with epoxy flooring. This fully finished garage will fit an over sized truck and has multiple electrical outlets with LED lighting. (id:67953)
MLS® A2358003 · Listing Courtesy Of Brady Sim, RE/MAX real estate central alberta. Corridor Real Estate is not the listing brokerage. Information deemed reliable but not guaranteed. REALTOR®, REALTORS®, and the REALTOR® logo are certification marks that are owned by REALTOR® Canada Inc. and licensed exclusively to The Canadian Real Estate Association (CREA). These certification marks identify real estate professionals who are members of CREA and who must abide by CREA's By-Laws, Rules, and the REALTOR® Code. The MLS® trademark and the MLS® logo are owned by CREA and identify the quality of services provided by real estate professionals who are members of CREA.
Blackfalds, AB
Bi-Level · Built 2012 · 4724 sqft · Finished Basement
$57,000 above the Blackfalds Area benchmark of $398,000
Move in ready, this upgraded 4 bedroom Bi Level features a spacious tiled entry , walk up into your vaulted living space with a feature wall with brick accents , laminate wood flooring and a gas fireplace . The kitchen with white soft close cabinets , an island , a generous sized pantry along with a new stove, dishwasher and garburator. The large primary bedroom features a 4 pc ensuite & walk-in closet, along with a 4 pc bathroom and an 2nd main floor bedroom. The basement features a large family room with an additional 2 bedrooms with a 4 pc bathroom and a lower level laundry room with a new washer and dryer. This home has Central AC, GEMSTONE Lighting , fresh landscaping and a brand new 24 x 24 garage with 10 foot walls with a 9 foot door with epoxy flooring. This fully finished garage will fit an over sized truck and has multiple electrical outlets with LED lighting. (id:67953)
These are the schools serving Blackfalds. Catchments shift now and then, so it's worth a quick check with the school division for this exact address.

Listing information is provided by the listing brokerage and is deemed reliable but not guaranteed. Corridor Real Estate is not the listing brokerage. Listing data on this site is provided through CREA's DDF® by Cooper Jones, REALTOR®, Coldwell Banker OnTrack Realty, a member of The Canadian Real Estate Association, who is responsible for this website's listing content. The information contained on this site is based in whole or in part on information that is provided by members of The Canadian Real Estate Association (CREA), who are responsible for its accuracy. REALTOR.ca Canada Inc. reproduces and distributes this information as a service for its members and neither CREA nor REALTOR.ca Canada Inc. assumes responsibility for its accuracy. REALTOR®, REALTORS®, and the REALTOR® logo are certification marks that are owned by REALTOR® Canada Inc. and licensed exclusively to The Canadian Real Estate Association (CREA). These certification marks identify real estate professionals who are members of CREA and who must abide by CREA's By-Laws, Rules, and the REALTOR® Code. The MLS® trademark and the MLS® logo are owned by CREA and identify the quality of services provided by real estate professionals who are members of CREA. Terms Of Use



A stronger tomorrow
Schools, parks, benchmark prices and every neighbourhood in one place.