
$359,900Est. $1,576/mo
149 Athens Road
Aurora, Blackfalds
3 Beds3 Baths1,127 sq ft
Listing Courtesy Of Royal LePage Network Realty Corp.
Two-Storey · Townhouse · New Build

Blackfalds, AB
3 Beds · 2 Baths · 733 Sq Ft · Townhouse · Built 2003
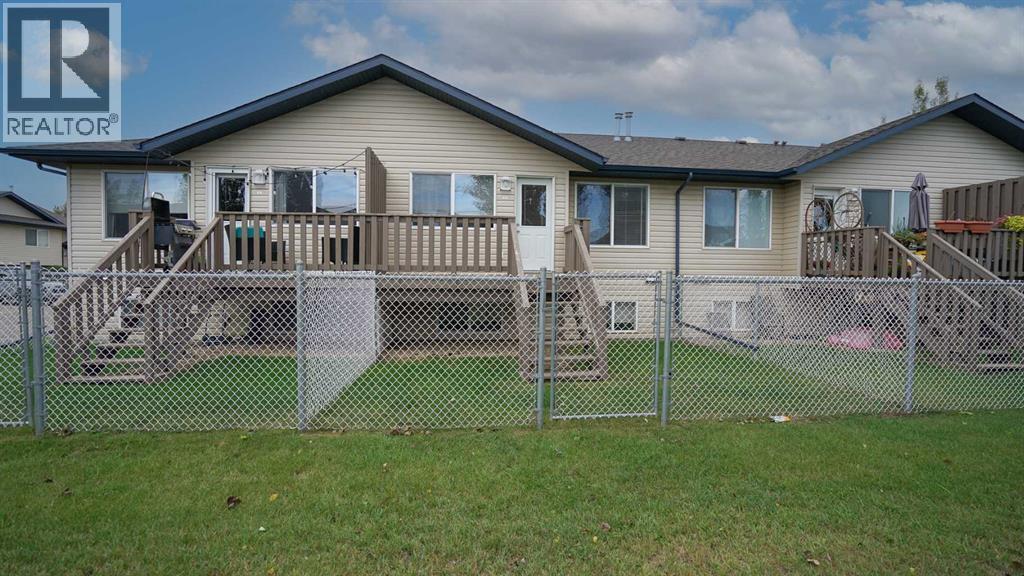
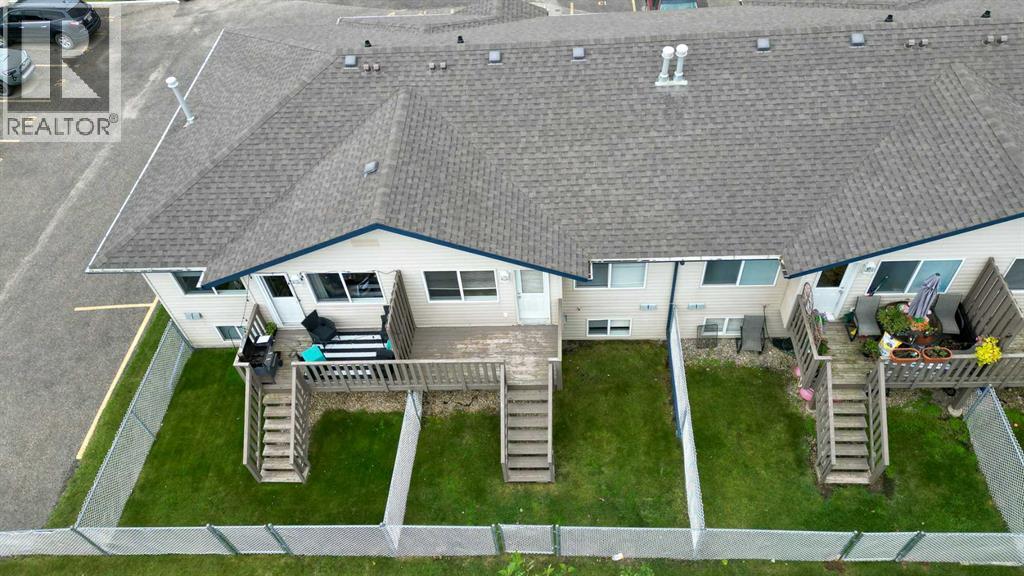
IMMEDIATE POSSESSION AVAILABLE for this renovated 3 bedroom, 2 bathroom town home! Looking for a home with all the work already done for you? This spacious townhome has undergone a transformation with new flooring, new appliances, new cabinet pulls, new door handles, new paint. You'll love the location, just steps from two schools, the Abbey Recreational Centre, baseball diamonds and shopping amenities. The main floor has an open dining room, kitchen living room design. A garden door off the dining room leads to a deck with your own fenced yard. A main floor bedroom and full 4 piece bathroom complete this level. The lower level has two additional large bedrooms, a full 4 piece bathroom with washer/dryer (brand new), a family room and a storage area. Two convenient assigned (paved) parking stalls are located right out the front door. Don't worry about snow removal, exterior maintenance and yard maintenance, this is all done for you and the condo fee is only $338 per month. This home is truly turn key, don't delay! (id:67953)
MLS® A2346034 · Listing Courtesy Of Brad Granlund, RCR - Royal Carpet Realty Ltd.. Corridor Real Estate is not the listing brokerage. Information deemed reliable but not guaranteed. REALTOR®, REALTORS®, and the REALTOR® logo are certification marks that are owned by REALTOR® Canada Inc. and licensed exclusively to The Canadian Real Estate Association (CREA). These certification marks identify real estate professionals who are members of CREA and who must abide by CREA's By-Laws, Rules, and the REALTOR® Code. The MLS® trademark and the MLS® logo are owned by CREA and identify the quality of services provided by real estate professionals who are members of CREA.
Blackfalds, AB
Bi-Level · Built 2003 · 1000 sqft · Finished Basement
$133,100 below the Blackfalds Area benchmark of $398,000
IMMEDIATE POSSESSION AVAILABLE for this renovated 3 bedroom, 2 bathroom town home! Looking for a home with all the work already done for you? This spacious townhome has undergone a transformation with new flooring, new appliances, new cabinet pulls, new door handles, new paint. You'll love the location, just steps from two schools, the Abbey Recreational Centre, baseball diamonds and shopping amenities. The main floor has an open dining room, kitchen living room design. A garden door off the dining room leads to a deck with your own fenced yard. A main floor bedroom and full 4 piece bathroom complete this level. The lower level has two additional large bedrooms, a full 4 piece bathroom with washer/dryer (brand new), a family room and a storage area. Two convenient assigned (paved) parking stalls are located right out the front door. Don't worry about snow removal, exterior maintenance and yard maintenance, this is all done for you and the condo fee is only $338 per month. This home is truly turn key, don't delay! (id:67953)
These are the schools serving Blackfalds. Catchments shift now and then, so it's worth a quick check with the school division for this exact address.

Listing information is provided by the listing brokerage and is deemed reliable but not guaranteed. Corridor Real Estate is not the listing brokerage. Listing data on this site is provided through CREA's DDF® by Cooper Jones, REALTOR®, Coldwell Banker OnTrack Realty, a member of The Canadian Real Estate Association, who is responsible for this website's listing content. The information contained on this site is based in whole or in part on information that is provided by members of The Canadian Real Estate Association (CREA), who are responsible for its accuracy. REALTOR.ca Canada Inc. reproduces and distributes this information as a service for its members and neither CREA nor REALTOR.ca Canada Inc. assumes responsibility for its accuracy. REALTOR®, REALTORS®, and the REALTOR® logo are certification marks that are owned by REALTOR® Canada Inc. and licensed exclusively to The Canadian Real Estate Association (CREA). These certification marks identify real estate professionals who are members of CREA and who must abide by CREA's By-Laws, Rules, and the REALTOR® Code. The MLS® trademark and the MLS® logo are owned by CREA and identify the quality of services provided by real estate professionals who are members of CREA. Terms Of Use


A stronger tomorrow
Schools, parks, benchmark prices and every neighbourhood in one place.