
$359,900Est. $1,576/mo
149 Athens Road
Aurora, Blackfalds
3 Beds3 Baths1,127 sq ft
Listing Courtesy Of Royal LePage Network Realty Corp.
Two-Storey · Townhouse · New Build
Panorama Estates, Blackfalds, AB
3 Beds · 3 Baths · 1,735 Sq Ft · Detached · Built 2026
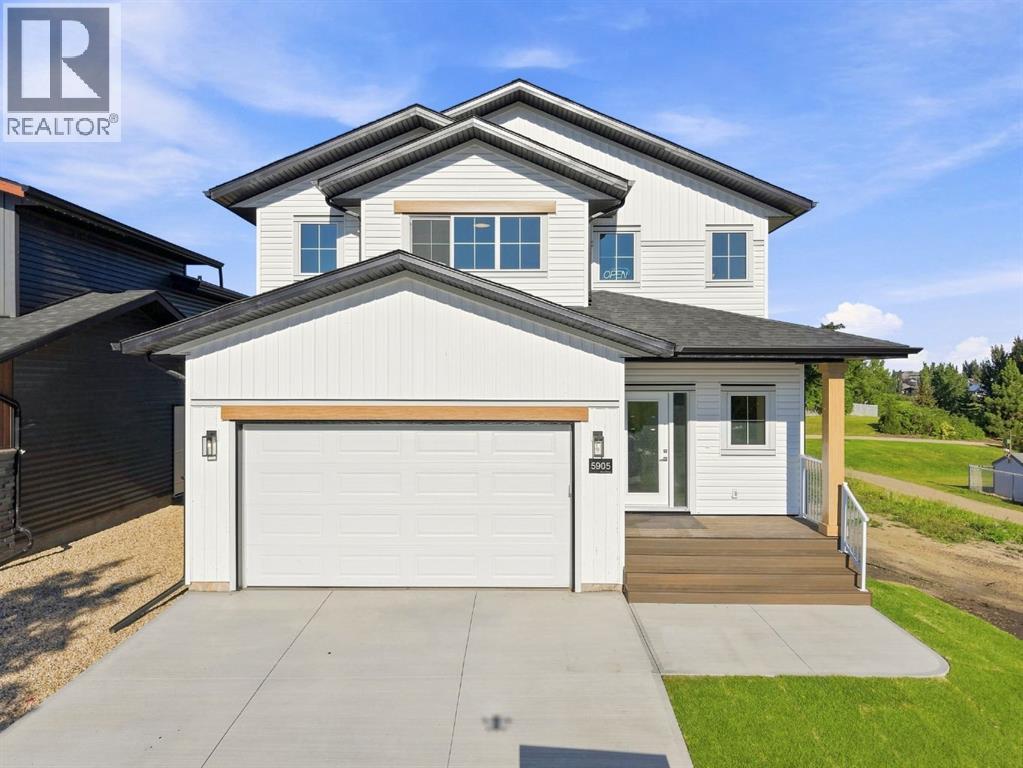
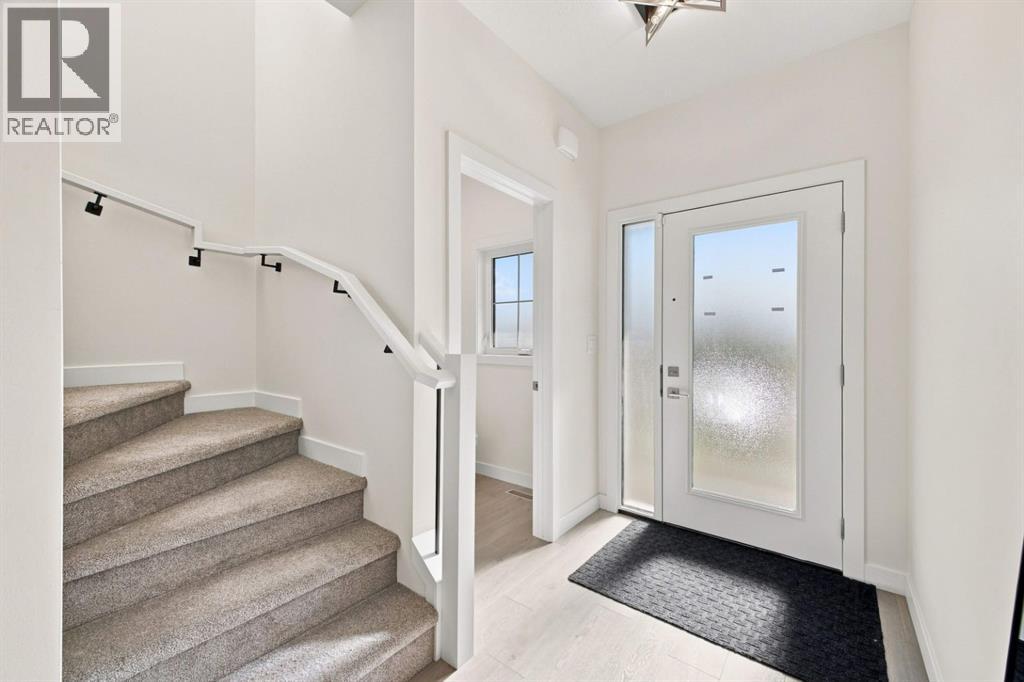
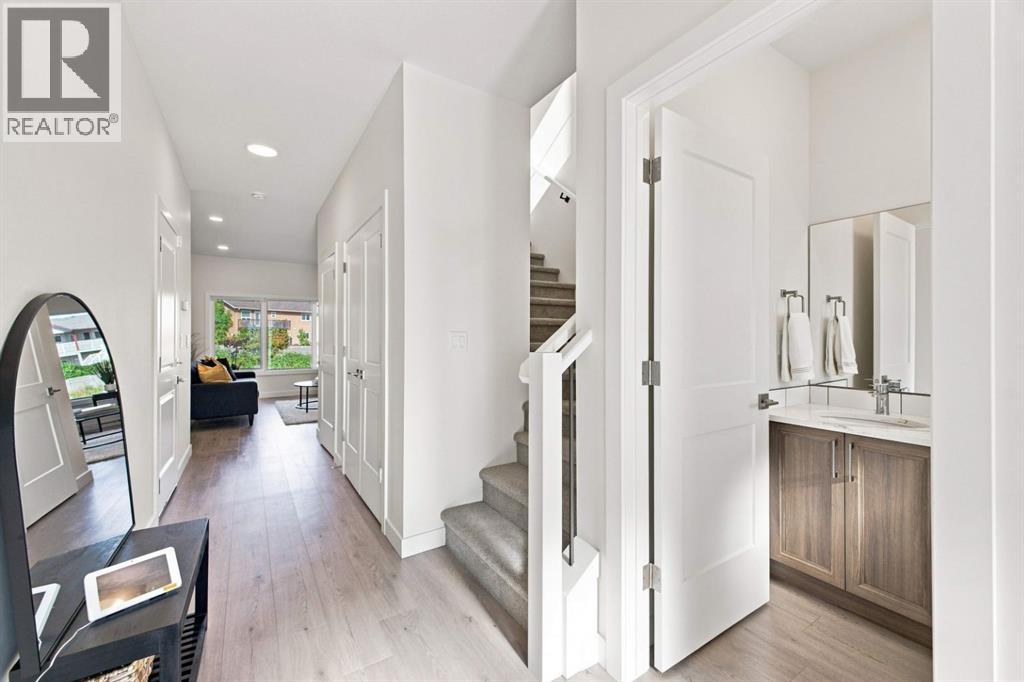
Thoughtfully designed and brand new, 5905 Panorama Drive offers a sophisticated take on modern family living. Built by Abbey Platinum Master Built, this 3-bedroom, 2.5-bathroom two-storey home combines stylish contemporary finishes with a highly functional floor plan, quality craftsmanship, and plenty of space for both everyday living and future growth.The main floor features a bright and spacious open-concept layout, seamlessly connecting the kitchen, dining, and living areas. Contemporary finishes include vinyl plank flooring throughout, sleek white cabinetry, quartz countertops, stainless steel appliances, a large centre island, and a generous pantry. A sliding glass door off the dining area fills the space with natural light and provides easy access to the rear deck, while large windows in the inviting living room create a bright and comfortable gathering space. A convenient two-piece bathroom completes the main level.Upstairs, the spacious primary bedroom offers a private retreat with a large walk-in closet and a well-appointed ensuite featuring dual sinks and a large walk-in shower. Two additional generously sized bedrooms share a practical Jack-and-Jill bathroom with dual sinks and a bathtub. Upper-floor laundry adds everyday convenience and functionality.The unfinished basement provides an excellent opportunity to create additional living space tailored to your needs, with in-floor heat roughed in and ready for future development. An attached double garage provides secure parking and additional storage.Additional features include an on-demand water heater and the peace of mind of Alberta’s 10-year New Home Warranty. With its modern finishes, functional floor plan, and desirable location backing onto a walking path, this home is an excellent opportunity to enjoy the benefits of new construction without the wait of building from the ground up. Situated in a family-friendly neighbourhood close to schools, parks, playgrounds, shopping, rest aurants, and other everyday amenities, 5905 Panorama Drive offers a wonderful combination of quality, comfort, convenience, and room to grow. (id:67953)
MLS® A2341117 · Listing Courtesy Of Tammy Polley, RE/MAX real estate central alberta. Corridor Real Estate is not the listing brokerage. Information deemed reliable but not guaranteed. REALTOR®, REALTORS®, and the REALTOR® logo are certification marks that are owned by REALTOR® Canada Inc. and licensed exclusively to The Canadian Real Estate Association (CREA). These certification marks identify real estate professionals who are members of CREA and who must abide by CREA's By-Laws, Rules, and the REALTOR® Code. The MLS® trademark and the MLS® logo are owned by CREA and identify the quality of services provided by real estate professionals who are members of CREA.
Blackfalds, AB
Two-Storey · Built 2026 · 4960 sqft · New Build
$234,900 above the Panorama Estates benchmark of $390,000
Thoughtfully designed and brand new, 5905 Panorama Drive offers a sophisticated take on modern family living. Built by Abbey Platinum Master Built, this 3-bedroom, 2.5-bathroom two-storey home combines stylish contemporary finishes with a highly functional floor plan, quality craftsmanship, and plenty of space for both everyday living and future growth.The main floor features a bright and spacious open-concept layout, seamlessly connecting the kitchen, dining, and living areas. Contemporary finishes include vinyl plank flooring throughout, sleek white cabinetry, quartz countertops, stainless steel appliances, a large centre island, and a generous pantry. A sliding glass door off the dining area fills the space with natural light and provides easy access to the rear deck, while large windows in the inviting living room create a bright and comfortable gathering space. A convenient two-piece bathroom completes the main level.Upstairs, the spacious primary bedroom offers a private retreat with a large walk-in closet and a well-appointed ensuite featuring dual sinks and a large walk-in shower. Two additional generously sized bedrooms share a practical Jack-and-Jill bathroom with dual sinks and a bathtub. Upper-floor laundry adds everyday convenience and functionality.The unfinished basement provides an excellent opportunity to create additional living space tailored to your needs, with in-floor heat roughed in and ready for future development. An attached double garage provides secure parking and additional storage.Additional features include an on-demand water heater and the peace of mind of Alberta’s 10-year New Home Warranty. With its modern finishes, functional floor plan, and desirable location backing onto a walking path, this home is an excellent opportunity to enjoy the benefits of new construction without the wait of building from the ground up. Situated in a family-friendly neighbourhood close to schools, parks, playgrounds, shopping, rest aurants, and other everyday amenities, 5905 Panorama Drive offers a wonderful combination of quality, comfort, convenience, and room to grow. (id:67953)
Established Blackfalds streets with mature trees, nearby schools and settled family homes.
These are the schools serving Blackfalds. Catchments shift now and then, so it's worth a quick check with the school division for this exact address.

Listing information is provided by the listing brokerage and is deemed reliable but not guaranteed. Corridor Real Estate is not the listing brokerage. Listing data on this site is provided through CREA's DDF® by Cooper Jones, REALTOR®, Coldwell Banker OnTrack Realty, a member of The Canadian Real Estate Association, who is responsible for this website's listing content. The information contained on this site is based in whole or in part on information that is provided by members of The Canadian Real Estate Association (CREA), who are responsible for its accuracy. REALTOR.ca Canada Inc. reproduces and distributes this information as a service for its members and neither CREA nor REALTOR.ca Canada Inc. assumes responsibility for its accuracy. REALTOR®, REALTORS®, and the REALTOR® logo are certification marks that are owned by REALTOR® Canada Inc. and licensed exclusively to The Canadian Real Estate Association (CREA). These certification marks identify real estate professionals who are members of CREA and who must abide by CREA's By-Laws, Rules, and the REALTOR® Code. The MLS® trademark and the MLS® logo are owned by CREA and identify the quality of services provided by real estate professionals who are members of CREA. Terms Of Use



A stronger tomorrow
Schools, parks, benchmark prices and every neighbourhood in one place.