
$359,900Est. $1,576/mo
149 Athens Road
Aurora, Blackfalds
3 Beds3 Baths1,127 sq ft
Listing Courtesy Of Royal LePage Network Realty Corp.
Two-Storey · Townhouse · New Build
Blackfalds, AB
4 Beds · 4 Baths · 1,635 Sq Ft · Detached · Built 2002
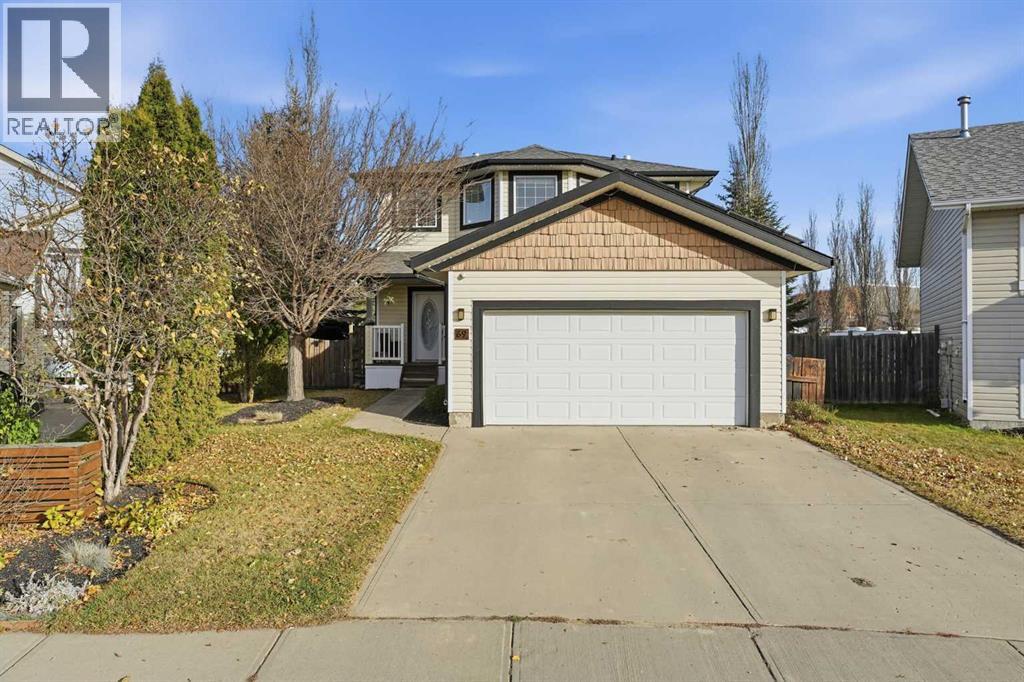
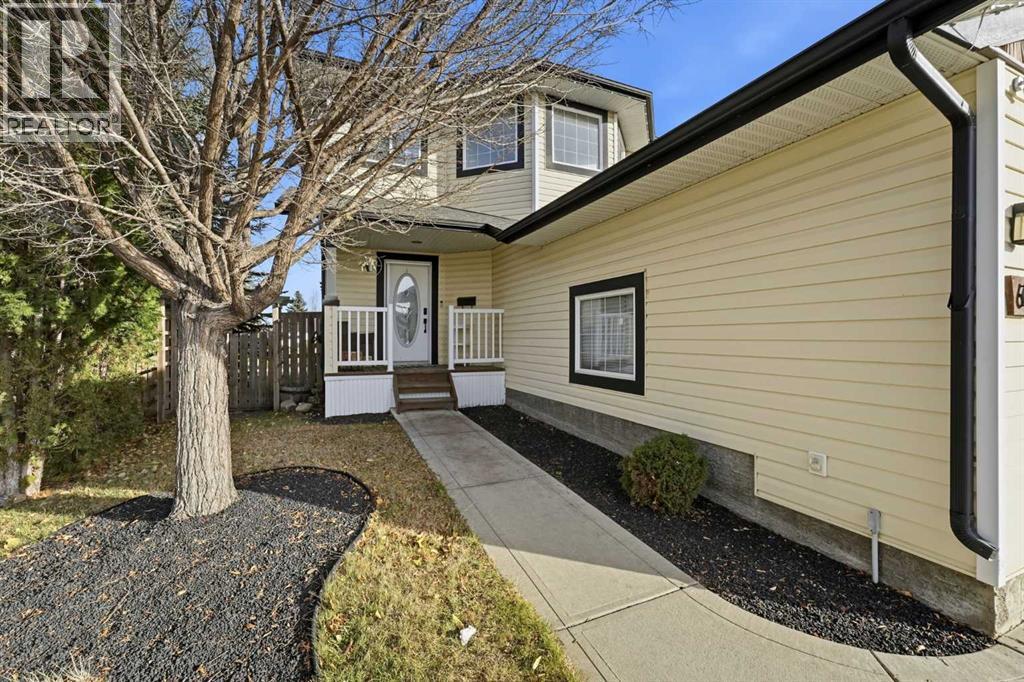
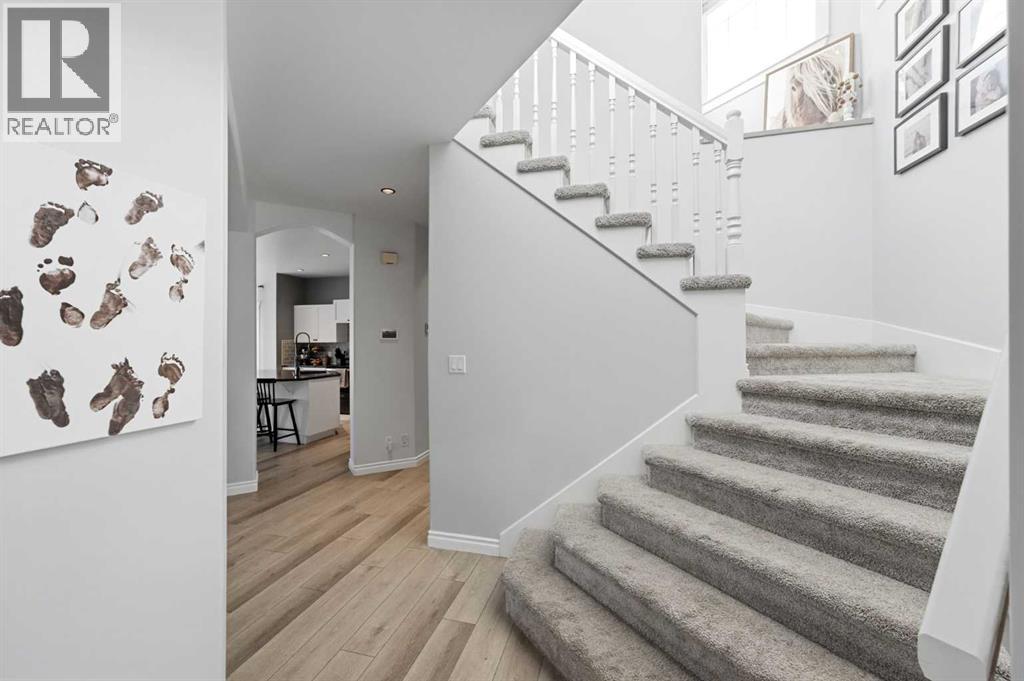
Welcome to this beautifully upgraded two-storey home on a quiet close in Blackfalds! Set on a huge pie-shaped lot backing onto a green space, this property offers privacy and plenty of room to enjoy the outdoors. Inside, the bright, open floor plan is filled with natural light and features new flooring, fresh paint and all-new lighting throughout. The kitchen showcases an open workspace while the living room is anchored by a wood-burning fireplace and custom built-ins. Offering 1,635 sq. ft. above grade (RMS) plus a fully developed, cozy basement. Four bathrooms, two completely renovated. Additional features include central air conditioning, a reverse osmosis system along with and water softener, solar panels and lots of storage throughout. Close to schools, parks and the Abbey Centre. This home is literally ready to move into. (id:67953)
MLS® A2357754 · Listing Courtesy Of Lynn Best, CIR Realty. Corridor Real Estate is not the listing brokerage. Information deemed reliable but not guaranteed. REALTOR®, REALTORS®, and the REALTOR® logo are certification marks that are owned by REALTOR® Canada Inc. and licensed exclusively to The Canadian Real Estate Association (CREA). These certification marks identify real estate professionals who are members of CREA and who must abide by CREA's By-Laws, Rules, and the REALTOR® Code. The MLS® trademark and the MLS® logo are owned by CREA and identify the quality of services provided by real estate professionals who are members of CREA.
Blackfalds, AB
Two-Storey · Built 2002 · 7160 sqft · Finished Basement
$86,900 above the Blackfalds Area benchmark of $398,000
Welcome to this beautifully upgraded two-storey home on a quiet close in Blackfalds! Set on a huge pie-shaped lot backing onto a green space, this property offers privacy and plenty of room to enjoy the outdoors. Inside, the bright, open floor plan is filled with natural light and features new flooring, fresh paint and all-new lighting throughout. The kitchen showcases an open workspace while the living room is anchored by a wood-burning fireplace and custom built-ins. Offering 1,635 sq. ft. above grade (RMS) plus a fully developed, cozy basement. Four bathrooms, two completely renovated. Additional features include central air conditioning, a reverse osmosis system along with and water softener, solar panels and lots of storage throughout. Close to schools, parks and the Abbey Centre. This home is literally ready to move into. (id:67953)
These are the schools serving Blackfalds. Catchments shift now and then, so it's worth a quick check with the school division for this exact address.

Listing information is provided by the listing brokerage and is deemed reliable but not guaranteed. Corridor Real Estate is not the listing brokerage. Listing data on this site is provided through CREA's DDF® by Cooper Jones, REALTOR®, Coldwell Banker OnTrack Realty, a member of The Canadian Real Estate Association, who is responsible for this website's listing content. The information contained on this site is based in whole or in part on information that is provided by members of The Canadian Real Estate Association (CREA), who are responsible for its accuracy. REALTOR.ca Canada Inc. reproduces and distributes this information as a service for its members and neither CREA nor REALTOR.ca Canada Inc. assumes responsibility for its accuracy. REALTOR®, REALTORS®, and the REALTOR® logo are certification marks that are owned by REALTOR® Canada Inc. and licensed exclusively to The Canadian Real Estate Association (CREA). These certification marks identify real estate professionals who are members of CREA and who must abide by CREA's By-Laws, Rules, and the REALTOR® Code. The MLS® trademark and the MLS® logo are owned by CREA and identify the quality of services provided by real estate professionals who are members of CREA. Terms Of Use



A stronger tomorrow
Schools, parks, benchmark prices and every neighbourhood in one place.