
$359,900Est. $1,576/mo
149 Athens Road
Aurora, Blackfalds
3 Beds3 Baths1,127 sq ft
Listing Courtesy Of Royal LePage Network Realty Corp.
Two-Storey · Townhouse · New Build
Panorama Estates, Blackfalds, AB
3 Beds · 3 Baths · 1,362 Sq Ft · Townhouse · Built 2018
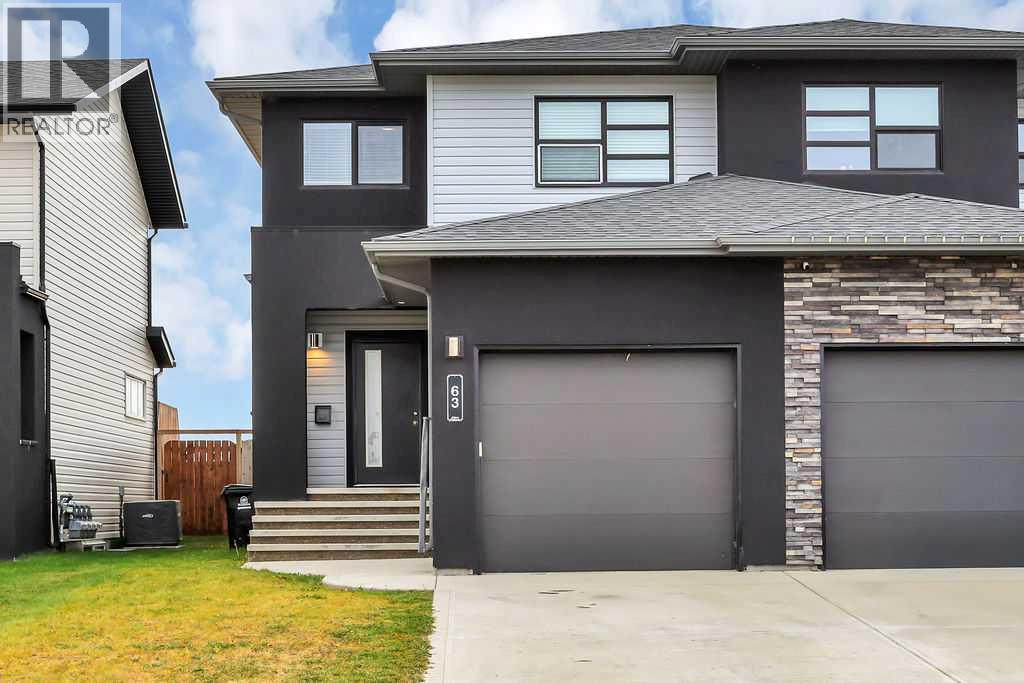
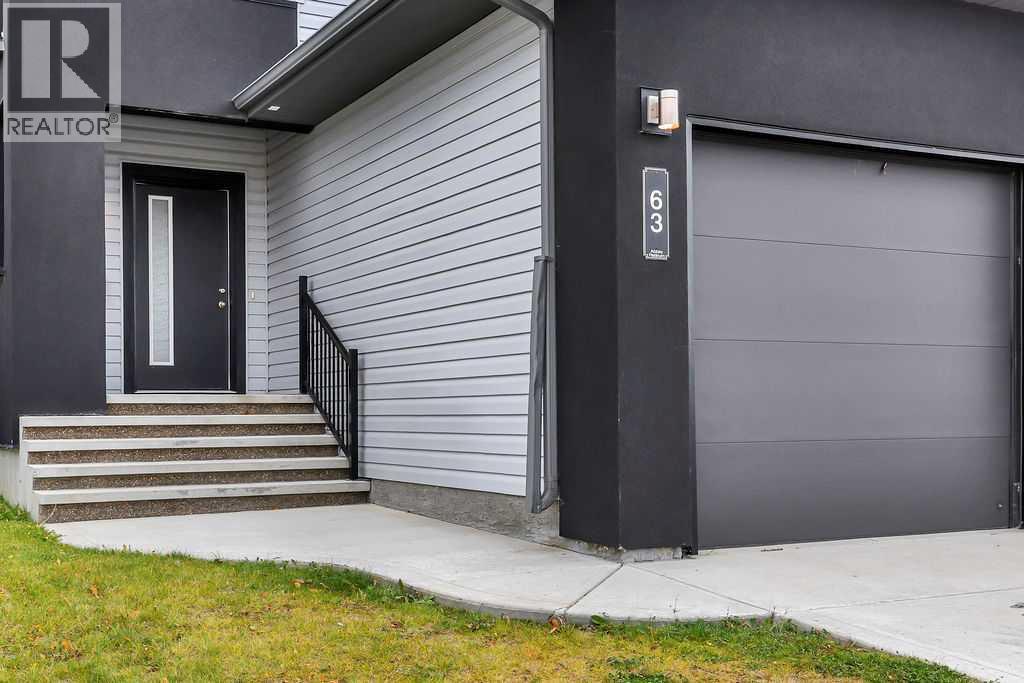
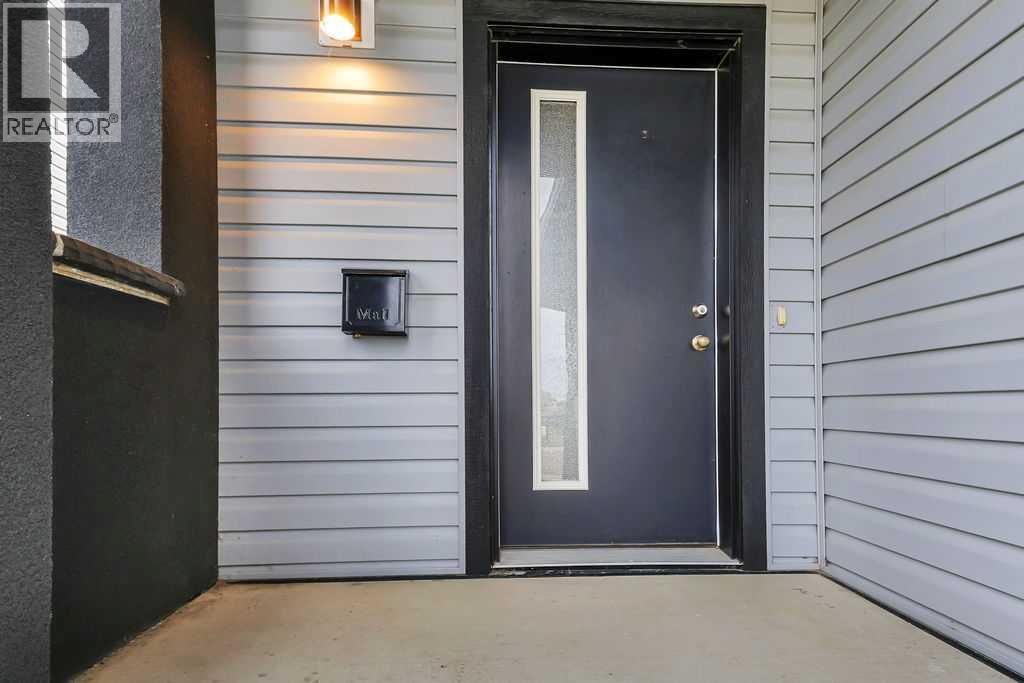
NO CONDO FEES ~ 3 BEDROOM, 3 BATH 2-STOREY END UNIT TOWNHOME ~ SUNNY SOUTH FACING BACKYARD ~ Striking curb appeal with a modern dark stucco exterior complemented by contrasting light siding ~ Poured concrete steps and walkway lead to the covered front entry ~ A bright and welcoming foyer offers a large coat closet and convenient access to the attached garage ~ The open concept main floor layout is complemented by high ceilings and durable vinyl plank flooring ~ The modern kitchen features an abundance of light stained cabinets with contrasting hardware, stone countertops, a large island with an eating bar and undermount sink, full tile backsplash, wall pantry, recessed lighting and stainless steel appliances ~ The kitchen opens to the living room and dining area with large south facing windows that fill the space with natural light and sliding patio door access to the deck and backyard ~ 2 piece main floor bathroom ~ The primary bedroom can easily accommodate a king size bed plus multiple pieces of furniture, and features a spacious walk-in closet with built-in shelving and a 3 piece ensuite ~ Two additional bedrooms are both a generous size with ample closet space and share a 4 piece bathroom ~ Two linen closets provide additional storage ~ The unfinished basement offers excellent potential for future development with space for a family room, additional bedroom and bathroom, plus roughed-in bathroom plumbing and plenty of storage space ~ The single attached garage has high ceilings, is insulated and finished with drywall, while the front driveway provides additional off-street parking ~ The fully fenced south facing backyard is landscaped and offers back alley access ~ Located close to parks, walking trails, schools and shopping ~ Immediate possession and move-in ready! (id:67953)
MLS® A2356846 · Listing Courtesy Of Amanda Rosvold, Real Broker. Corridor Real Estate is not the listing brokerage. Information deemed reliable but not guaranteed. REALTOR®, REALTORS®, and the REALTOR® logo are certification marks that are owned by REALTOR® Canada Inc. and licensed exclusively to The Canadian Real Estate Association (CREA). These certification marks identify real estate professionals who are members of CREA and who must abide by CREA's By-Laws, Rules, and the REALTOR® Code. The MLS® trademark and the MLS® logo are owned by CREA and identify the quality of services provided by real estate professionals who are members of CREA.
Blackfalds, AB
Two-Storey · Built 2018 · 2781 sqft
$30,100 below the Panorama Estates benchmark of $390,000
NO CONDO FEES ~ 3 BEDROOM, 3 BATH 2-STOREY END UNIT TOWNHOME ~ SUNNY SOUTH FACING BACKYARD ~ Striking curb appeal with a modern dark stucco exterior complemented by contrasting light siding ~ Poured concrete steps and walkway lead to the covered front entry ~ A bright and welcoming foyer offers a large coat closet and convenient access to the attached garage ~ The open concept main floor layout is complemented by high ceilings and durable vinyl plank flooring ~ The modern kitchen features an abundance of light stained cabinets with contrasting hardware, stone countertops, a large island with an eating bar and undermount sink, full tile backsplash, wall pantry, recessed lighting and stainless steel appliances ~ The kitchen opens to the living room and dining area with large south facing windows that fill the space with natural light and sliding patio door access to the deck and backyard ~ 2 piece main floor bathroom ~ The primary bedroom can easily accommodate a king size bed plus multiple pieces of furniture, and features a spacious walk-in closet with built-in shelving and a 3 piece ensuite ~ Two additional bedrooms are both a generous size with ample closet space and share a 4 piece bathroom ~ Two linen closets provide additional storage ~ The unfinished basement offers excellent potential for future development with space for a family room, additional bedroom and bathroom, plus roughed-in bathroom plumbing and plenty of storage space ~ The single attached garage has high ceilings, is insulated and finished with drywall, while the front driveway provides additional off-street parking ~ The fully fenced south facing backyard is landscaped and offers back alley access ~ Located close to parks, walking trails, schools and shopping ~ Immediate possession and move-in ready! (id:67953)
Established Blackfalds streets with mature trees, nearby schools and settled family homes.
These are the schools serving Blackfalds. Catchments shift now and then, so it's worth a quick check with the school division for this exact address.

Listing information is provided by the listing brokerage and is deemed reliable but not guaranteed. Corridor Real Estate is not the listing brokerage. Listing data on this site is provided through CREA's DDF® by Cooper Jones, REALTOR®, Coldwell Banker OnTrack Realty, a member of The Canadian Real Estate Association, who is responsible for this website's listing content. The information contained on this site is based in whole or in part on information that is provided by members of The Canadian Real Estate Association (CREA), who are responsible for its accuracy. REALTOR.ca Canada Inc. reproduces and distributes this information as a service for its members and neither CREA nor REALTOR.ca Canada Inc. assumes responsibility for its accuracy. REALTOR®, REALTORS®, and the REALTOR® logo are certification marks that are owned by REALTOR® Canada Inc. and licensed exclusively to The Canadian Real Estate Association (CREA). These certification marks identify real estate professionals who are members of CREA and who must abide by CREA's By-Laws, Rules, and the REALTOR® Code. The MLS® trademark and the MLS® logo are owned by CREA and identify the quality of services provided by real estate professionals who are members of CREA. Terms Of Use



A stronger tomorrow
Schools, parks, benchmark prices and every neighbourhood in one place.