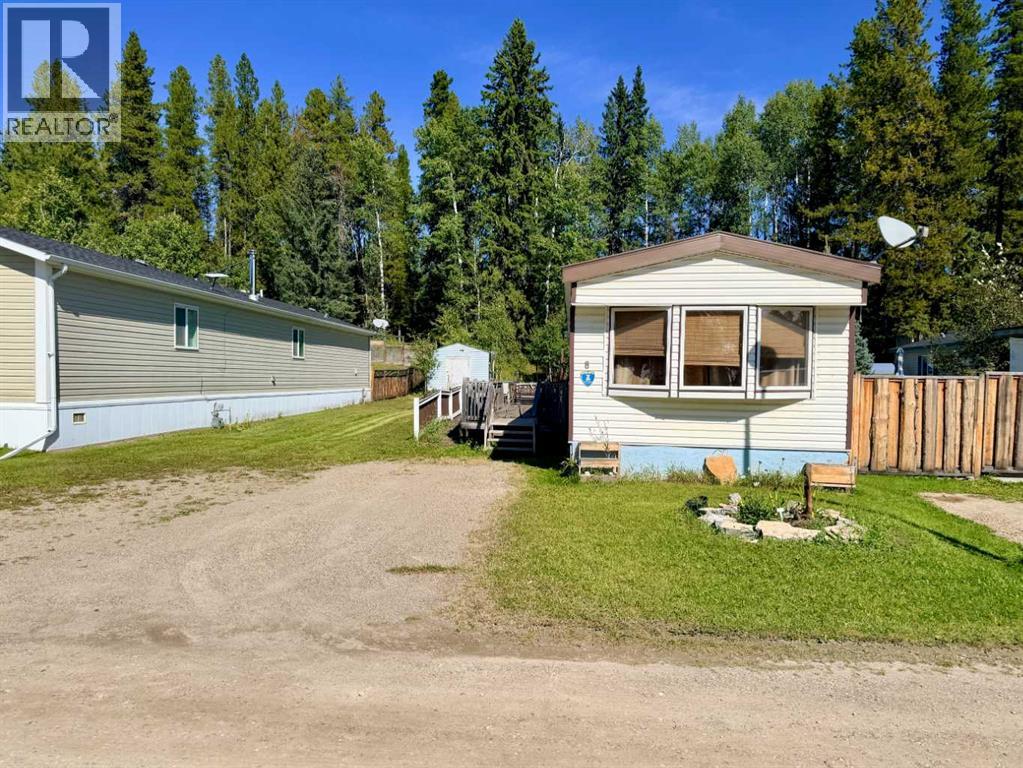
$74,900Est. $328/mo
8 Pinewood Drive
Rocky Mountain House Area
3 Beds1 Baths896 sq ft
Listing Courtesy Of RE/MAX real estate central alberta
Mobile Home
Rocky Mountain House, AB
6 Beds · 3 Baths · 1,545 Sq Ft · Detached · Built 2001
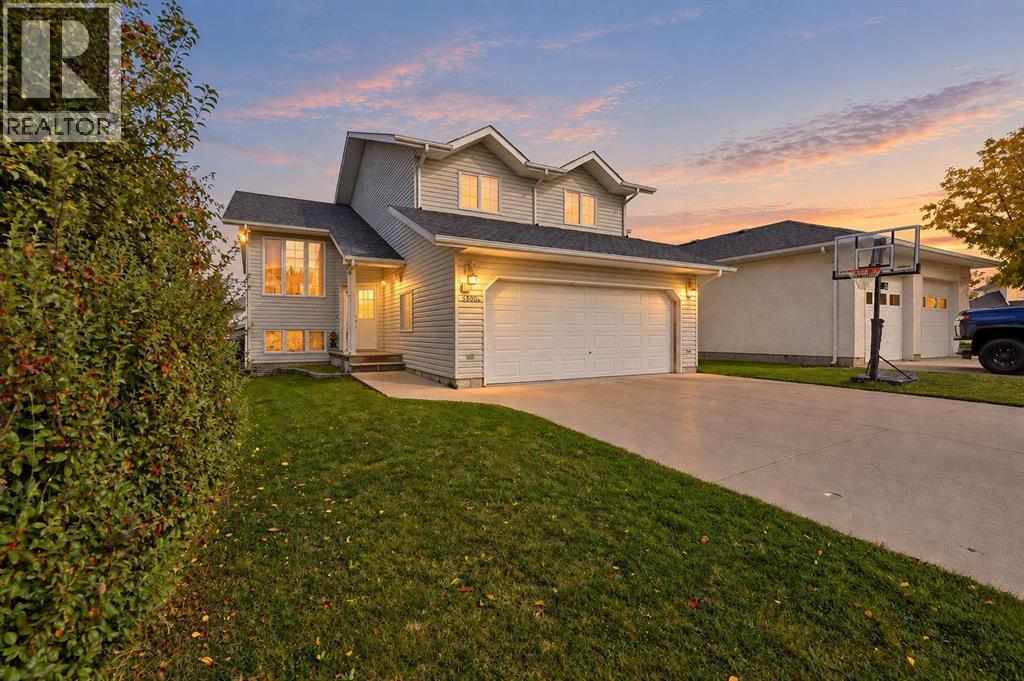
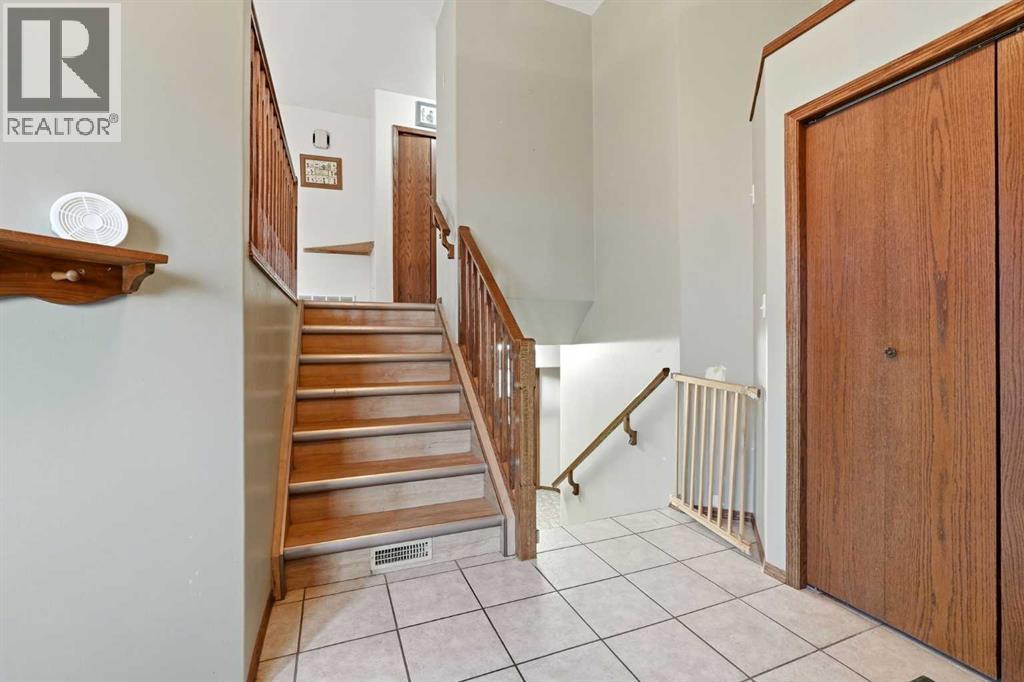
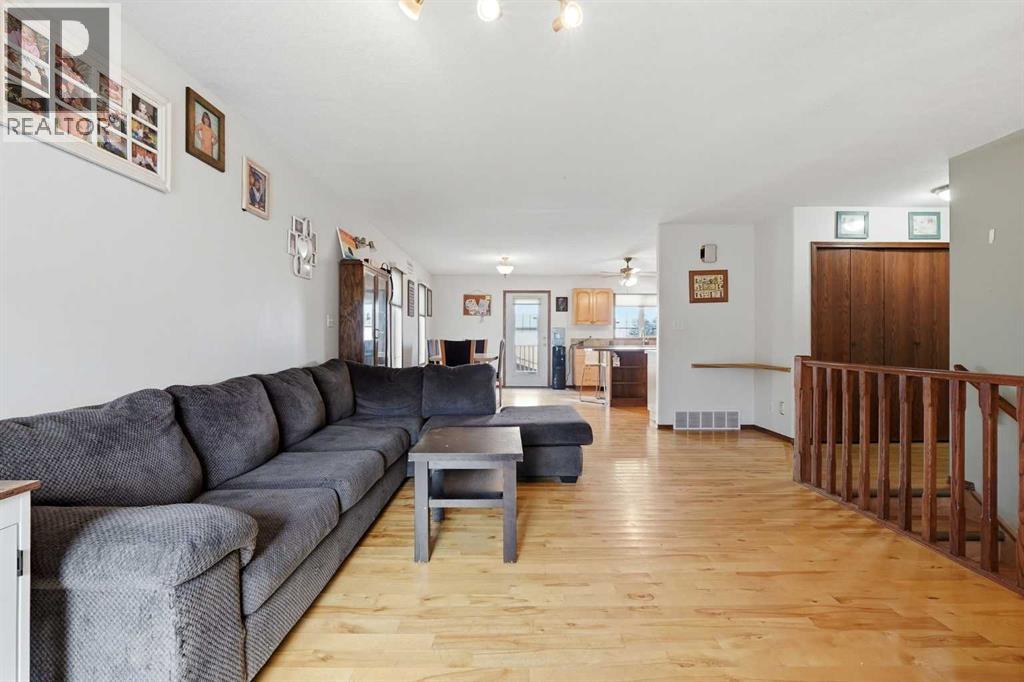
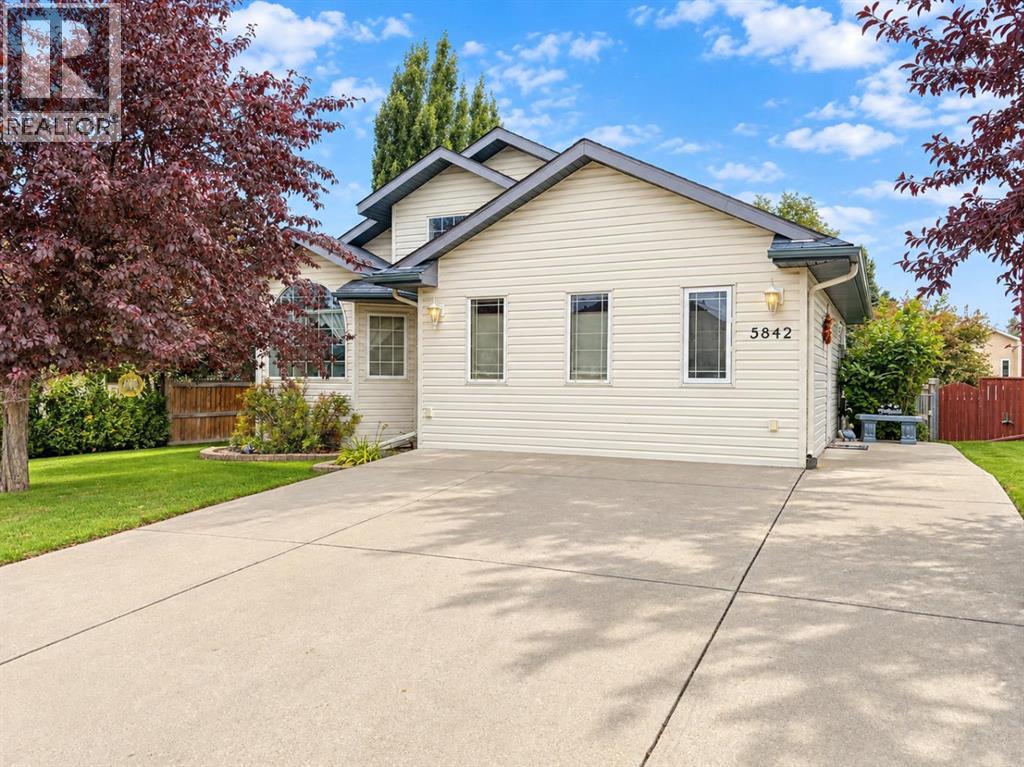
Rare Opportunity with Two Double Garages & Walk-Out Basement! Welcome to 5806 65 Street in Rocky Mountain House—a fully finished home designed for vehicle enthusiasts, mechanics, or families needing ultimate storage space! Parking is unmatched with a double attached garage in front AND a double detached garage in the rear. Inside, the main level features rich hardwood flooring, a bright living room, and a functional kitchen complete with a center island, pantry, ceiling fans, and dining area that steps right out to the deck. Upstairs offers convenient walk-in closet space. The fully finished walk-out basement adds incredible living space, featuring efficient in-floor heating alongside forced air natural gas, central vacuum, and a warm, freestanding pellet stove in the family room. Step out from the basement to the fully fenced yard equipped with a cozy fire pit. Close to local parks, schools, and shopping—this versatile property checks every single box! (id:67953)
MLS® A2351247 · Listing Courtesy Of Kiara Tompkins, CIR Realty. Corridor Real Estate is not the listing brokerage. Information deemed reliable but not guaranteed. REALTOR®, REALTORS®, and the REALTOR® logo are certification marks that are owned by REALTOR® Canada Inc. and licensed exclusively to The Canadian Real Estate Association (CREA). These certification marks identify real estate professionals who are members of CREA and who must abide by CREA's By-Laws, Rules, and the REALTOR® Code. The MLS® trademark and the MLS® logo are owned by CREA and identify the quality of services provided by real estate professionals who are members of CREA.
Rocky Mountain House, AB
Split Level · Built 2001 · 561.26 m2 · Walkout Basement
$150,900 above the Rocky Mountain House Area benchmark of $329,000
Rare Opportunity with Two Double Garages & Walk-Out Basement! Welcome to 5806 65 Street in Rocky Mountain House—a fully finished home designed for vehicle enthusiasts, mechanics, or families needing ultimate storage space! Parking is unmatched with a double attached garage in front AND a double detached garage in the rear. Inside, the main level features rich hardwood flooring, a bright living room, and a functional kitchen complete with a center island, pantry, ceiling fans, and dining area that steps right out to the deck. Upstairs offers convenient walk-in closet space. The fully finished walk-out basement adds incredible living space, featuring efficient in-floor heating alongside forced air natural gas, central vacuum, and a warm, freestanding pellet stove in the family room. Step out from the basement to the fully fenced yard equipped with a cozy fire pit. Close to local parks, schools, and shopping—this versatile property checks every single box! (id:67953)
These are the schools serving Rocky Mountain House. Catchments shift now and then, so it's worth a quick check with the school division for this exact address.

Listing information is provided by the listing brokerage and is deemed reliable but not guaranteed. Corridor Real Estate is not the listing brokerage. Listing data on this site is provided through CREA's DDF® by Cooper Jones, REALTOR®, Coldwell Banker OnTrack Realty, a member of The Canadian Real Estate Association, who is responsible for this website's listing content. The information contained on this site is based in whole or in part on information that is provided by members of The Canadian Real Estate Association (CREA), who are responsible for its accuracy. REALTOR.ca Canada Inc. reproduces and distributes this information as a service for its members and neither CREA nor REALTOR.ca Canada Inc. assumes responsibility for its accuracy. REALTOR®, REALTORS®, and the REALTOR® logo are certification marks that are owned by REALTOR® Canada Inc. and licensed exclusively to The Canadian Real Estate Association (CREA). These certification marks identify real estate professionals who are members of CREA and who must abide by CREA's By-Laws, Rules, and the REALTOR® Code. The MLS® trademark and the MLS® logo are owned by CREA and identify the quality of services provided by real estate professionals who are members of CREA. Terms Of Use

A stronger tomorrow
Schools, parks, benchmark prices and every neighbourhood in one place.