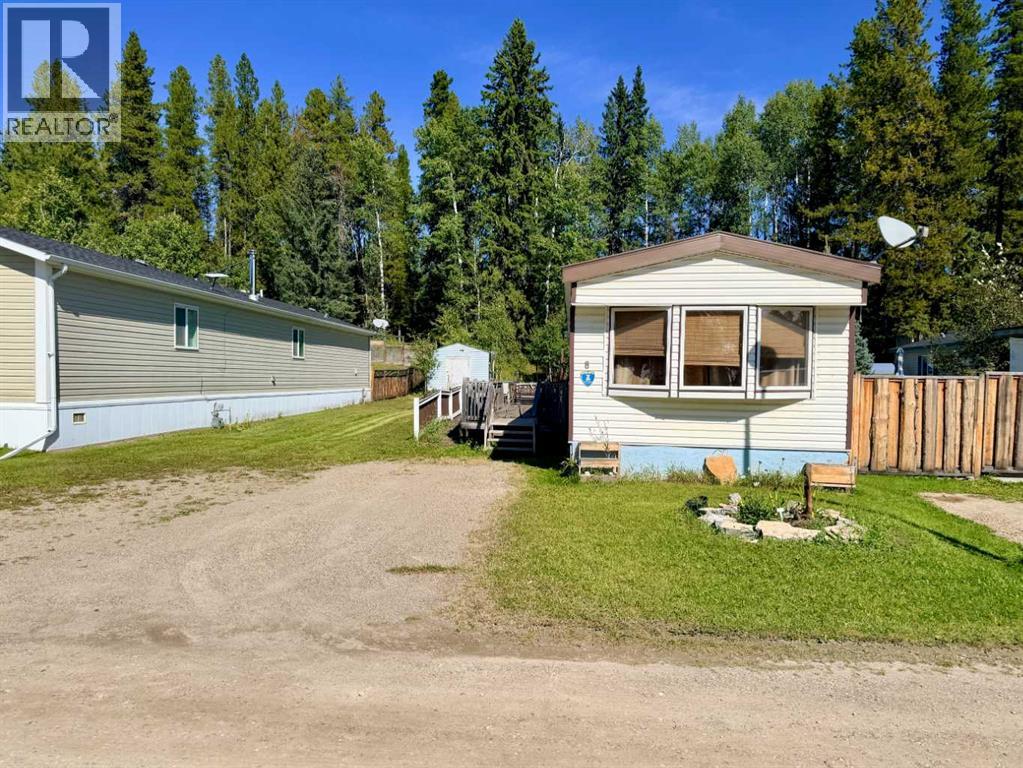
$74,900Est. $328/mo
8 Pinewood Drive
Rocky Mountain House Area
3 Beds1 Baths896 sq ft
Listing Courtesy Of RE/MAX real estate central alberta
Mobile Home
Rocky Mountain House, AB
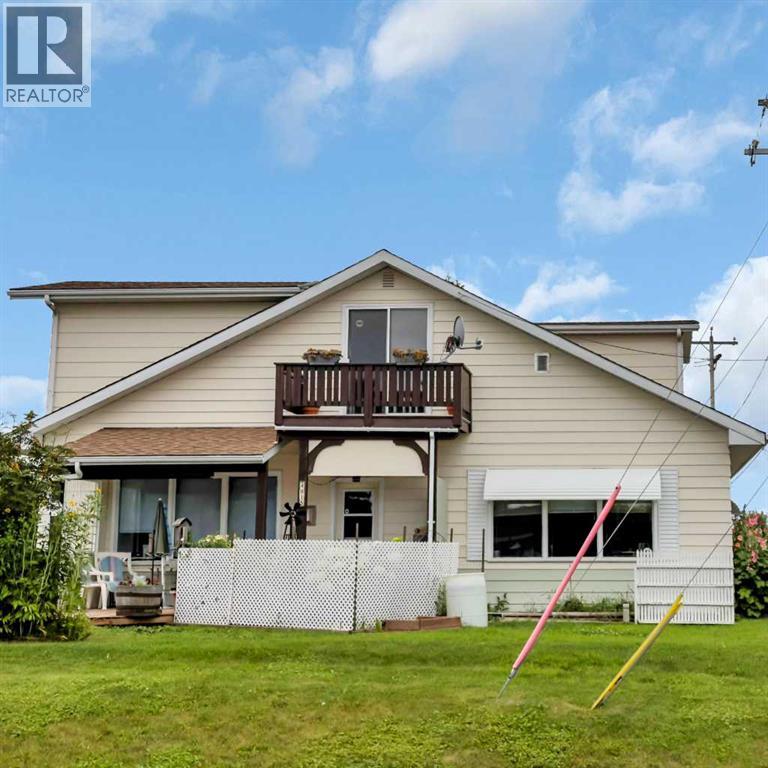
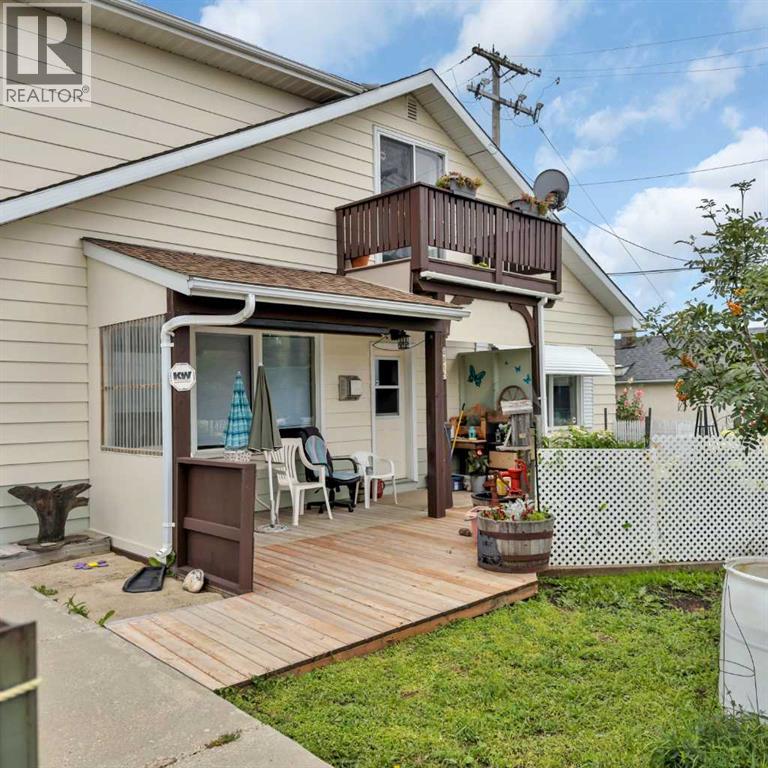
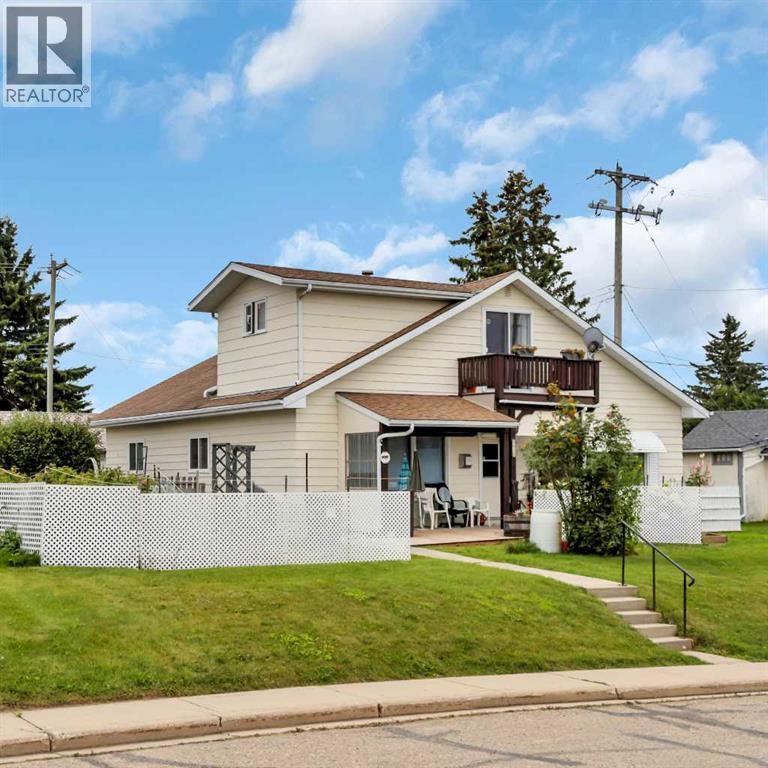
4 Beds · 3 Baths · 2,697 Sq Ft · Detached · Built 1945
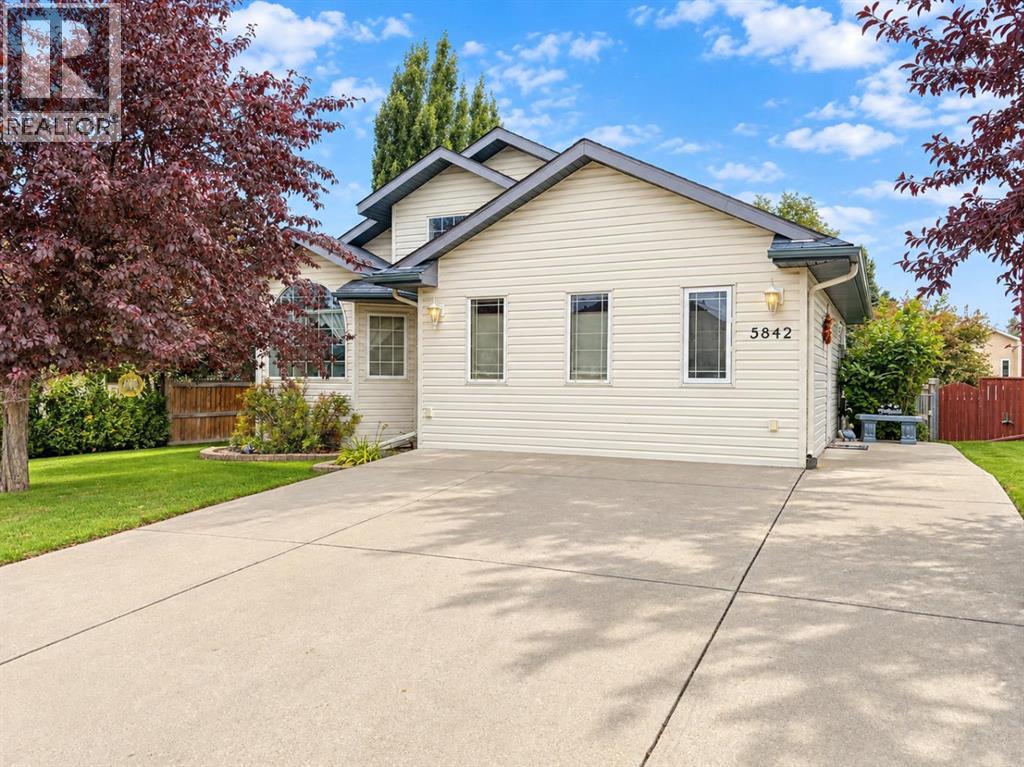
Options and possibilities abound with this versatile property! Enjoy spacious living areas and a bright kitchen with soaring ceilings. Featuring three comfortable bedrooms, a large full bath, and a convenient half bath. The upper Illegal suite offers a separate entrance, comfortable living areas, as well as all it's own appliances including washer and dryer, large furnished rooms and gorgeous views off both the west facing deck and the east facing deck. If that is not enough, there is a large double garage to keep your vehicles out of the weather and an oversized lot that lends itself to a green thumb. (id:67953)
MLS® A2351935 · Listing Courtesy Of Cortney Jameson, Century 21 Westcountry Realty Ltd.. Corridor Real Estate is not the listing brokerage. Information deemed reliable but not guaranteed. REALTOR®, REALTORS®, and the REALTOR® logo are certification marks that are owned by REALTOR® Canada Inc. and licensed exclusively to The Canadian Real Estate Association (CREA). These certification marks identify real estate professionals who are members of CREA and who must abide by CREA's By-Laws, Rules, and the REALTOR® Code. The MLS® trademark and the MLS® logo are owned by CREA and identify the quality of services provided by real estate professionals who are members of CREA.
Rocky Mountain House, AB
Built 1945 · 9000 sqft
$13,200 below the Rocky Mountain House Area benchmark of $329,000
Options and possibilities abound with this versatile property! Enjoy spacious living areas and a bright kitchen with soaring ceilings. Featuring three comfortable bedrooms, a large full bath, and a convenient half bath. The upper Illegal suite offers a separate entrance, comfortable living areas, as well as all it's own appliances including washer and dryer, large furnished rooms and gorgeous views off both the west facing deck and the east facing deck. If that is not enough, there is a large double garage to keep your vehicles out of the weather and an oversized lot that lends itself to a green thumb. (id:67953)
These are the schools serving Rocky Mountain House. Catchments shift now and then, so it's worth a quick check with the school division for this exact address.

Listing information is provided by the listing brokerage and is deemed reliable but not guaranteed. Corridor Real Estate is not the listing brokerage. Listing data on this site is provided through CREA's DDF® by Cooper Jones, REALTOR®, Coldwell Banker OnTrack Realty, a member of The Canadian Real Estate Association, who is responsible for this website's listing content. The information contained on this site is based in whole or in part on information that is provided by members of The Canadian Real Estate Association (CREA), who are responsible for its accuracy. REALTOR.ca Canada Inc. reproduces and distributes this information as a service for its members and neither CREA nor REALTOR.ca Canada Inc. assumes responsibility for its accuracy. REALTOR®, REALTORS®, and the REALTOR® logo are certification marks that are owned by REALTOR® Canada Inc. and licensed exclusively to The Canadian Real Estate Association (CREA). These certification marks identify real estate professionals who are members of CREA and who must abide by CREA's By-Laws, Rules, and the REALTOR® Code. The MLS® trademark and the MLS® logo are owned by CREA and identify the quality of services provided by real estate professionals who are members of CREA. Terms Of Use

A stronger tomorrow
Schools, parks, benchmark prices and every neighbourhood in one place.