$340,000Est. $1,489/mo
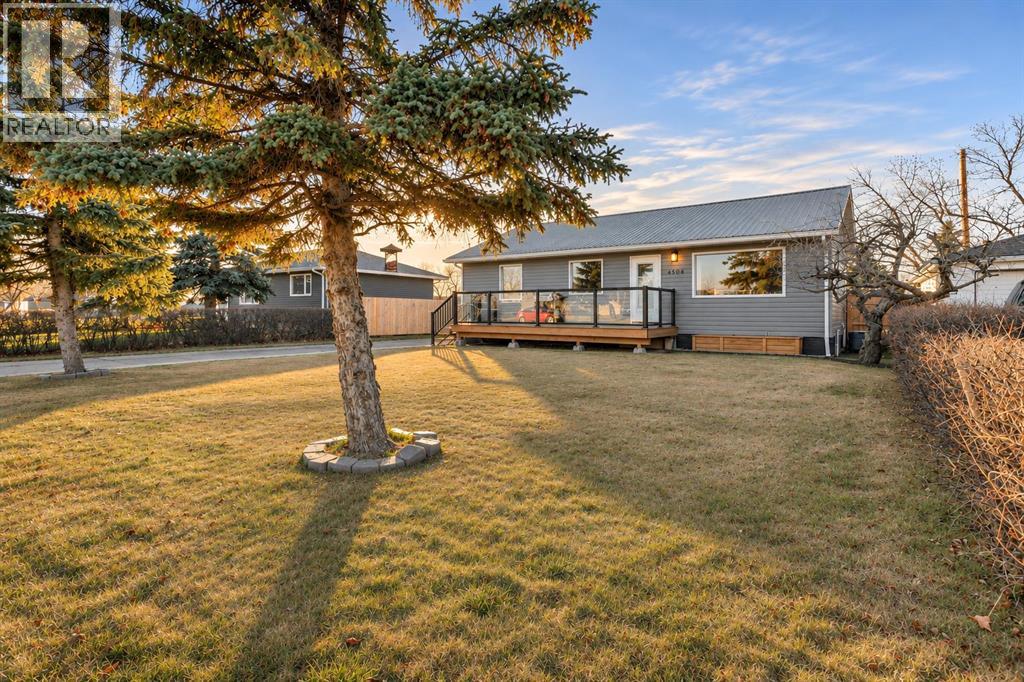
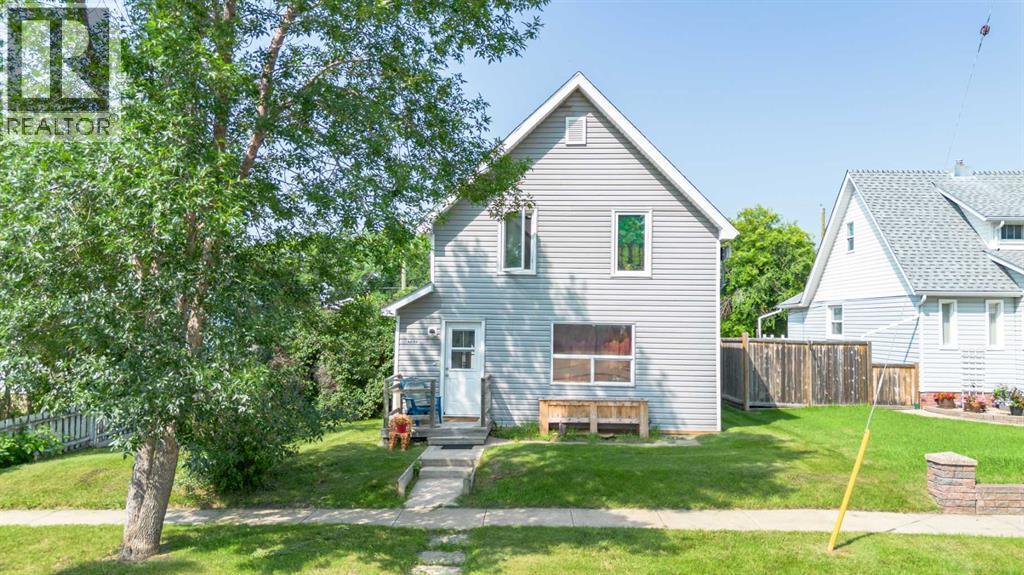
4604 55 Street
Stettler Area
4 Beds2 Baths1,052 sq ft
Listing Courtesy Of CIR Realty
Bungalow · Detached · Finished Basement
Stettler, AB
2 Beds · 3 Baths · 888 Sq Ft · Semi-Detached · Built 2006
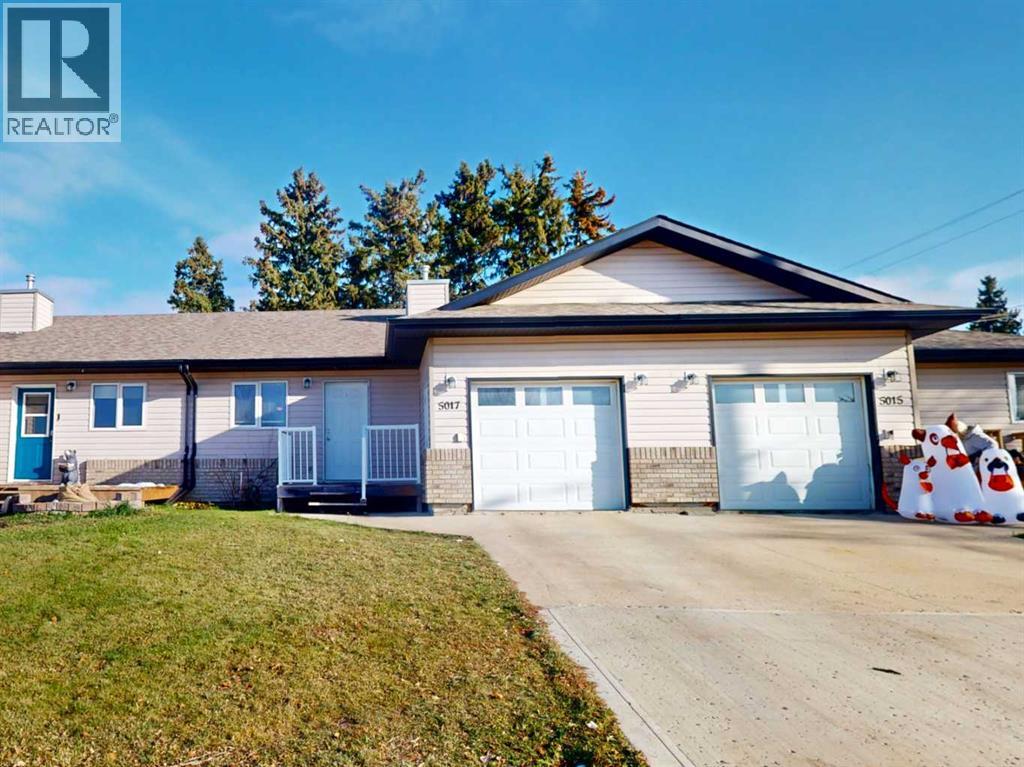
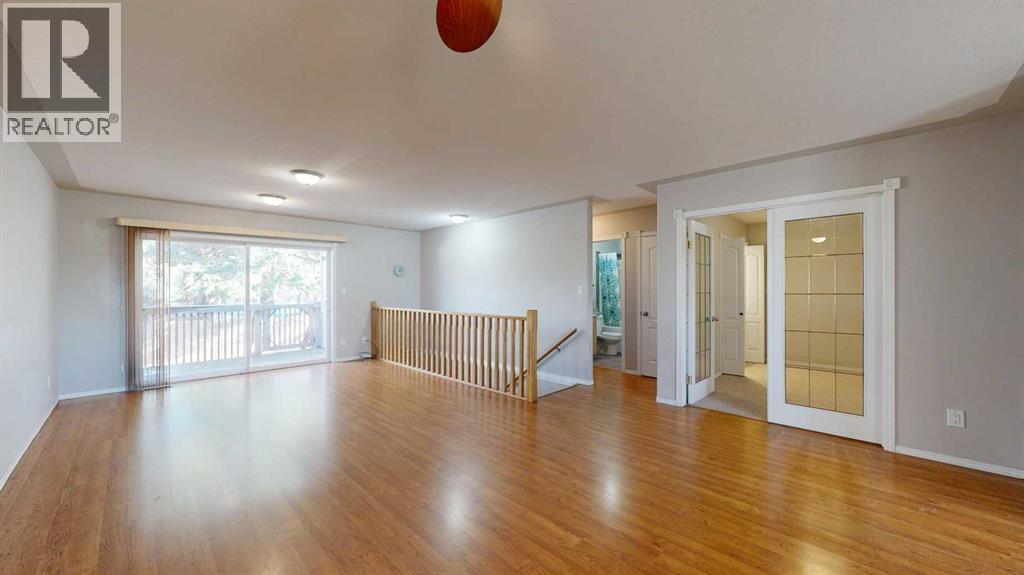
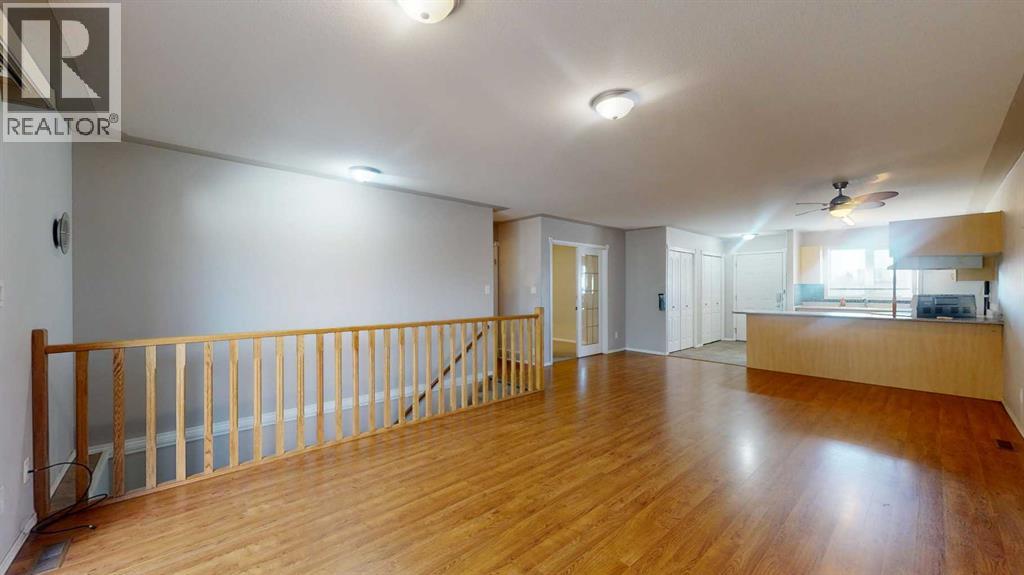
Welcome to this middle-unit home in a four-plex, conveniently located on the north side of Stettler! Offering a functional layout, flexible living space, and low-maintenance outdoor living, this property is an excellent opportunity for first-time buyers, small families, or investors. Enjoy being close to schools and just a short walk from the excellent shopping and amenities along Stettler's main street. The main floor features a bright, open-concept kitchen, dining, and living area, creating a comfortable space for everyday living and entertaining. The kitchen offers light maple-look cabinetry, a blue mosaic tile backsplash, granite-style countertops, a double sink, and white appliances. The inviting living room features warm wood-look flooring and a large sliding glass door leading directly to the backyard deck. The spacious primary bedroom includes a convenient two-piece ensuite with mosaic tile accents and a maple vanity. A separate office with French doors and convenient laundry access adds versatility to the layout. A full four-piece bathroom with tub/shower combination, along with additional hallway storage, completes the main floor. The lower level offers even more living space, featuring a spacious family room with endless possibilities for a recreation room, play area, home gym, or hobby space. Light-colored walls and recessed lighting create a bright, welcoming atmosphere. You will also find a large additional bedroom, a bright four-piece bathroom, and a generous mechanical room with plenty of extra storage. Outside, enjoy a single attached garage, a welcoming front deck, and a grassy front yard. The fully fenced backyard features a large paving-stone patio and gravel landscaping for easy maintenance. It is a great space to relax, entertain, or provide a secure outdoor area for children and pets. A practical, versatile home offering comfortable living, extra space, and a convenient location in Stettler! (id:67953)
MLS® A2355970 · Listing Courtesy Of Terry Chesla, RE/MAX 1st Choice Realty. Corridor Real Estate is not the listing brokerage. Information deemed reliable but not guaranteed. REALTOR®, REALTORS®, and the REALTOR® logo are certification marks that are owned by REALTOR® Canada Inc. and licensed exclusively to The Canadian Real Estate Association (CREA). These certification marks identify real estate professionals who are members of CREA and who must abide by CREA's By-Laws, Rules, and the REALTOR® Code. The MLS® trademark and the MLS® logo are owned by CREA and identify the quality of services provided by real estate professionals who are members of CREA.
Stettler, AB
Bungalow · Built 2006 · 2945 sqft · Finished Basement
$28,000 below the Stettler Area benchmark of $296,000
Welcome to this middle-unit home in a four-plex, conveniently located on the north side of Stettler! Offering a functional layout, flexible living space, and low-maintenance outdoor living, this property is an excellent opportunity for first-time buyers, small families, or investors. Enjoy being close to schools and just a short walk from the excellent shopping and amenities along Stettler's main street. The main floor features a bright, open-concept kitchen, dining, and living area, creating a comfortable space for everyday living and entertaining. The kitchen offers light maple-look cabinetry, a blue mosaic tile backsplash, granite-style countertops, a double sink, and white appliances. The inviting living room features warm wood-look flooring and a large sliding glass door leading directly to the backyard deck. The spacious primary bedroom includes a convenient two-piece ensuite with mosaic tile accents and a maple vanity. A separate office with French doors and convenient laundry access adds versatility to the layout. A full four-piece bathroom with tub/shower combination, along with additional hallway storage, completes the main floor. The lower level offers even more living space, featuring a spacious family room with endless possibilities for a recreation room, play area, home gym, or hobby space. Light-colored walls and recessed lighting create a bright, welcoming atmosphere. You will also find a large additional bedroom, a bright four-piece bathroom, and a generous mechanical room with plenty of extra storage. Outside, enjoy a single attached garage, a welcoming front deck, and a grassy front yard. The fully fenced backyard features a large paving-stone patio and gravel landscaping for easy maintenance. It is a great space to relax, entertain, or provide a secure outdoor area for children and pets. A practical, versatile home offering comfortable living, extra space, and a convenient location in Stettler! (id:67953)
These are the schools serving Stettler. Catchments shift now and then, so it's worth a quick check with the school division for this exact address.

Listing information is provided by the listing brokerage and is deemed reliable but not guaranteed. Corridor Real Estate is not the listing brokerage. Listing data on this site is provided through CREA's DDF® by Cooper Jones, REALTOR®, Coldwell Banker OnTrack Realty, a member of The Canadian Real Estate Association, who is responsible for this website's listing content. The information contained on this site is based in whole or in part on information that is provided by members of The Canadian Real Estate Association (CREA), who are responsible for its accuracy. REALTOR.ca Canada Inc. reproduces and distributes this information as a service for its members and neither CREA nor REALTOR.ca Canada Inc. assumes responsibility for its accuracy. REALTOR®, REALTORS®, and the REALTOR® logo are certification marks that are owned by REALTOR® Canada Inc. and licensed exclusively to The Canadian Real Estate Association (CREA). These certification marks identify real estate professionals who are members of CREA and who must abide by CREA's By-Laws, Rules, and the REALTOR® Code. The MLS® trademark and the MLS® logo are owned by CREA and identify the quality of services provided by real estate professionals who are members of CREA. Terms Of Use

A stronger tomorrow
Schools, parks, benchmark prices and every neighbourhood in one place.