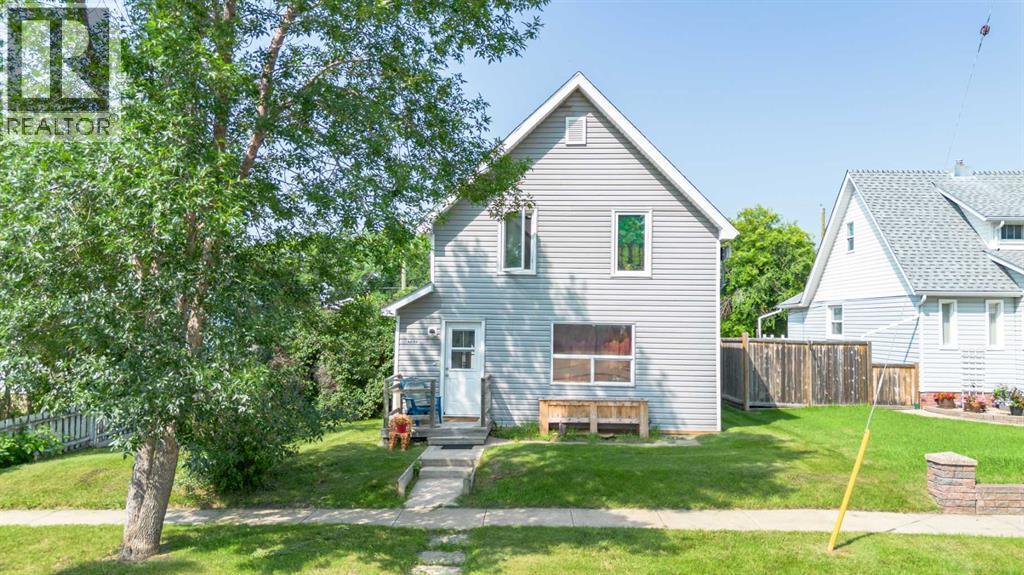
$175,000Est. $766/mo
4706 48 Street
Stettler Area
2 Beds1 Baths1,077 sq ft
Listing Courtesy Of RE/MAX 1st Choice Realty
Two-Storey · Detached
Stettler, AB
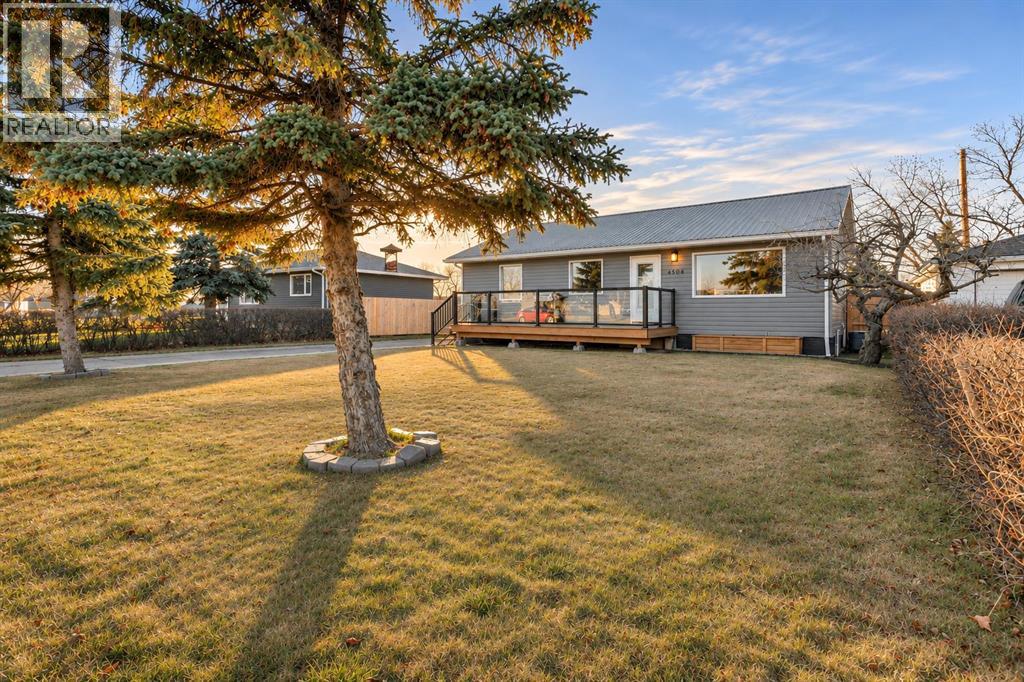
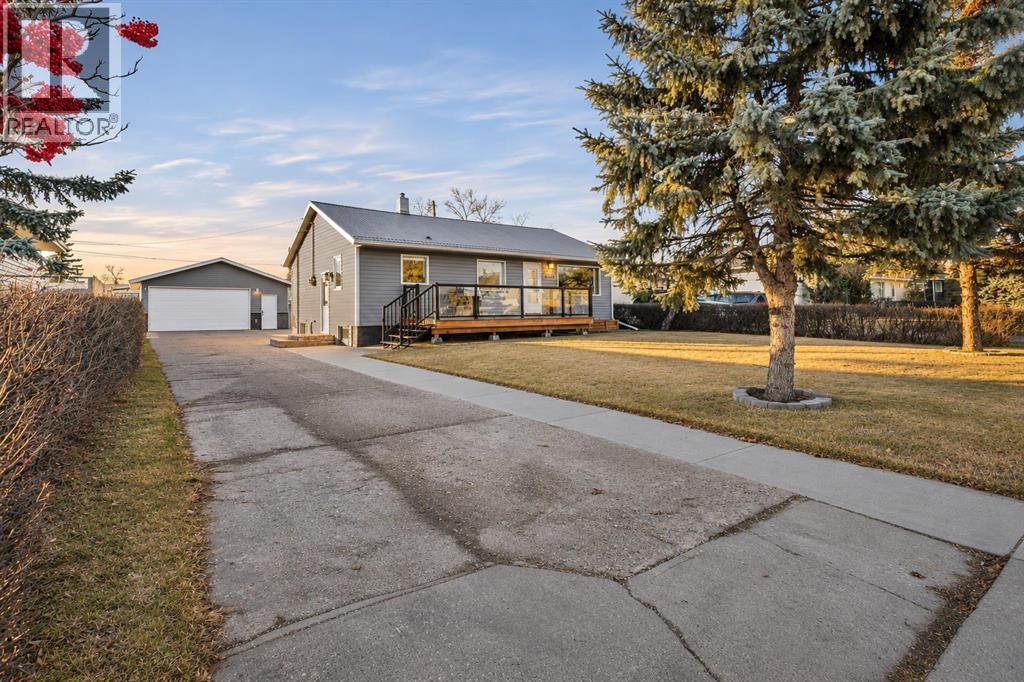
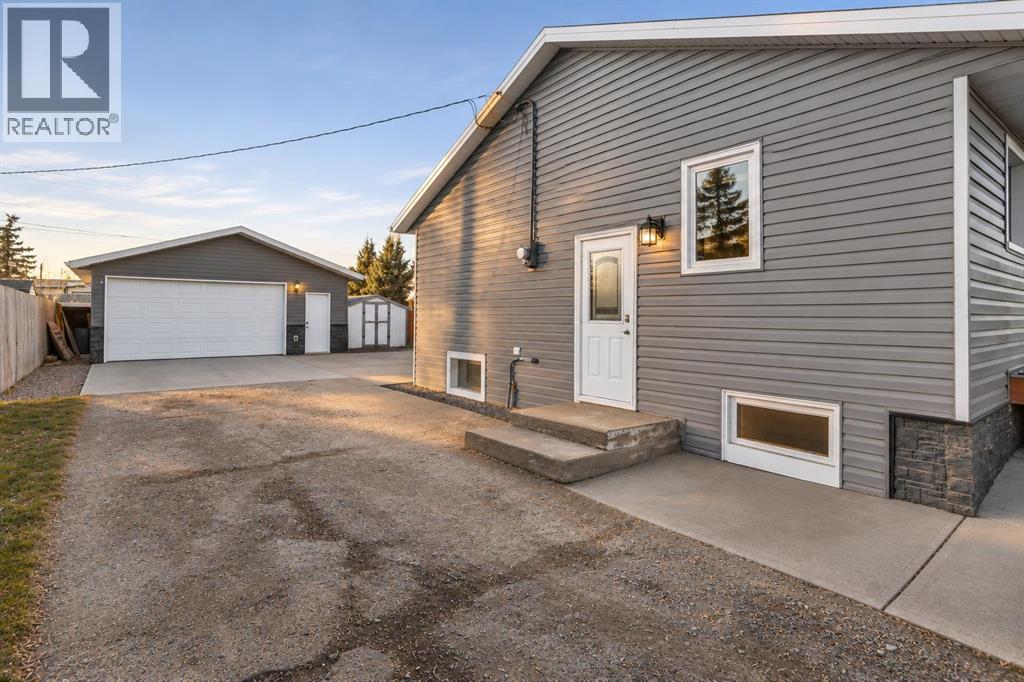
4 Beds · 2 Baths · 1,052 Sq Ft · Detached · Built 1958
Looking for a home that offers space, versatility and plenty of valuable updates? This well-maintained 4-bedroom, 2-bathroom bungalow in Stettler has so much to offer! The bright and inviting main floor features a spacious living and dining area, functional kitchen, two generously sized bedrooms and a full bathroom. Downstairs, the fully developed basement offers an impressive extension of the home's living space, complete with a kitchenette, comfortable family room, two additional bedrooms and another full bathroom. The layout also provides convenient access to the laundry and mechanical room, adding to the home's everyday functionality. Numerous improvements over the years include updated siding (approx. 2019), central air conditioning (approx. 2020), newer kitchen and entry flooring (2025), some updated lighting and a new hot water heater 2024. Outside, the spacious lot offers mature landscaping, updated fencing (2024) and a beautiful composite deck built in 2024. A standout feature is the impressive 25' x 23' detached garage, built in approx. 2019, complete with a metal-finished interior, electric heat and a welding outlet - an excellent setup for anyone looking for a comfortable workspace, room for projects or additional storage. A durable metal roof, RV parking and additional outdoor storage add even more practicality. Conveniently located near schools, shopping and everyday amenities, this property offers a fantastic combination of comfortable living, thoughtful improvements and flexible space to suit a variety of lifestyles! (id:67953)
MLS® A2356986 · Listing Courtesy Of Morgan Hiller, CIR Realty. Corridor Real Estate is not the listing brokerage. Information deemed reliable but not guaranteed. REALTOR®, REALTORS®, and the REALTOR® logo are certification marks that are owned by REALTOR® Canada Inc. and licensed exclusively to The Canadian Real Estate Association (CREA). These certification marks identify real estate professionals who are members of CREA and who must abide by CREA's By-Laws, Rules, and the REALTOR® Code. The MLS® trademark and the MLS® logo are owned by CREA and identify the quality of services provided by real estate professionals who are members of CREA.
Stettler, AB
Bungalow · Built 1958 · 7800 sqft · Finished Basement
$44,000 above the Stettler Area benchmark of $296,000
Looking for a home that offers space, versatility and plenty of valuable updates? This well-maintained 4-bedroom, 2-bathroom bungalow in Stettler has so much to offer! The bright and inviting main floor features a spacious living and dining area, functional kitchen, two generously sized bedrooms and a full bathroom. Downstairs, the fully developed basement offers an impressive extension of the home's living space, complete with a kitchenette, comfortable family room, two additional bedrooms and another full bathroom. The layout also provides convenient access to the laundry and mechanical room, adding to the home's everyday functionality. Numerous improvements over the years include updated siding (approx. 2019), central air conditioning (approx. 2020), newer kitchen and entry flooring (2025), some updated lighting and a new hot water heater 2024. Outside, the spacious lot offers mature landscaping, updated fencing (2024) and a beautiful composite deck built in 2024. A standout feature is the impressive 25' x 23' detached garage, built in approx. 2019, complete with a metal-finished interior, electric heat and a welding outlet - an excellent setup for anyone looking for a comfortable workspace, room for projects or additional storage. A durable metal roof, RV parking and additional outdoor storage add even more practicality. Conveniently located near schools, shopping and everyday amenities, this property offers a fantastic combination of comfortable living, thoughtful improvements and flexible space to suit a variety of lifestyles! (id:67953)
These are the schools serving Stettler. Catchments shift now and then, so it's worth a quick check with the school division for this exact address.

Listing information is provided by the listing brokerage and is deemed reliable but not guaranteed. Corridor Real Estate is not the listing brokerage. Listing data on this site is provided through CREA's DDF® by Cooper Jones, REALTOR®, Coldwell Banker OnTrack Realty, a member of The Canadian Real Estate Association, who is responsible for this website's listing content. The information contained on this site is based in whole or in part on information that is provided by members of The Canadian Real Estate Association (CREA), who are responsible for its accuracy. REALTOR.ca Canada Inc. reproduces and distributes this information as a service for its members and neither CREA nor REALTOR.ca Canada Inc. assumes responsibility for its accuracy. REALTOR®, REALTORS®, and the REALTOR® logo are certification marks that are owned by REALTOR® Canada Inc. and licensed exclusively to The Canadian Real Estate Association (CREA). These certification marks identify real estate professionals who are members of CREA and who must abide by CREA's By-Laws, Rules, and the REALTOR® Code. The MLS® trademark and the MLS® logo are owned by CREA and identify the quality of services provided by real estate professionals who are members of CREA. Terms Of Use

A stronger tomorrow
Schools, parks, benchmark prices and every neighbourhood in one place.