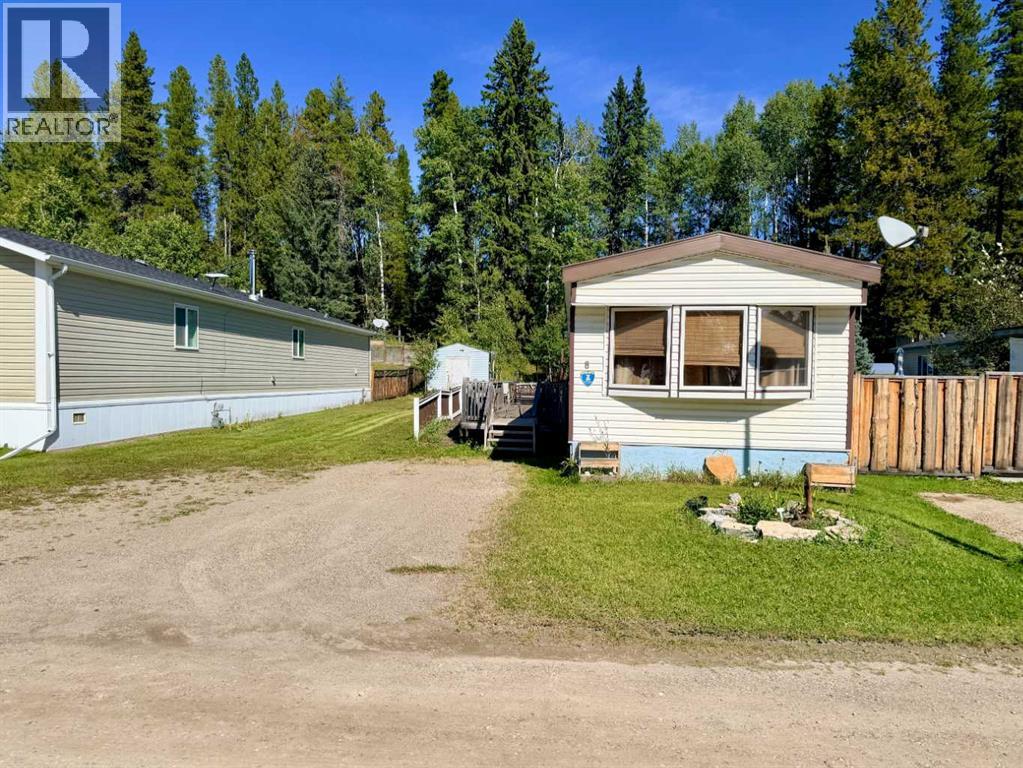
$74,900Est. $328/mo
8 Pinewood Drive
Rocky Mountain House Area
3 Beds1 Baths896 sq ft
Listing Courtesy Of RE/MAX real estate central alberta
Mobile Home
Rocky Mountain House, AB
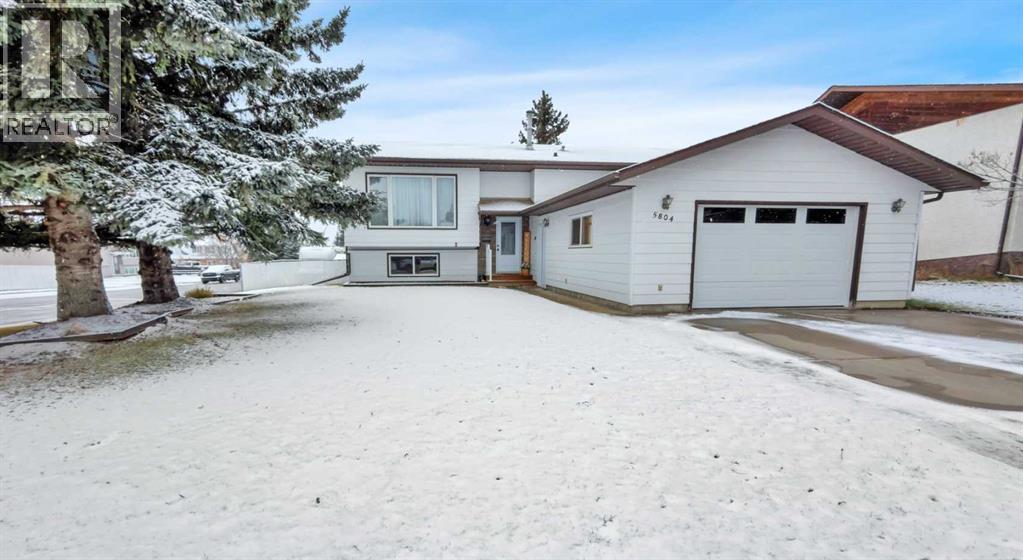
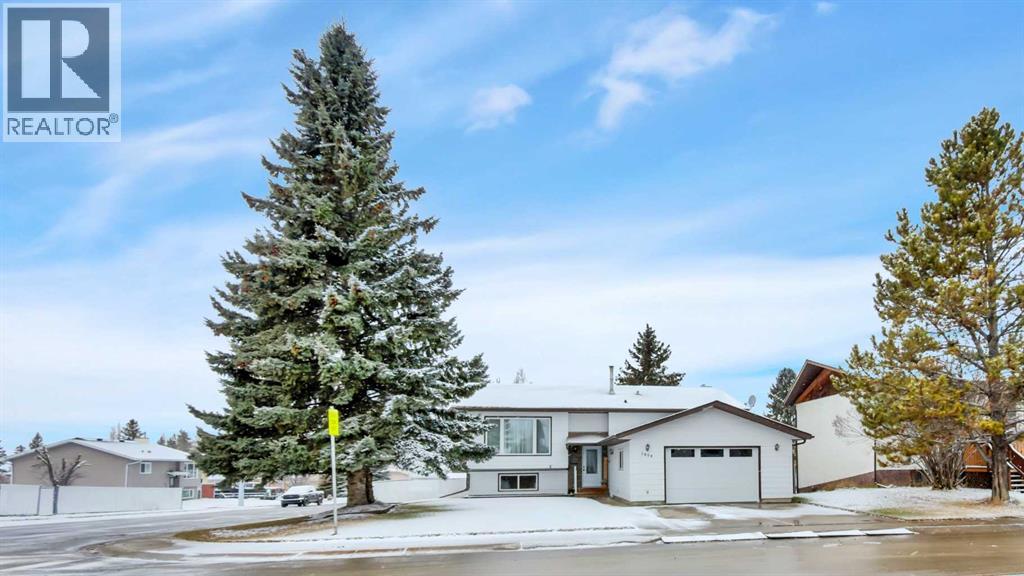
5 Beds · 3 Baths · 1,231 Sq Ft · Detached · Built 1986
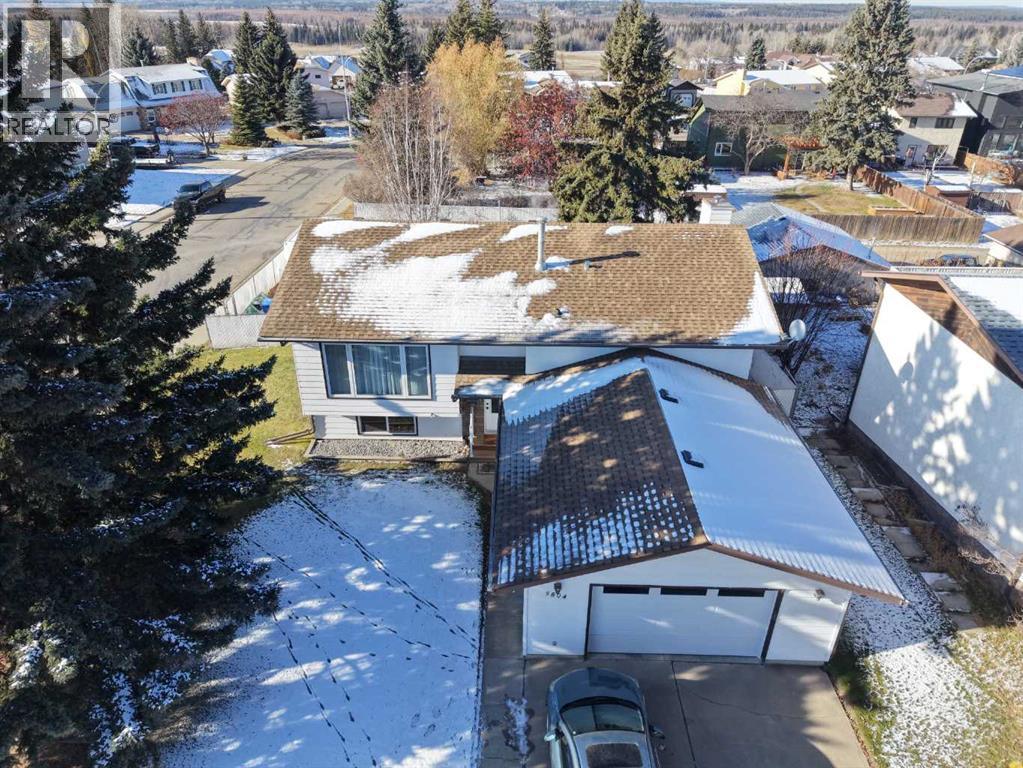
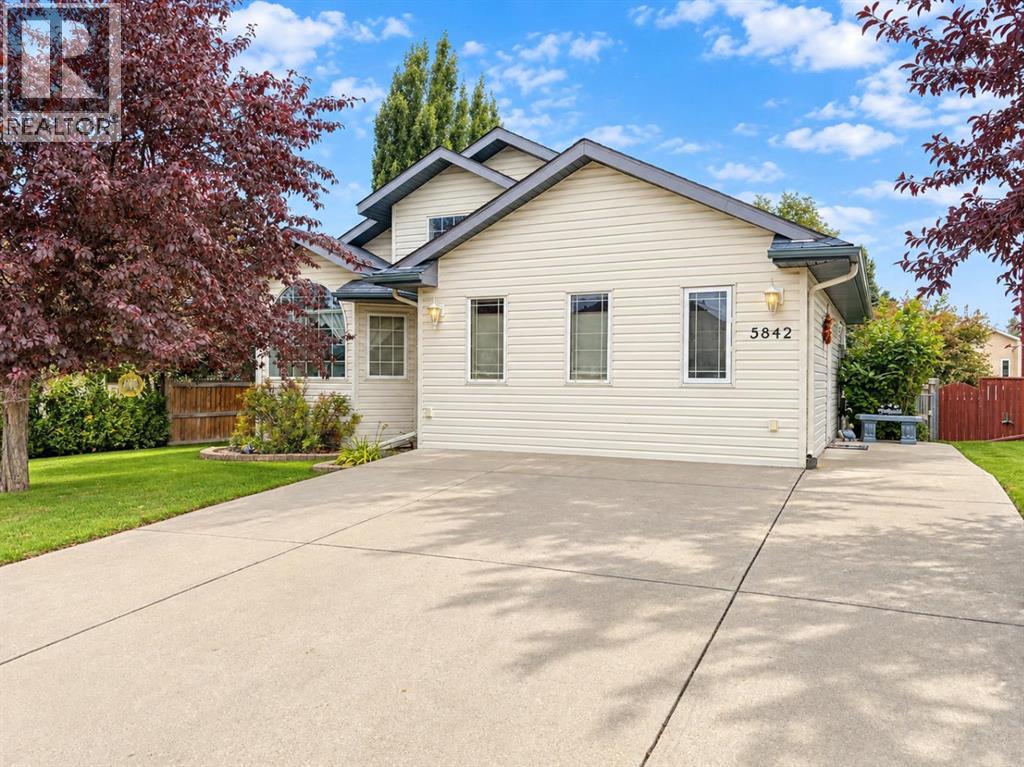
Discover a thoughtfully designed bi-level home nestled within the vibrant community of Rocky Mountain House, offering a remarkable blend of comfort and convenience. This detached house provides expansive living space with 1231 square feet, complemented by a full finished basement for added flexibility and recreation. Upstairs, three bedrooms provide ample room for family or guests, while two full bathrooms, including one ensuite, cater to your needs. Below grade, two additional bedrooms offer privacy and versatility, alongside a third bathroom and central vacuum system for easy maintenance. Laminate flooring throughout the main level contrasts beautifully with plush carpeting, creating warm and inviting ambiance. A wood burning stove provides cozy warmth during cooler evenings, while the double attached garage provides secure parking for two vehicles and additional storage. Outside, enjoy relaxing moments with friends and family with deck overlooking your landscaped yard and back lane access. With schools nearby and a full basement development, this home is well suited for growing families seeking a move-in ready residence in a desirable location. (id:67953)
MLS® A2355937 · Listing Courtesy Of Cortney Jameson, Century 21 Westcountry Realty Ltd.. Corridor Real Estate is not the listing brokerage. Information deemed reliable but not guaranteed. REALTOR®, REALTORS®, and the REALTOR® logo are certification marks that are owned by REALTOR® Canada Inc. and licensed exclusively to The Canadian Real Estate Association (CREA). These certification marks identify real estate professionals who are members of CREA and who must abide by CREA's By-Laws, Rules, and the REALTOR® Code. The MLS® trademark and the MLS® logo are owned by CREA and identify the quality of services provided by real estate professionals who are members of CREA.
Rocky Mountain House, AB
Bi-Level · Built 1986 · 796.5 m2 · Walkout Basement
$120,000 above the Rocky Mountain House Area benchmark of $329,000
Discover a thoughtfully designed bi-level home nestled within the vibrant community of Rocky Mountain House, offering a remarkable blend of comfort and convenience. This detached house provides expansive living space with 1231 square feet, complemented by a full finished basement for added flexibility and recreation. Upstairs, three bedrooms provide ample room for family or guests, while two full bathrooms, including one ensuite, cater to your needs. Below grade, two additional bedrooms offer privacy and versatility, alongside a third bathroom and central vacuum system for easy maintenance. Laminate flooring throughout the main level contrasts beautifully with plush carpeting, creating warm and inviting ambiance. A wood burning stove provides cozy warmth during cooler evenings, while the double attached garage provides secure parking for two vehicles and additional storage. Outside, enjoy relaxing moments with friends and family with deck overlooking your landscaped yard and back lane access. With schools nearby and a full basement development, this home is well suited for growing families seeking a move-in ready residence in a desirable location. (id:67953)
These are the schools serving Rocky Mountain House. Catchments shift now and then, so it's worth a quick check with the school division for this exact address.

Listing information is provided by the listing brokerage and is deemed reliable but not guaranteed. Corridor Real Estate is not the listing brokerage. Listing data on this site is provided through CREA's DDF® by Cooper Jones, REALTOR®, Coldwell Banker OnTrack Realty, a member of The Canadian Real Estate Association, who is responsible for this website's listing content. The information contained on this site is based in whole or in part on information that is provided by members of The Canadian Real Estate Association (CREA), who are responsible for its accuracy. REALTOR.ca Canada Inc. reproduces and distributes this information as a service for its members and neither CREA nor REALTOR.ca Canada Inc. assumes responsibility for its accuracy. REALTOR®, REALTORS®, and the REALTOR® logo are certification marks that are owned by REALTOR® Canada Inc. and licensed exclusively to The Canadian Real Estate Association (CREA). These certification marks identify real estate professionals who are members of CREA and who must abide by CREA's By-Laws, Rules, and the REALTOR® Code. The MLS® trademark and the MLS® logo are owned by CREA and identify the quality of services provided by real estate professionals who are members of CREA. Terms Of Use

A stronger tomorrow
Schools, parks, benchmark prices and every neighbourhood in one place.