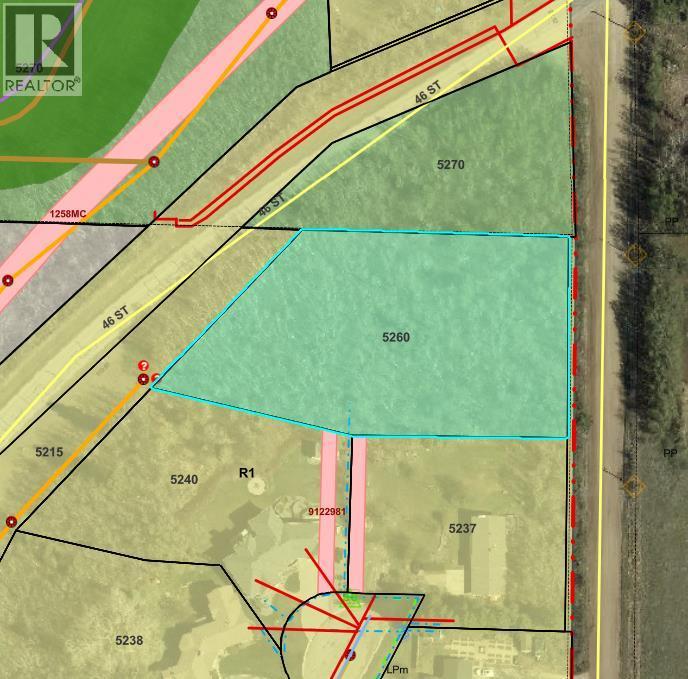
$89,777Est. $393/mo
5260 38 Street
Riverside, Ponoka
Listing Courtesy Of Realty Executives Alberta Elite
Vacant Land
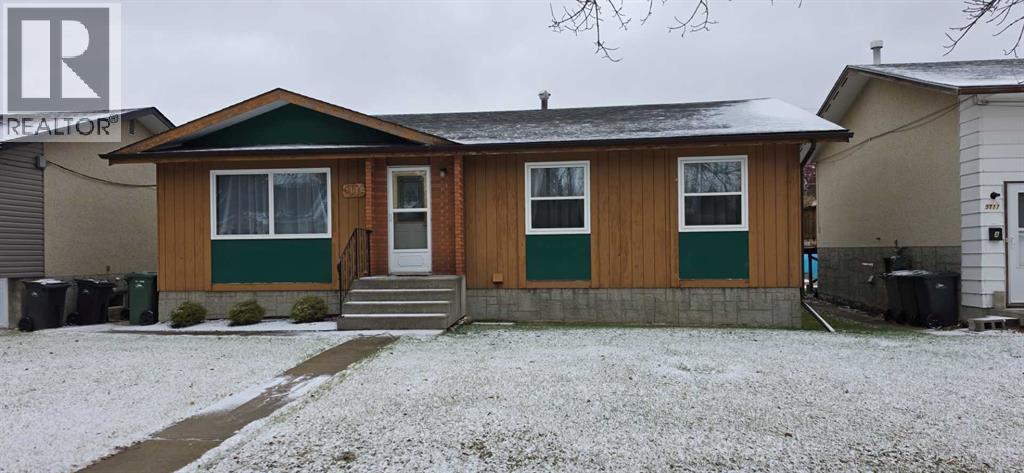
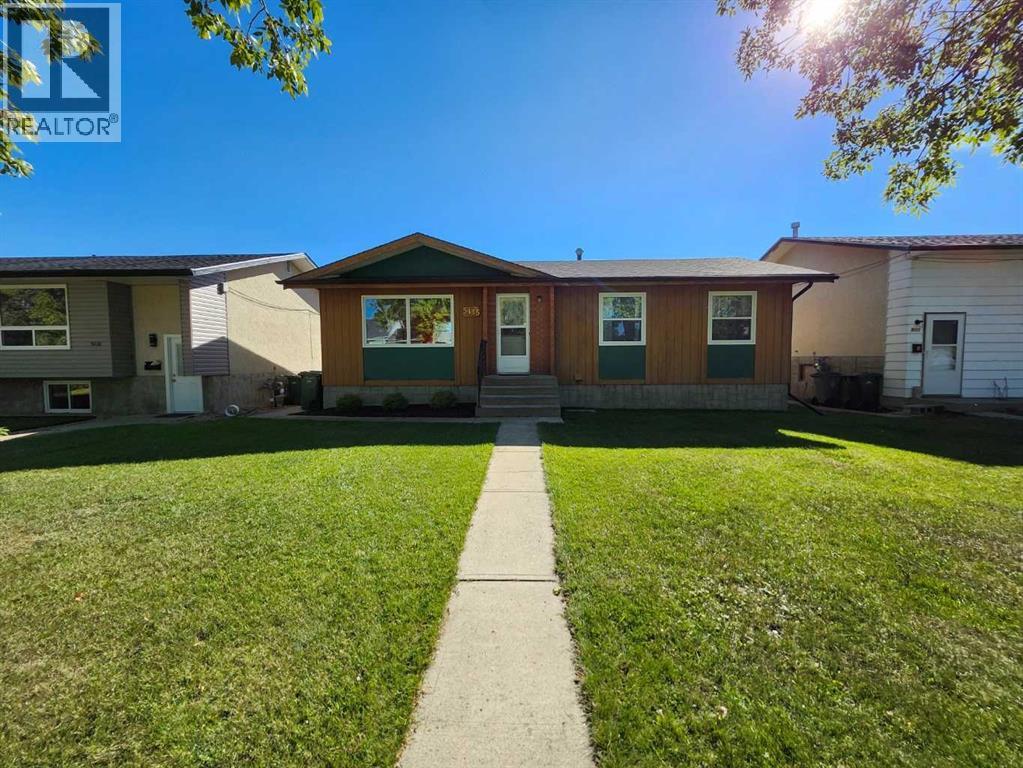
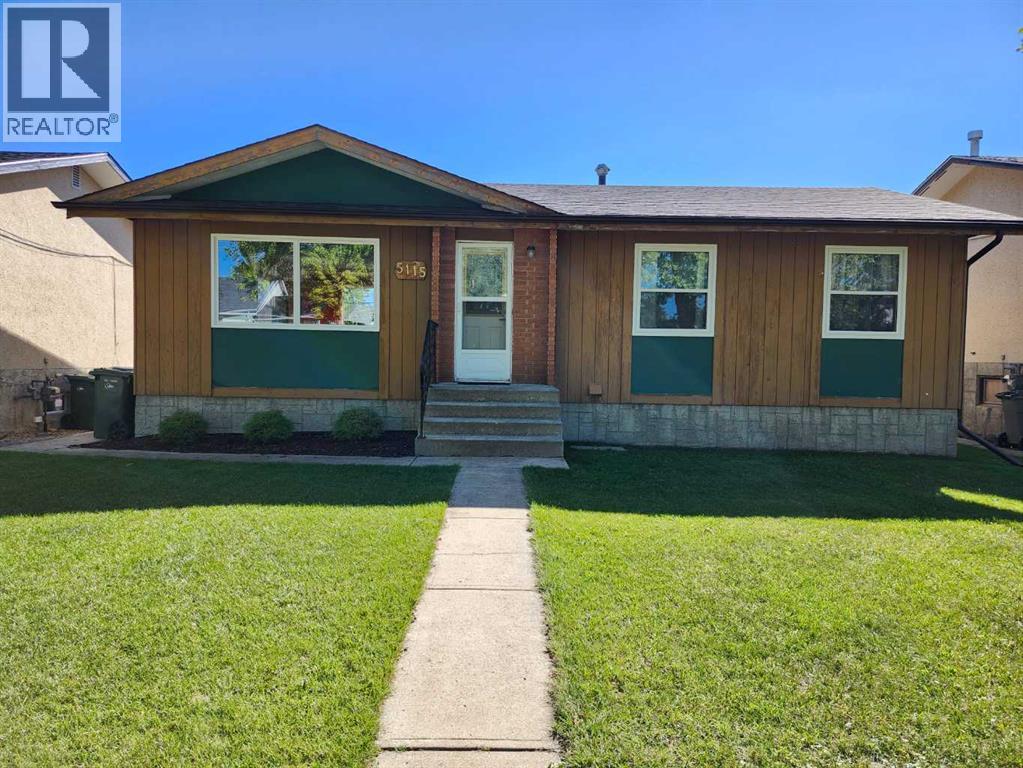
North End, Ponoka, AB
3 Beds · 1 Baths · 1,040 Sq Ft · Detached · Built 1971
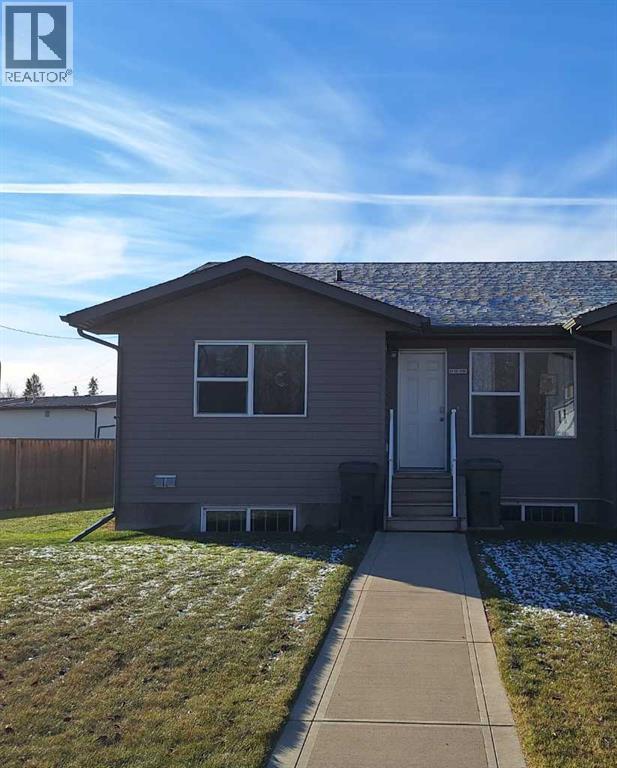
Here is the home that YOU would LOVE to call HOME SWEET HOME! So much to love about this 3 bedroom (potential for another 2 bedrooms in the basement) and a 4 piece bath. This home shows beautifully with much attention to detail. Beautiful NEW windows throughout, along with some new flooring, new countertops, new dishwasher/stove & fridge. Bathroom has new tub enclosure and vanity. The basement has a great layout and is ready for your finishing touches to complete it. Outside you'll find a huge back deck overlooking the yard along with the single car detached garage that is insulated and wired and boasts a great carport on the north side for another vehicle . All in all a great package. (id:67953)
MLS® A2355398 · Listing Courtesy Of Jon Nichols, CIR Realty. Corridor Real Estate is not the listing brokerage. Information deemed reliable but not guaranteed. REALTOR®, REALTORS®, and the REALTOR® logo are certification marks that are owned by REALTOR® Canada Inc. and licensed exclusively to The Canadian Real Estate Association (CREA). These certification marks identify real estate professionals who are members of CREA and who must abide by CREA's By-Laws, Rules, and the REALTOR® Code. The MLS® trademark and the MLS® logo are owned by CREA and identify the quality of services provided by real estate professionals who are members of CREA.
Ponoka, AB
Bungalow · Built 1971 · 6000 sqft
$5,900 above the North End benchmark of $294,000
Here is the home that YOU would LOVE to call HOME SWEET HOME! So much to love about this 3 bedroom (potential for another 2 bedrooms in the basement) and a 4 piece bath. This home shows beautifully with much attention to detail. Beautiful NEW windows throughout, along with some new flooring, new countertops, new dishwasher/stove & fridge. Bathroom has new tub enclosure and vanity. The basement has a great layout and is ready for your finishing touches to complete it. Outside you'll find a huge back deck overlooking the yard along with the single car detached garage that is insulated and wired and boasts a great carport on the north side for another vehicle . All in all a great package. (id:67953)
Established Ponoka streets with mature trees, nearby schools and settled family homes.
These are the schools serving Ponoka. Catchments shift now and then, so it's worth a quick check with the school division for this exact address.

Listing information is provided by the listing brokerage and is deemed reliable but not guaranteed. Corridor Real Estate is not the listing brokerage. Listing data on this site is provided through CREA's DDF® by Cooper Jones, REALTOR®, Coldwell Banker OnTrack Realty, a member of The Canadian Real Estate Association, who is responsible for this website's listing content. The information contained on this site is based in whole or in part on information that is provided by members of The Canadian Real Estate Association (CREA), who are responsible for its accuracy. REALTOR.ca Canada Inc. reproduces and distributes this information as a service for its members and neither CREA nor REALTOR.ca Canada Inc. assumes responsibility for its accuracy. REALTOR®, REALTORS®, and the REALTOR® logo are certification marks that are owned by REALTOR® Canada Inc. and licensed exclusively to The Canadian Real Estate Association (CREA). These certification marks identify real estate professionals who are members of CREA and who must abide by CREA's By-Laws, Rules, and the REALTOR® Code. The MLS® trademark and the MLS® logo are owned by CREA and identify the quality of services provided by real estate professionals who are members of CREA. Terms Of Use

A stronger tomorrow
Schools, parks, benchmark prices and every neighbourhood in one place.