$89,777Est. $393/mo
5260 38 Street
Riverside, Ponoka
Listing Courtesy Of Realty Executives Alberta Elite
Vacant Land
Lucas Heights, Ponoka, AB
2 Beds · 1 Baths · 985 Sq Ft · Townhouse · Built 2015
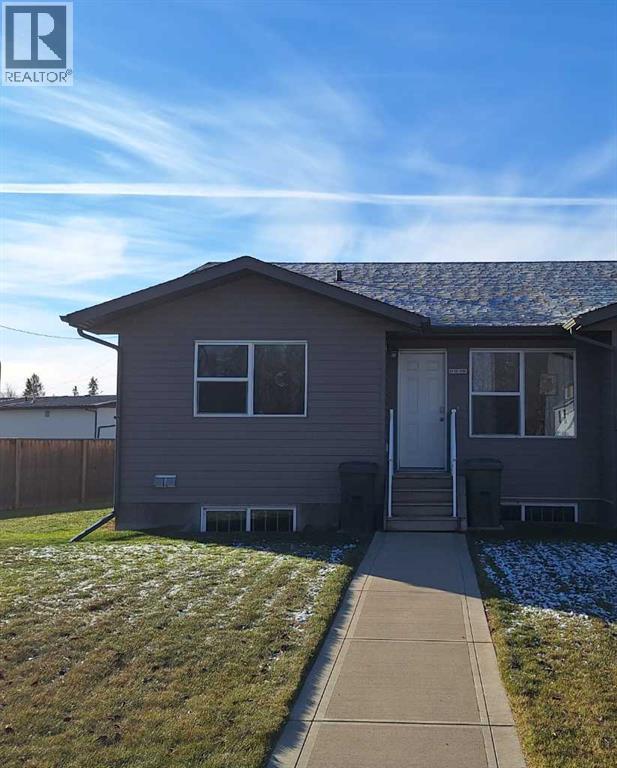
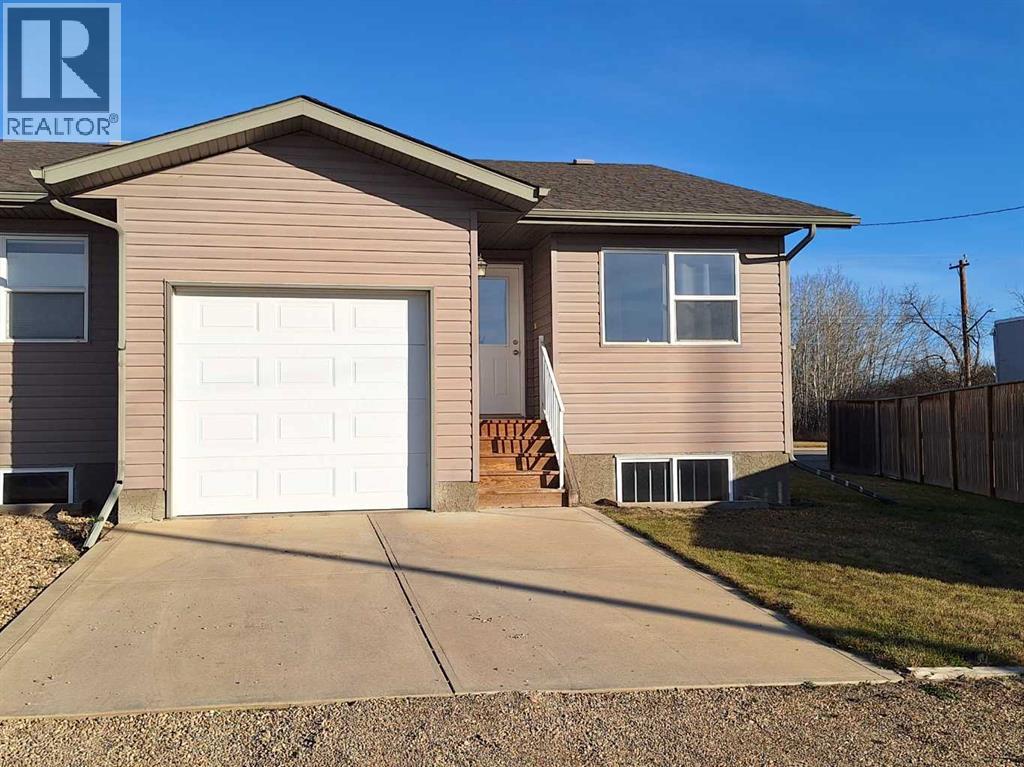
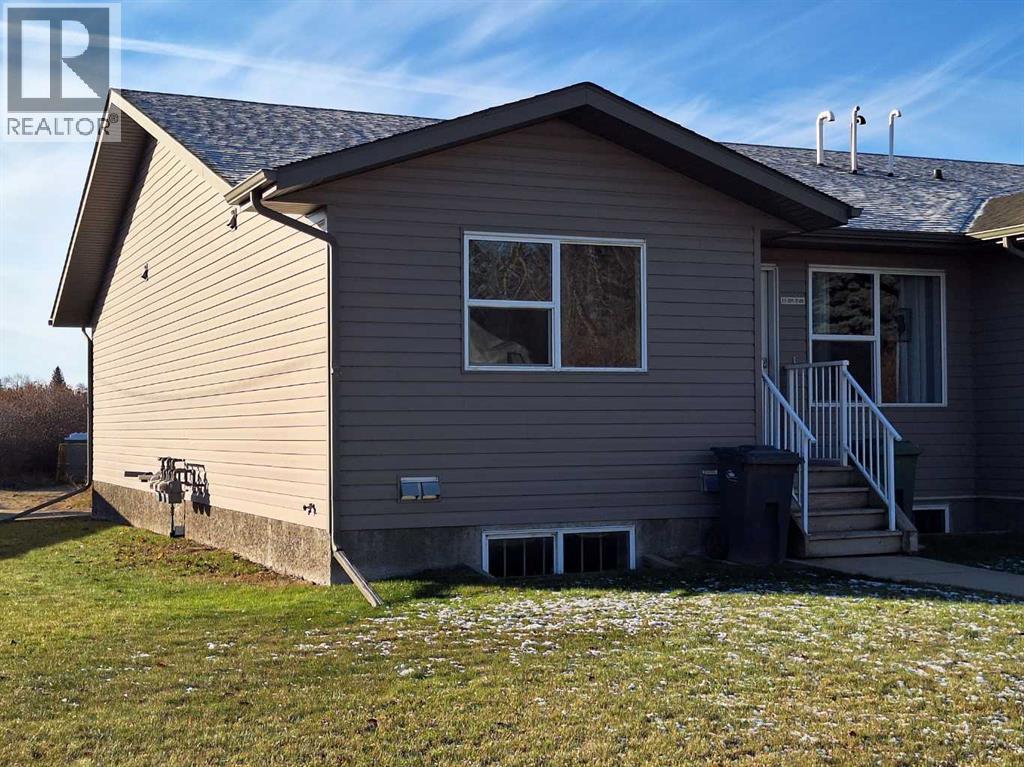
Welcome to this beautifully finished bungalow-style townhouse in Lucas Heights, offering modern colours, quality finishes, and thoughtful features throughout. This desirable end unit features two bedrooms on the main floor, a spacious kitchen with ample cabinetry and a large wall mounted island, and included appliances for added convenience. A block wall between units provides an added sound barrier for enhanced privacy. The single attached garage at the rear features a garage door opener and control, a full concrete driveway, and a humidistat control system to help manage moisture. Rough-ins are in place for a security system and central vacuum, ready for future installation. The basement is partially finished and includes rough-ins for a future bathroom, offering additional potential to customize the space to suit your needs. Enjoy the convenience of condo living, with monthly condo fees currently set at $285, including exterior insurance, water, sewer, and garbage. A wonderful opportunity to enjoy comfortable, low-maintenance living in a thoughtfully designed home! (id:67953)
MLS® A2352620 · Listing Courtesy Of Tiju John Sam, RE/MAX real estate central alberta. Corridor Real Estate is not the listing brokerage. Information deemed reliable but not guaranteed. REALTOR®, REALTORS®, and the REALTOR® logo are certification marks that are owned by REALTOR® Canada Inc. and licensed exclusively to The Canadian Real Estate Association (CREA). These certification marks identify real estate professionals who are members of CREA and who must abide by CREA's By-Laws, Rules, and the REALTOR® Code. The MLS® trademark and the MLS® logo are owned by CREA and identify the quality of services provided by real estate professionals who are members of CREA.
Ponoka, AB
Bungalow · Built 2015 · Unknown
$94,500 below the Lucas Heights benchmark of $334,000
Welcome to this beautifully finished bungalow-style townhouse in Lucas Heights, offering modern colours, quality finishes, and thoughtful features throughout. This desirable end unit features two bedrooms on the main floor, a spacious kitchen with ample cabinetry and a large wall mounted island, and included appliances for added convenience. A block wall between units provides an added sound barrier for enhanced privacy. The single attached garage at the rear features a garage door opener and control, a full concrete driveway, and a humidistat control system to help manage moisture. Rough-ins are in place for a security system and central vacuum, ready for future installation. The basement is partially finished and includes rough-ins for a future bathroom, offering additional potential to customize the space to suit your needs. Enjoy the convenience of condo living, with monthly condo fees currently set at $285, including exterior insurance, water, sewer, and garbage. A wonderful opportunity to enjoy comfortable, low-maintenance living in a thoughtfully designed home! (id:67953)
Family streets near schools, the aquaplex and the golf course.
These are the schools serving Ponoka. Catchments shift now and then, so it's worth a quick check with the school division for this exact address.

Listing information is provided by the listing brokerage and is deemed reliable but not guaranteed. Corridor Real Estate is not the listing brokerage. Listing data on this site is provided through CREA's DDF® by Cooper Jones, REALTOR®, Coldwell Banker OnTrack Realty, a member of The Canadian Real Estate Association, who is responsible for this website's listing content. The information contained on this site is based in whole or in part on information that is provided by members of The Canadian Real Estate Association (CREA), who are responsible for its accuracy. REALTOR.ca Canada Inc. reproduces and distributes this information as a service for its members and neither CREA nor REALTOR.ca Canada Inc. assumes responsibility for its accuracy. REALTOR®, REALTORS®, and the REALTOR® logo are certification marks that are owned by REALTOR® Canada Inc. and licensed exclusively to The Canadian Real Estate Association (CREA). These certification marks identify real estate professionals who are members of CREA and who must abide by CREA's By-Laws, Rules, and the REALTOR® Code. The MLS® trademark and the MLS® logo are owned by CREA and identify the quality of services provided by real estate professionals who are members of CREA. Terms Of Use

A stronger tomorrow
Schools, parks, benchmark prices and every neighbourhood in one place.