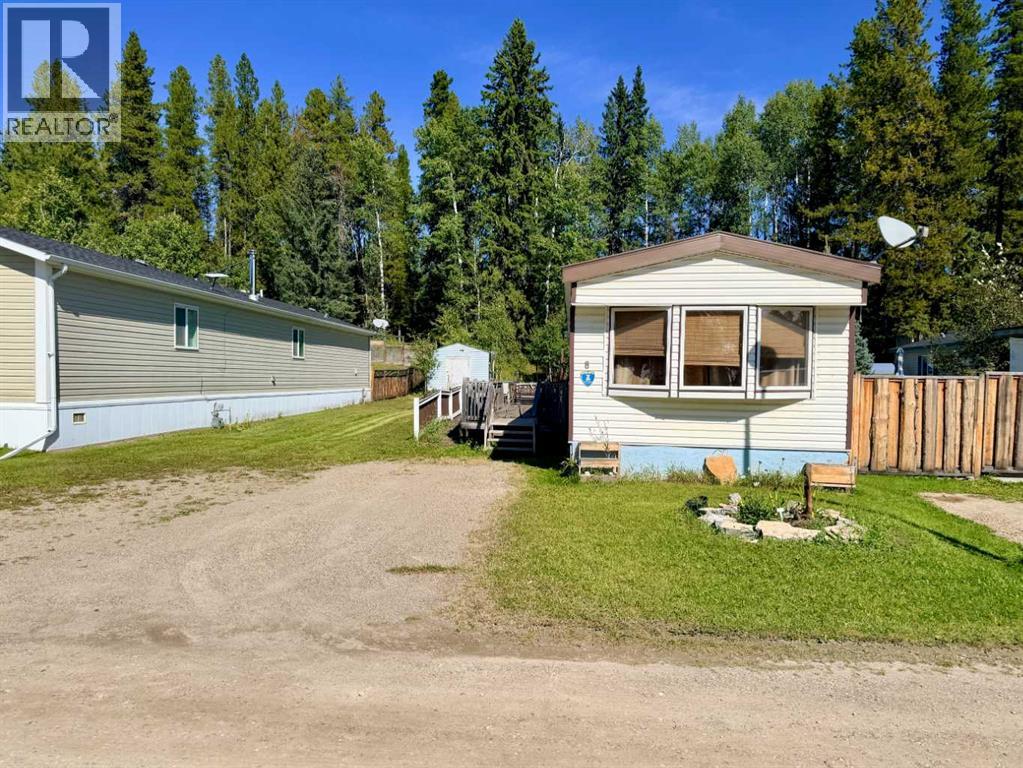
$74,900Est. $328/mo
8 Pinewood Drive
Rocky Mountain House Area
3 Beds1 Baths896 sq ft
Listing Courtesy Of RE/MAX real estate central alberta
Mobile Home
Rocky Mountain House, AB
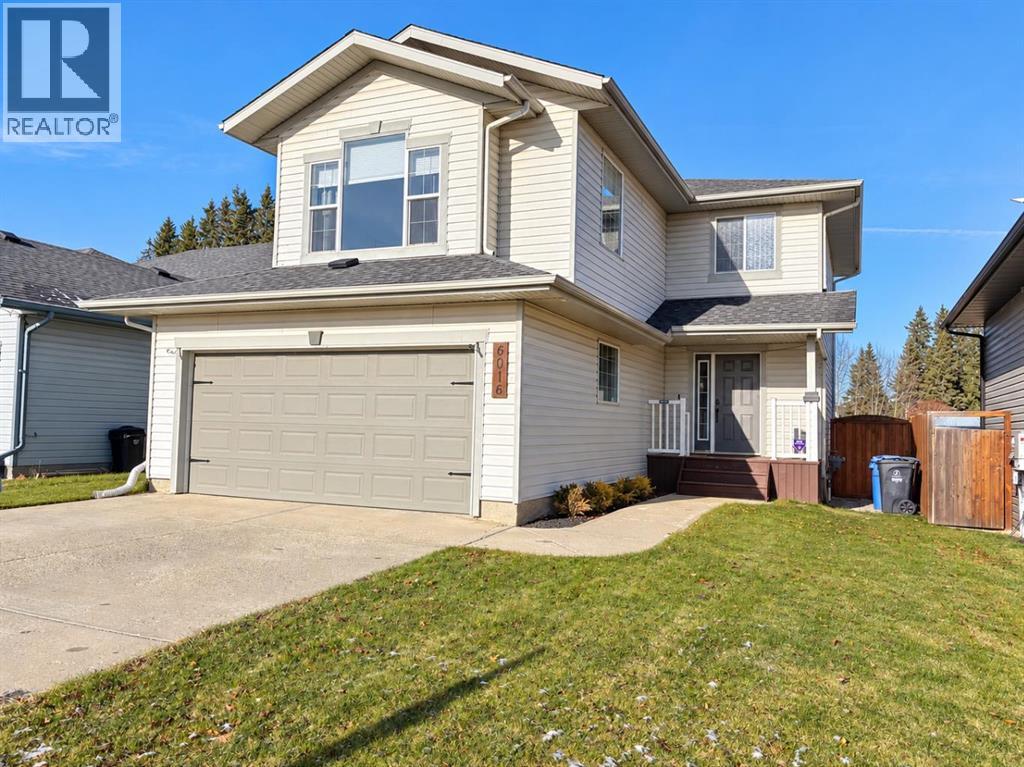
5 Beds · 4 Baths · 1,957 Sq Ft · Detached · Built 2007
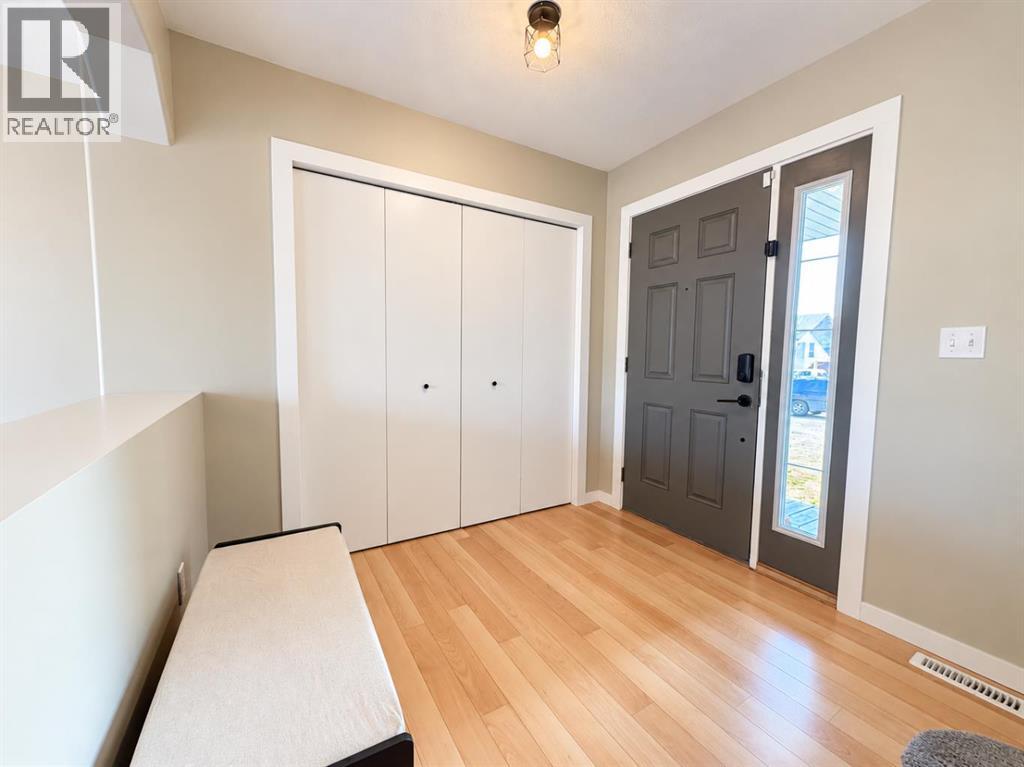
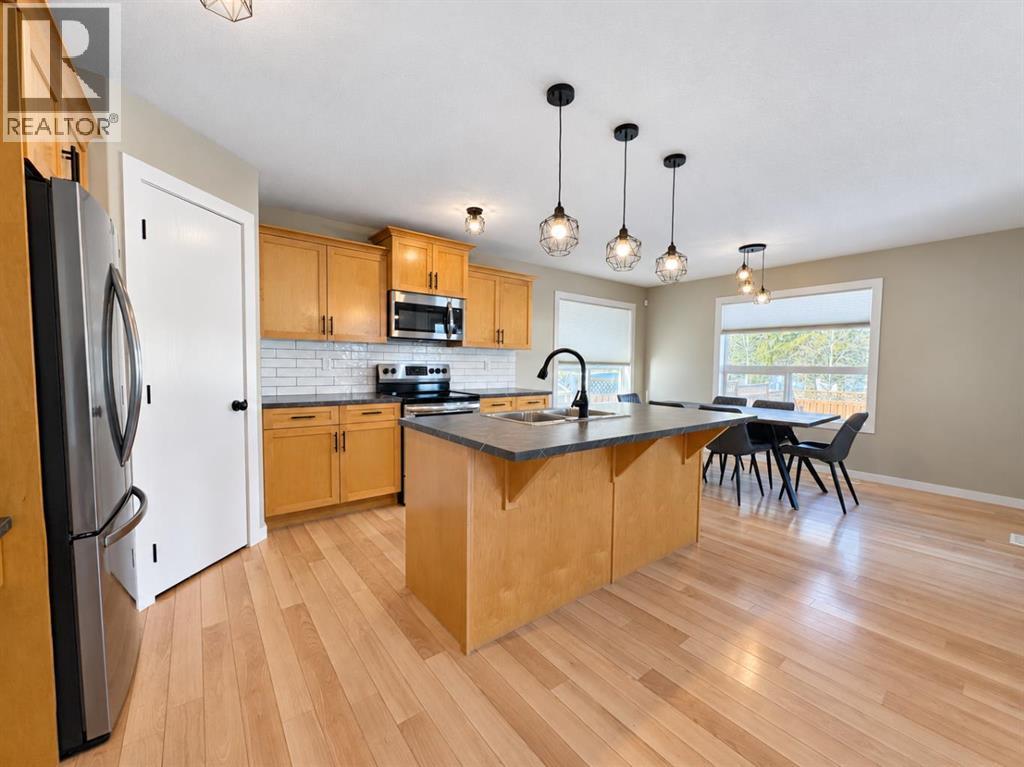
Space, natural light and a long list of updates make this home an easy one to fall in love with! Offering nearly 2,000 sqFt plus a fully developed basement, 5 bedrooms and 4 bathrooms, there's room here for the whole family and then some. The welcoming main level features a spacious entry with coat closet, open sight lines connecting the kitchen, dining and living areas, plus the added convenience of a half bath, main floor laundry, and direct access to the attached garage. The kitchen has seen some great updates, including newer countertops, backsplash, hardware and select appliances, along with a corner pantry and island with seating space. Large windows and high ceilings throughout add to the bright, open feel of the home. Upstairs, you'll find a generous bonus room that offers plenty of flexibility for a family room, playroom or additional gathering space. The spacious primary bedroom includes a full ensuite and walk-in closet, while two additional bedrooms and another full bathroom complete this level. The fully developed basement adds even more usable space, with room for a theatre area, family room and wet bar, along with two additional bedrooms and a full bathroom. Whether you need space for guests, older kids or a place to entertain, this level offers plenty of possibilities. Outside, enjoy a good-sized, fully fenced and nicely landscaped yard with a gravel pad that's ready for a kids' play centre, fire pit area or whatever suits your family. The list of updates over the years is impressive and includes 50-year shingles (approximately 2022), fresh paint throughout the main/upper level (2025) and the basement in 2023, updated trim and mouldings, newer flooring on the upper level, basement and stairs, air conditioning, updated lighting, kitchen countertops and backsplash, and a new hot water tank (2024), along with a new washer and dryer (2023). Well maintained, thoughtfully updated and offering room to grow, this is a home where you can settle in and enjoy e verything it has to offer! (id:67953)
MLS® A2354991 · Listing Courtesy Of Lane Larsen, Century 21 Westcountry Realty Ltd.. Corridor Real Estate is not the listing brokerage. Information deemed reliable but not guaranteed. REALTOR®, REALTORS®, and the REALTOR® logo are certification marks that are owned by REALTOR® Canada Inc. and licensed exclusively to The Canadian Real Estate Association (CREA). These certification marks identify real estate professionals who are members of CREA and who must abide by CREA's By-Laws, Rules, and the REALTOR® Code. The MLS® trademark and the MLS® logo are owned by CREA and identify the quality of services provided by real estate professionals who are members of CREA.
Rocky Mountain House, AB
Two-Storey · Built 2007 · 5082 sqft · Finished Basement
$196,000 above the Rocky Mountain House Area benchmark of $329,000
Space, natural light and a long list of updates make this home an easy one to fall in love with! Offering nearly 2,000 sqFt plus a fully developed basement, 5 bedrooms and 4 bathrooms, there's room here for the whole family and then some. The welcoming main level features a spacious entry with coat closet, open sight lines connecting the kitchen, dining and living areas, plus the added convenience of a half bath, main floor laundry, and direct access to the attached garage. The kitchen has seen some great updates, including newer countertops, backsplash, hardware and select appliances, along with a corner pantry and island with seating space. Large windows and high ceilings throughout add to the bright, open feel of the home. Upstairs, you'll find a generous bonus room that offers plenty of flexibility for a family room, playroom or additional gathering space. The spacious primary bedroom includes a full ensuite and walk-in closet, while two additional bedrooms and another full bathroom complete this level. The fully developed basement adds even more usable space, with room for a theatre area, family room and wet bar, along with two additional bedrooms and a full bathroom. Whether you need space for guests, older kids or a place to entertain, this level offers plenty of possibilities. Outside, enjoy a good-sized, fully fenced and nicely landscaped yard with a gravel pad that's ready for a kids' play centre, fire pit area or whatever suits your family. The list of updates over the years is impressive and includes 50-year shingles (approximately 2022), fresh paint throughout the main/upper level (2025) and the basement in 2023, updated trim and mouldings, newer flooring on the upper level, basement and stairs, air conditioning, updated lighting, kitchen countertops and backsplash, and a new hot water tank (2024), along with a new washer and dryer (2023). Well maintained, thoughtfully updated and offering room to grow, this is a home where you can settle in and enjoy e verything it has to offer! (id:67953)
These are the schools serving Rocky Mountain House. Catchments shift now and then, so it's worth a quick check with the school division for this exact address.

Listing information is provided by the listing brokerage and is deemed reliable but not guaranteed. Corridor Real Estate is not the listing brokerage. Listing data on this site is provided through CREA's DDF® by Cooper Jones, REALTOR®, Coldwell Banker OnTrack Realty, a member of The Canadian Real Estate Association, who is responsible for this website's listing content. The information contained on this site is based in whole or in part on information that is provided by members of The Canadian Real Estate Association (CREA), who are responsible for its accuracy. REALTOR.ca Canada Inc. reproduces and distributes this information as a service for its members and neither CREA nor REALTOR.ca Canada Inc. assumes responsibility for its accuracy. REALTOR®, REALTORS®, and the REALTOR® logo are certification marks that are owned by REALTOR® Canada Inc. and licensed exclusively to The Canadian Real Estate Association (CREA). These certification marks identify real estate professionals who are members of CREA and who must abide by CREA's By-Laws, Rules, and the REALTOR® Code. The MLS® trademark and the MLS® logo are owned by CREA and identify the quality of services provided by real estate professionals who are members of CREA. Terms Of Use

A stronger tomorrow
Schools, parks, benchmark prices and every neighbourhood in one place.