
$609,900Est. $2,671/mo
55 Lincoln Street
Beacon Hill, Sylvan Lake
3 Beds3 Baths1,928 sq ft
Listing Courtesy Of RE/MAX real estate central alberta
Two-Storey · Detached · New Build
Hewlett Park, Sylvan Lake, AB
5 Beds · 3 Baths · 1,231 Sq Ft · Detached · Built 2000
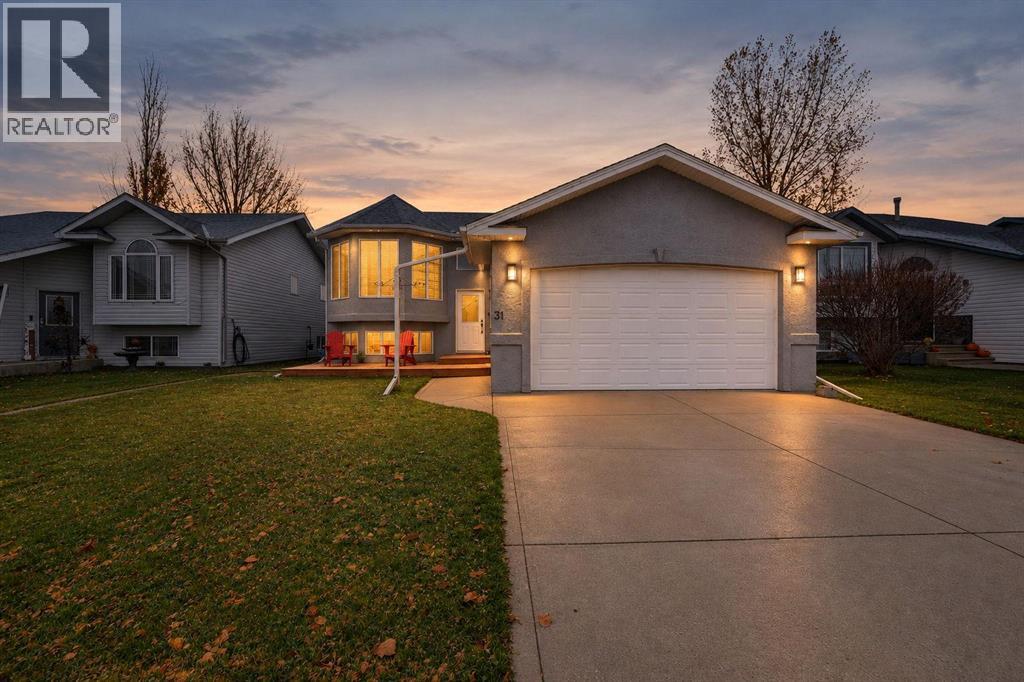
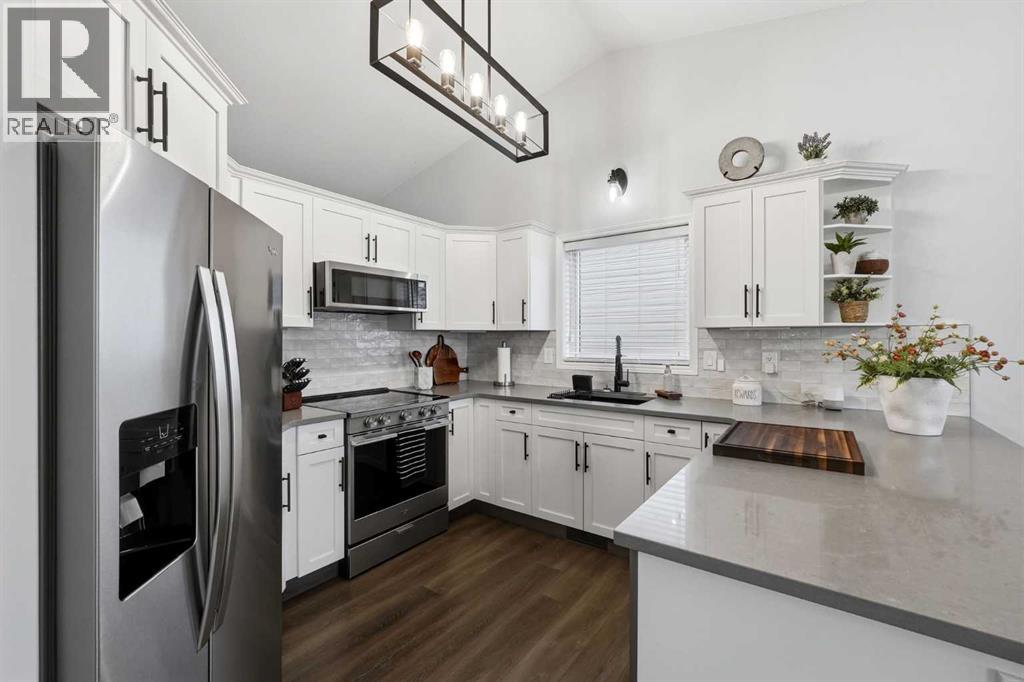
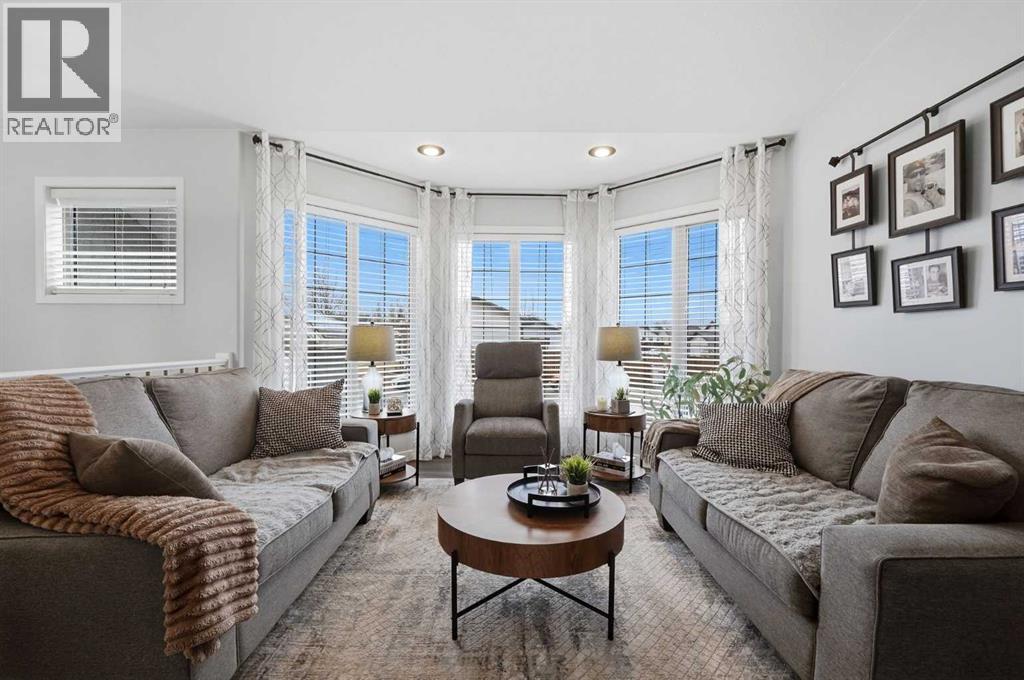
From the moment you step inside, this home welcomes you with a warm, inviting feel that instantly says, “WELCOME HOME!.” Remarkable pride of ownership shines throughout this beautifully renovated and meticulously maintained five bedroom, three bathroom home in Hewlett Park! Situated on a quiet close backing onto expansive green space, this move in ready property offers an exceptional blend of style, comfort, and functionality. A welcoming, oversized foyer leads into a bright, open interior with soaring vaulted ceilings, a cohesive color palette, and an abundance of natural light. The beautifully renovated kitchen features quartz countertops, a stunning backsplash, professionally refinished solid wood cabinetry with oversized modern hardware, updated lighting, and newer stainless steel appliances. Luxury vinyl plank flooring throughout the upper level and fresh paint add to the home’s modern appeal. The spacious dining area showcases expansive, nearly floor to ceiling windows overlooking the green space, with access to the covered back deck and hot tub below. The inviting living room features a beautiful bay window, vaulted ceilings, and a cozy fireplace. The generous primary bedroom offers a three piece ensuite, with two additional bedrooms and a four piece bathroom completing the main level. The fully developed lower level provides excellent space for family and guests, featuring two additional spacious bedrooms, one currently used as an office, a second four piece bathroom, and a large recreation and games room. A utility room offers additional storage and convenient laundry facilities. Enjoy year round comfort with a heated double attached garage and a large driveway offering ample additional parking. An alarm system adds peace of mind, while the covered deck and hot tub create the perfect setting to relax and enjoy the backyard overlooking the green space. Notable updates include the furnace, hot water tank, and air conditioning, all approximately four years old ; luxury vinyl plank flooring installed in 2020; shingles replaced in 2017; carpet replaced approximately three years ago; and the beautifully updated kitchen. With walking trails, parks, schools, shopping, and green space right out your back door, this home offers an ideal location and an impressive level of care throughout. Beautifully updated, exceptionally maintained, and truly move in ready. This is one you won’t want to miss! (id:67953)
MLS® A2355544 · Listing Courtesy Of Meaghan Cooney, CIR Realty. Corridor Real Estate is not the listing brokerage. Information deemed reliable but not guaranteed. REALTOR®, REALTORS®, and the REALTOR® logo are certification marks that are owned by REALTOR® Canada Inc. and licensed exclusively to The Canadian Real Estate Association (CREA). These certification marks identify real estate professionals who are members of CREA and who must abide by CREA's By-Laws, Rules, and the REALTOR® Code. The MLS® trademark and the MLS® logo are owned by CREA and identify the quality of services provided by real estate professionals who are members of CREA.
Sylvan Lake, AB
Bi-Level · Built 2000 · 5575 sqft · Finished Basement
$36,900 above the Hewlett Park benchmark of $463,000
From the moment you step inside, this home welcomes you with a warm, inviting feel that instantly says, “WELCOME HOME!.” Remarkable pride of ownership shines throughout this beautifully renovated and meticulously maintained five bedroom, three bathroom home in Hewlett Park! Situated on a quiet close backing onto expansive green space, this move in ready property offers an exceptional blend of style, comfort, and functionality. A welcoming, oversized foyer leads into a bright, open interior with soaring vaulted ceilings, a cohesive color palette, and an abundance of natural light. The beautifully renovated kitchen features quartz countertops, a stunning backsplash, professionally refinished solid wood cabinetry with oversized modern hardware, updated lighting, and newer stainless steel appliances. Luxury vinyl plank flooring throughout the upper level and fresh paint add to the home’s modern appeal. The spacious dining area showcases expansive, nearly floor to ceiling windows overlooking the green space, with access to the covered back deck and hot tub below. The inviting living room features a beautiful bay window, vaulted ceilings, and a cozy fireplace. The generous primary bedroom offers a three piece ensuite, with two additional bedrooms and a four piece bathroom completing the main level. The fully developed lower level provides excellent space for family and guests, featuring two additional spacious bedrooms, one currently used as an office, a second four piece bathroom, and a large recreation and games room. A utility room offers additional storage and convenient laundry facilities. Enjoy year round comfort with a heated double attached garage and a large driveway offering ample additional parking. An alarm system adds peace of mind, while the covered deck and hot tub create the perfect setting to relax and enjoy the backyard overlooking the green space. Notable updates include the furnace, hot water tank, and air conditioning, all approximately four years old ; luxury vinyl plank flooring installed in 2020; shingles replaced in 2017; carpet replaced approximately three years ago; and the beautifully updated kitchen. With walking trails, parks, schools, shopping, and green space right out your back door, this home offers an ideal location and an impressive level of care throughout. Beautifully updated, exceptionally maintained, and truly move in ready. This is one you won’t want to miss! (id:67953)
Established Sylvan Lake streets with mature trees, nearby schools and settled family homes.
These are the schools serving Sylvan Lake. Catchments shift now and then, so it's worth a quick check with the school division for this exact address.

Listing information is provided by the listing brokerage and is deemed reliable but not guaranteed. Corridor Real Estate is not the listing brokerage. Listing data on this site is provided through CREA's DDF® by Cooper Jones, REALTOR®, Coldwell Banker OnTrack Realty, a member of The Canadian Real Estate Association, who is responsible for this website's listing content. The information contained on this site is based in whole or in part on information that is provided by members of The Canadian Real Estate Association (CREA), who are responsible for its accuracy. REALTOR.ca Canada Inc. reproduces and distributes this information as a service for its members and neither CREA nor REALTOR.ca Canada Inc. assumes responsibility for its accuracy. REALTOR®, REALTORS®, and the REALTOR® logo are certification marks that are owned by REALTOR® Canada Inc. and licensed exclusively to The Canadian Real Estate Association (CREA). These certification marks identify real estate professionals who are members of CREA and who must abide by CREA's By-Laws, Rules, and the REALTOR® Code. The MLS® trademark and the MLS® logo are owned by CREA and identify the quality of services provided by real estate professionals who are members of CREA. Terms Of Use



A stronger tomorrow
Schools, parks, benchmark prices and every neighbourhood in one place.