
$469,900Est. $2,058/mo
7 Beacon Hill Drive
Beacon Hill, Sylvan Lake
3 Beds3 Baths1,450 sq ft
Listing Courtesy Of RE/MAX real estate central alberta
Two-Storey · Detached · New Build

Beacon Hill, Sylvan Lake, AB
3 Beds · 3 Baths · 1,928 Sq Ft · Detached · Built 2026
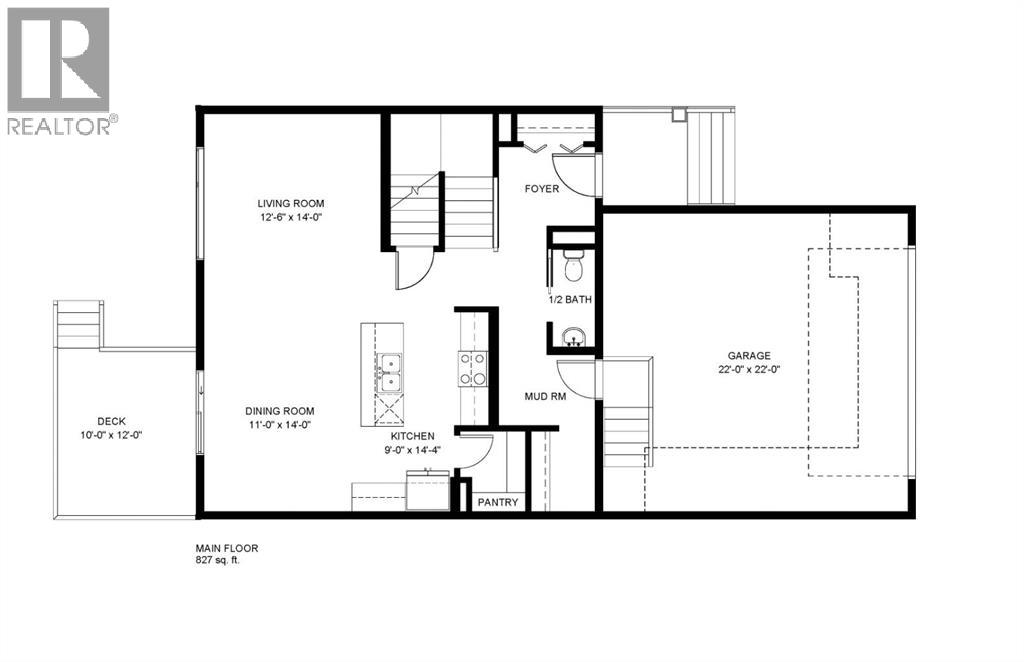
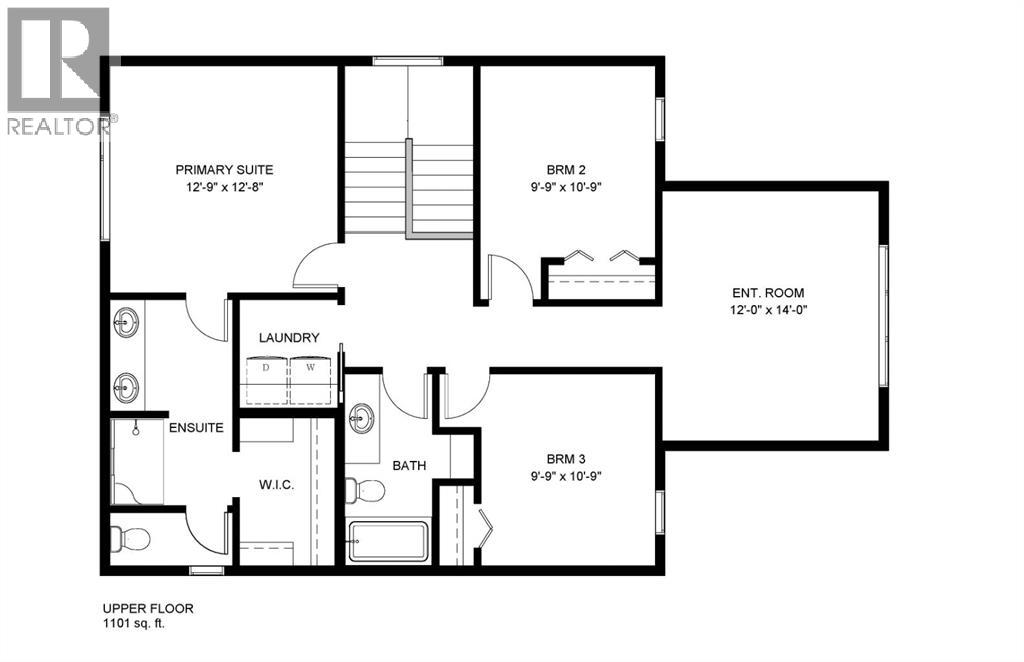
BRAND NEW HOME BACKING ON TO A GREEN SPACE | FIRST TIME BUYERS CAN SAVE 5% THANKS TO FEDERAL GST REBATE! Located in the desirable community of Beacon Hill and just a short walk to parks, playgrounds, and schools, this modern 2 storey could be the perfect place to call home! This brand new Laebon built home offers 1,928 square feet above grade with a bright, open concept layout and modern finishes throughout. The kitchen is thoughtfully designed with two tone cabinetry, quartz countertops, stainless steel appliances, a large island with eating bar, and a spacious walk-in pantry. The living room is spacious and bright, featuring a large picture window that overlooks the backyard, while the dining area sits just off the kitchen and provides access to the back deck through sliding patio doors. Upstairs, the large primary suite offers a private 4 pce ensuite complete with dual sinks, a shower, and a spacious walk-in closet. Two additional bedrooms share a 4 pce bathroom, and the convenient upper level laundry makes everyday living easy. The upper bonus room provides a great additional living space, ideal for family movie nights, a playroom, or a relaxing space to wind down. The attached garage is insulated, drywalled, and taped. If you need more space, the builder can complete the basement development for you, and allowances can also be provided for a washer and dryer to make this a completely move in ready package. Front sod and rear topsoil are included in the price and will be completed as weather permits. 1 year builder warranty and 10 year Alberta New Home Warranty are included. First time buyer GST rebate (if applicable) must be applied for by the purchaser, after purchase, and rebate will be paid directly by the government. This home has an estimated completion date of December 2026. Photos and renderings are examples from a similar home built previously and do not necessarily reflect finishes and colours used in this home. (id:67953)
MLS® A2355492 · Listing Courtesy Of Andrew Russell, RE/MAX real estate central alberta. Corridor Real Estate is not the listing brokerage. Information deemed reliable but not guaranteed. REALTOR®, REALTORS®, and the REALTOR® logo are certification marks that are owned by REALTOR® Canada Inc. and licensed exclusively to The Canadian Real Estate Association (CREA). These certification marks identify real estate professionals who are members of CREA and who must abide by CREA's By-Laws, Rules, and the REALTOR® Code. The MLS® trademark and the MLS® logo are owned by CREA and identify the quality of services provided by real estate professionals who are members of CREA.
Sylvan Lake, AB
Two-Storey · Built 2026 · 495 m2 · New Build
$93,900 above the Beacon Hill benchmark of $516,000
BRAND NEW HOME BACKING ON TO A GREEN SPACE | FIRST TIME BUYERS CAN SAVE 5% THANKS TO FEDERAL GST REBATE! Located in the desirable community of Beacon Hill and just a short walk to parks, playgrounds, and schools, this modern 2 storey could be the perfect place to call home! This brand new Laebon built home offers 1,928 square feet above grade with a bright, open concept layout and modern finishes throughout. The kitchen is thoughtfully designed with two tone cabinetry, quartz countertops, stainless steel appliances, a large island with eating bar, and a spacious walk-in pantry. The living room is spacious and bright, featuring a large picture window that overlooks the backyard, while the dining area sits just off the kitchen and provides access to the back deck through sliding patio doors. Upstairs, the large primary suite offers a private 4 pce ensuite complete with dual sinks, a shower, and a spacious walk-in closet. Two additional bedrooms share a 4 pce bathroom, and the convenient upper level laundry makes everyday living easy. The upper bonus room provides a great additional living space, ideal for family movie nights, a playroom, or a relaxing space to wind down. The attached garage is insulated, drywalled, and taped. If you need more space, the builder can complete the basement development for you, and allowances can also be provided for a washer and dryer to make this a completely move in ready package. Front sod and rear topsoil are included in the price and will be completed as weather permits. 1 year builder warranty and 10 year Alberta New Home Warranty are included. First time buyer GST rebate (if applicable) must be applied for by the purchaser, after purchase, and rebate will be paid directly by the government. This home has an estimated completion date of December 2026. Photos and renderings are examples from a similar home built previously and do not necessarily reflect finishes and colours used in this home. (id:67953)
Newer Sylvan Lake community with modern builds, parks and pathways.
These are the schools serving Sylvan Lake. Catchments shift now and then, so it's worth a quick check with the school division for this exact address.

Listing information is provided by the listing brokerage and is deemed reliable but not guaranteed. Corridor Real Estate is not the listing brokerage. Listing data on this site is provided through CREA's DDF® by Cooper Jones, REALTOR®, Coldwell Banker OnTrack Realty, a member of The Canadian Real Estate Association, who is responsible for this website's listing content. The information contained on this site is based in whole or in part on information that is provided by members of The Canadian Real Estate Association (CREA), who are responsible for its accuracy. REALTOR.ca Canada Inc. reproduces and distributes this information as a service for its members and neither CREA nor REALTOR.ca Canada Inc. assumes responsibility for its accuracy. REALTOR®, REALTORS®, and the REALTOR® logo are certification marks that are owned by REALTOR® Canada Inc. and licensed exclusively to The Canadian Real Estate Association (CREA). These certification marks identify real estate professionals who are members of CREA and who must abide by CREA's By-Laws, Rules, and the REALTOR® Code. The MLS® trademark and the MLS® logo are owned by CREA and identify the quality of services provided by real estate professionals who are members of CREA. Terms Of Use


A stronger tomorrow
Schools, parks, benchmark prices and every neighbourhood in one place.