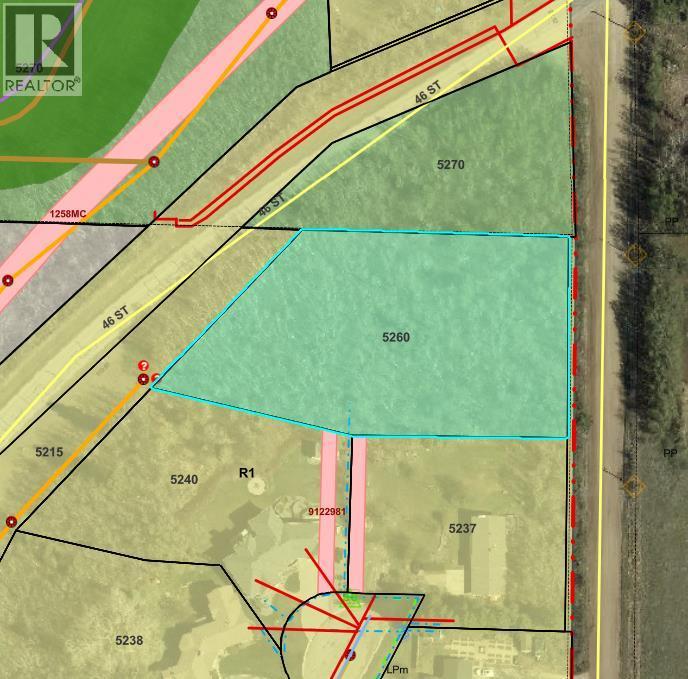
$89,777Est. $393/mo
5260 38 Street
Riverside, Ponoka
Listing Courtesy Of Realty Executives Alberta Elite
Vacant Land
Riverside, Ponoka, AB
5 Beds · 3 Baths · 3,158 Sq Ft · Acreage · Built 1993
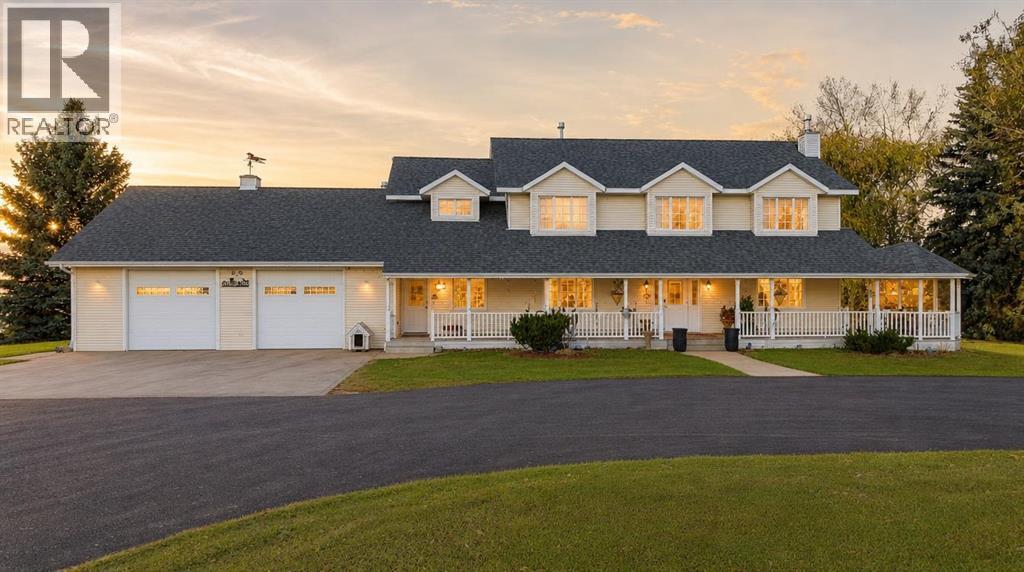
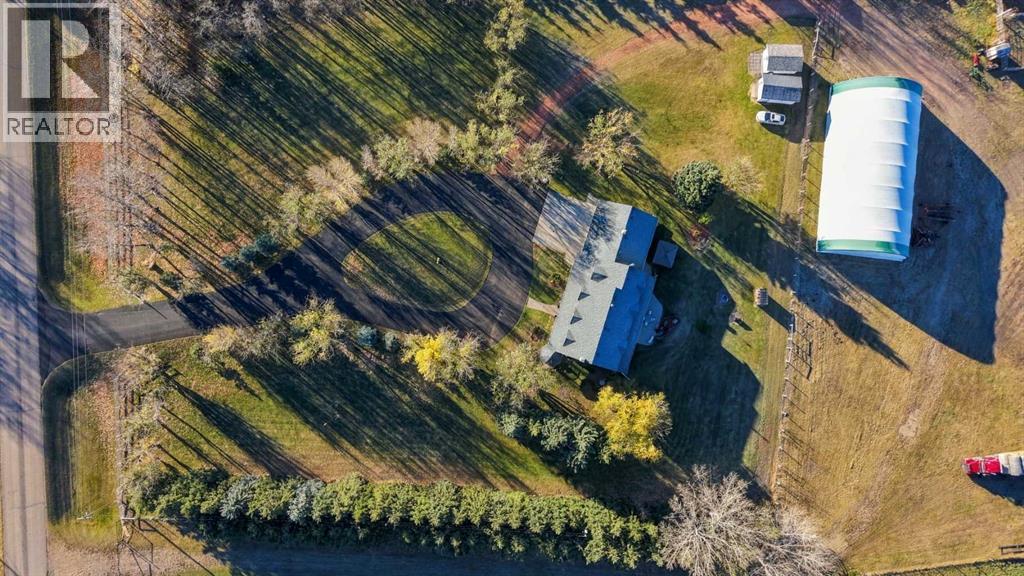
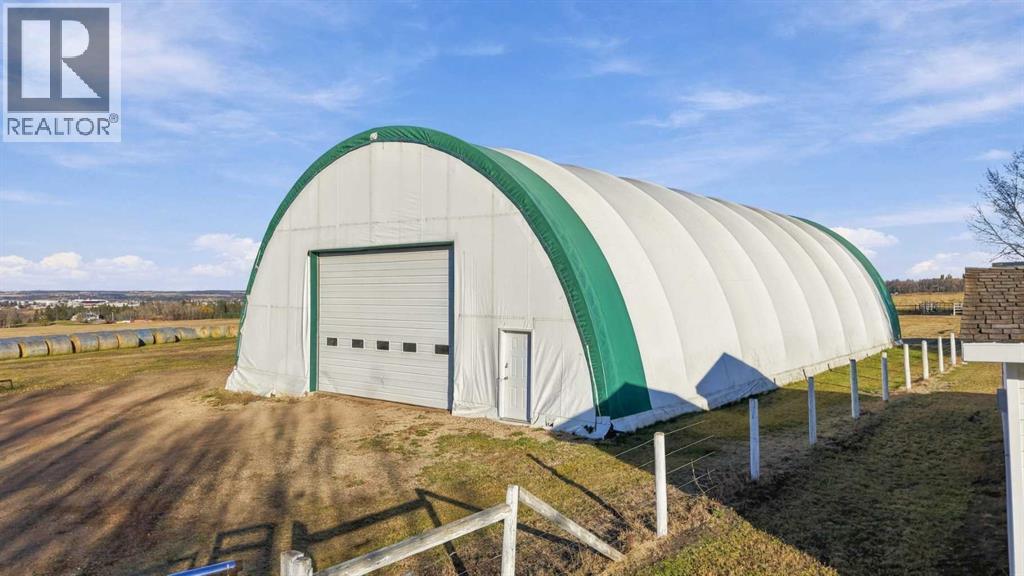
Enjoy the space and privacy of acreage living just minutes from Ponoka in this custom-built two-storey home, set on 5.49 acres framed by mature trees and established landscaping, with outstanding views overlooking the town. A full-length covered front porch and paved circular drive set the tone, and inside you will find 9-foot ceilings, a curved oak staircase, custom millwork and a spacious country kitchen made for gathering. Main floor laundry and a large mudroom keep country life practical, and upstairs the primary suite offers a five-piece ensuite and walk-in closet. The oversized heated attached garage and large Quonset with overhead door give you room for vehicles, equipment and hobbies. The yard is fenced and set up for horses with a corral and stock waterer. Country living with town amenities close by. (id:67953)
MLS® A2354325 · Listing Courtesy Of Tara Richardson, eXp Realty - Sylvan Lake. Corridor Real Estate is not the listing brokerage. Information deemed reliable but not guaranteed. REALTOR®, REALTORS®, and the REALTOR® logo are certification marks that are owned by REALTOR® Canada Inc. and licensed exclusively to The Canadian Real Estate Association (CREA). These certification marks identify real estate professionals who are members of CREA and who must abide by CREA's By-Laws, Rules, and the REALTOR® Code. The MLS® trademark and the MLS® logo are owned by CREA and identify the quality of services provided by real estate professionals who are members of CREA.
Ponoka, AB
Built 1993 · 5.49 ac · Finished Basement
$732,000 above the Riverside benchmark of $318,000
Enjoy the space and privacy of acreage living just minutes from Ponoka in this custom-built two-storey home, set on 5.49 acres framed by mature trees and established landscaping, with outstanding views overlooking the town. A full-length covered front porch and paved circular drive set the tone, and inside you will find 9-foot ceilings, a curved oak staircase, custom millwork and a spacious country kitchen made for gathering. Main floor laundry and a large mudroom keep country life practical, and upstairs the primary suite offers a five-piece ensuite and walk-in closet. The oversized heated attached garage and large Quonset with overhead door give you room for vehicles, equipment and hobbies. The yard is fenced and set up for horses with a corral and stock waterer. Country living with town amenities close by. (id:67953)
Quiet streets near the Battle River valley trails.
These are the schools serving Ponoka. Catchments shift now and then, so it's worth a quick check with the school division for this exact address.

Listing information is provided by the listing brokerage and is deemed reliable but not guaranteed. Corridor Real Estate is not the listing brokerage. Listing data on this site is provided through CREA's DDF® by Cooper Jones, REALTOR®, Coldwell Banker OnTrack Realty, a member of The Canadian Real Estate Association, who is responsible for this website's listing content. The information contained on this site is based in whole or in part on information that is provided by members of The Canadian Real Estate Association (CREA), who are responsible for its accuracy. REALTOR.ca Canada Inc. reproduces and distributes this information as a service for its members and neither CREA nor REALTOR.ca Canada Inc. assumes responsibility for its accuracy. REALTOR®, REALTORS®, and the REALTOR® logo are certification marks that are owned by REALTOR® Canada Inc. and licensed exclusively to The Canadian Real Estate Association (CREA). These certification marks identify real estate professionals who are members of CREA and who must abide by CREA's By-Laws, Rules, and the REALTOR® Code. The MLS® trademark and the MLS® logo are owned by CREA and identify the quality of services provided by real estate professionals who are members of CREA. Terms Of Use

A stronger tomorrow
Schools, parks, benchmark prices and every neighbourhood in one place.