
$359,900Est. $1,576/mo
149 Athens Road
Aurora, Blackfalds
3 Beds3 Baths1,127 sq ft
Listing Courtesy Of Royal LePage Network Realty Corp.
Two-Storey · Townhouse · New Build
Harvest Meadows, Blackfalds, AB
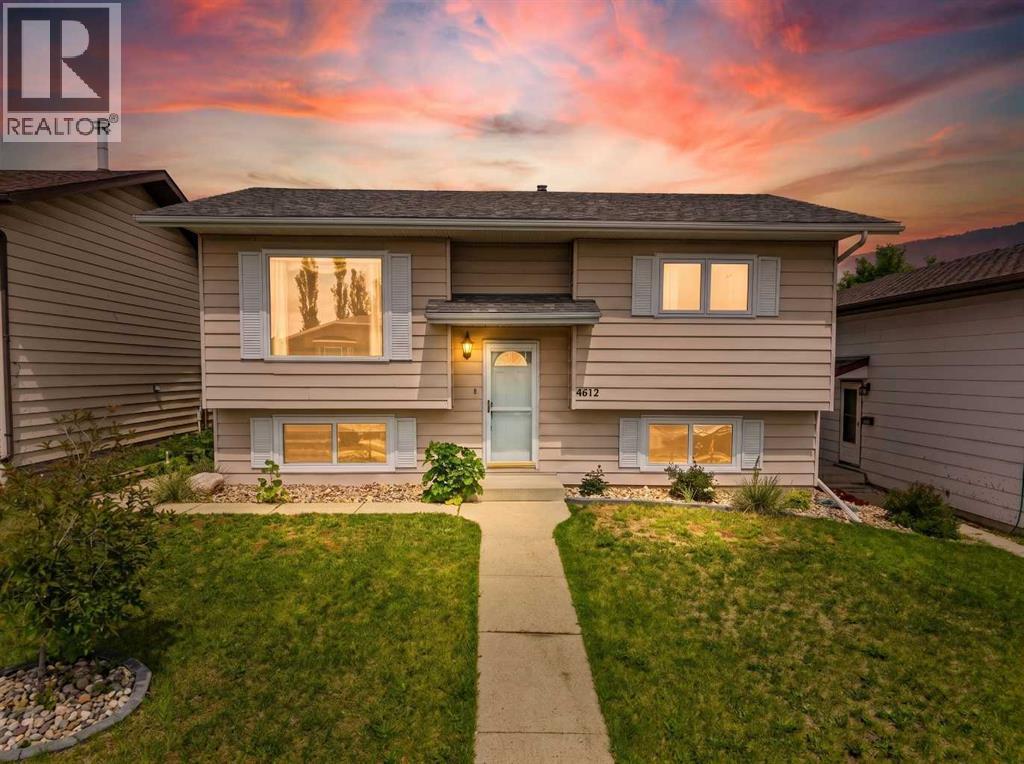
4 Beds · 2 Baths · 873 Sq Ft · Detached · Built 1984
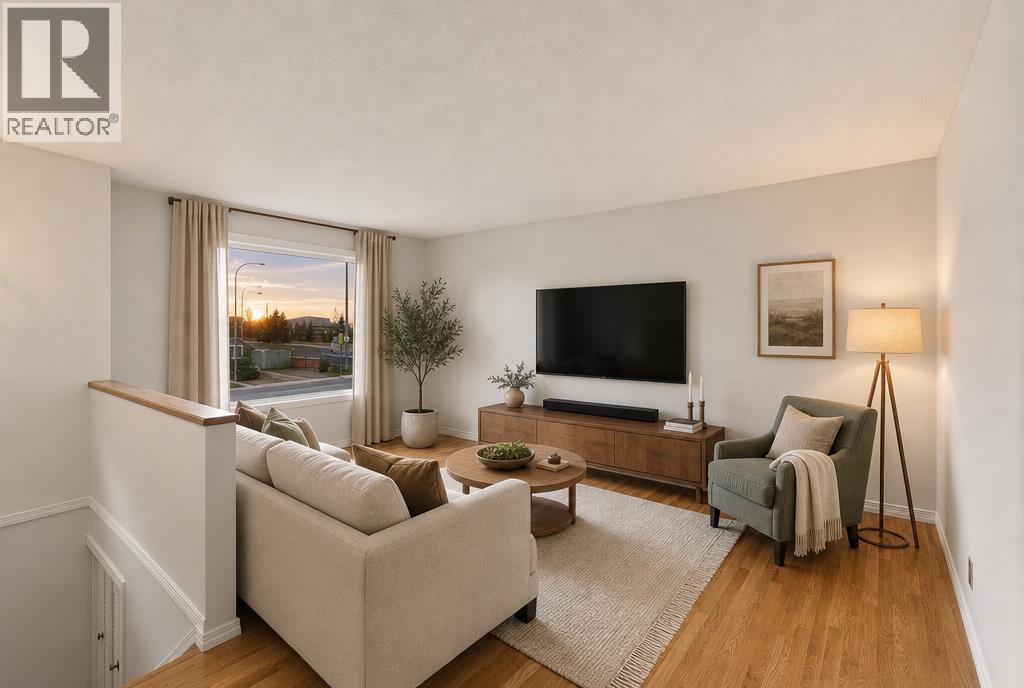
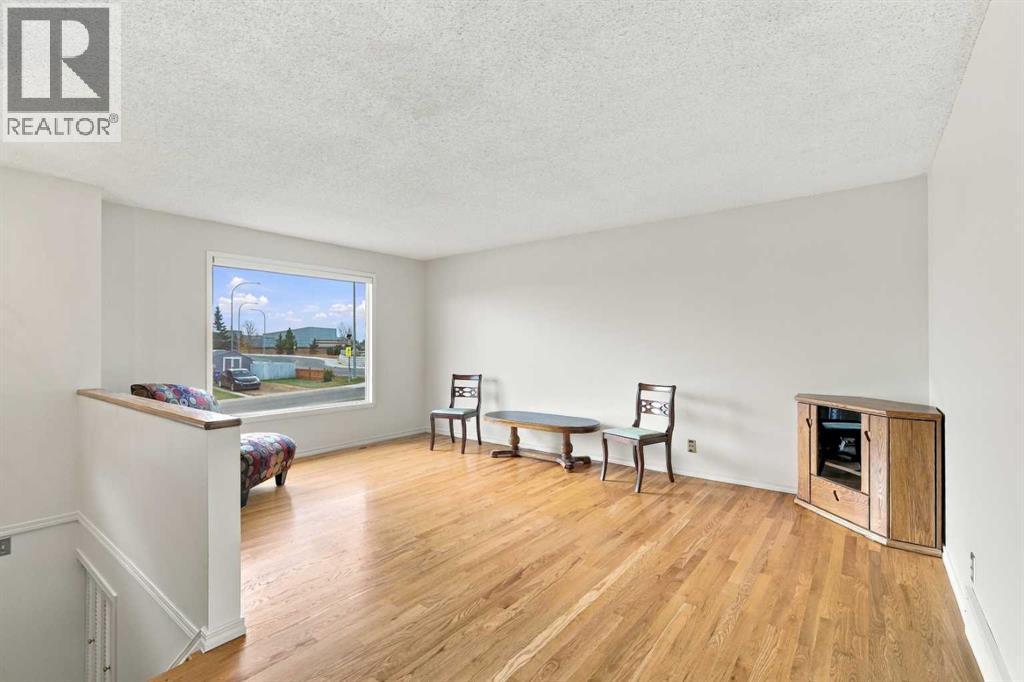
Better than Brand New and without the big price tag! Great Location with Abbey Center, Schools, Convenience, Restaurants, Parks/Playgrounds, BMX Park, all within walking distance. Completely Painted upstairs and down you wont be missing out on the new home smell..... This beautiful home was completely renovated upstairs and down in 2012 at which time the furnace was also replaced. The kitchen features gorgeous Custom Alderwood Cabinets, Ceramic Tile Flooring, Lighted upper cabinets, desk area, dining room and a garden door out to the back yard. The Dishwasher and the Microwave are brand new. The main living area features the gleaming Hardwood flooring and has a good flow of light coming through. The Master bedroom can fit your king sized bed and has a beautiful new light fixture. The secondary bedroom has brand new carpet. The upstairs windows were replaced in 2012 and the basement windows are brand new this spring. There are 2 bedrooms upstairs and the renovated bathroom featuring a deep bubble tub with handheld shower(the plumbing is there in the wall if converting to regular shower is wanted). The downstairs features a large family room area, 2 more bedrooms, and lots of storage in the laundry room. The Glass knobs are on every door throughout the home, which is such a nice upgrade. Great spaces for any family. Outside is a gardeners paradise. Loads of perennial shrubs and flowers and 2 nice raised garden beds. The large deck offers a perfect place for entertaining and catching the afternoon sun. The deck and the back stairwell were just stained. The Shingles were replaced in 2022. There is also a 24x16 garage for you! This is a move in ready home with nothing left undone - and it looks just like the one you've been dreaming about. (id:67953)
MLS® A2354150 · Listing Courtesy Of Tara Dowding, Maxwell Real Estate Solutions Ltd.. Corridor Real Estate is not the listing brokerage. Information deemed reliable but not guaranteed. REALTOR®, REALTORS®, and the REALTOR® logo are certification marks that are owned by REALTOR® Canada Inc. and licensed exclusively to The Canadian Real Estate Association (CREA). These certification marks identify real estate professionals who are members of CREA and who must abide by CREA's By-Laws, Rules, and the REALTOR® Code. The MLS® trademark and the MLS® logo are owned by CREA and identify the quality of services provided by real estate professionals who are members of CREA.
Blackfalds, AB
Bi-Level · Built 1984 · 5060 sqft · Finished Basement
$6,000 below the Harvest Meadows benchmark of $386,000
Better than Brand New and without the big price tag! Great Location with Abbey Center, Schools, Convenience, Restaurants, Parks/Playgrounds, BMX Park, all within walking distance. Completely Painted upstairs and down you wont be missing out on the new home smell..... This beautiful home was completely renovated upstairs and down in 2012 at which time the furnace was also replaced. The kitchen features gorgeous Custom Alderwood Cabinets, Ceramic Tile Flooring, Lighted upper cabinets, desk area, dining room and a garden door out to the back yard. The Dishwasher and the Microwave are brand new. The main living area features the gleaming Hardwood flooring and has a good flow of light coming through. The Master bedroom can fit your king sized bed and has a beautiful new light fixture. The secondary bedroom has brand new carpet. The upstairs windows were replaced in 2012 and the basement windows are brand new this spring. There are 2 bedrooms upstairs and the renovated bathroom featuring a deep bubble tub with handheld shower(the plumbing is there in the wall if converting to regular shower is wanted). The downstairs features a large family room area, 2 more bedrooms, and lots of storage in the laundry room. The Glass knobs are on every door throughout the home, which is such a nice upgrade. Great spaces for any family. Outside is a gardeners paradise. Loads of perennial shrubs and flowers and 2 nice raised garden beds. The large deck offers a perfect place for entertaining and catching the afternoon sun. The deck and the back stairwell were just stained. The Shingles were replaced in 2022. There is also a 24x16 garage for you! This is a move in ready home with nothing left undone - and it looks just like the one you've been dreaming about. (id:67953)
Established Blackfalds streets with mature trees, nearby schools and settled family homes.
These are the schools serving Blackfalds. Catchments shift now and then, so it's worth a quick check with the school division for this exact address.

Listing information is provided by the listing brokerage and is deemed reliable but not guaranteed. Corridor Real Estate is not the listing brokerage. Listing data on this site is provided through CREA's DDF® by Cooper Jones, REALTOR®, Coldwell Banker OnTrack Realty, a member of The Canadian Real Estate Association, who is responsible for this website's listing content. The information contained on this site is based in whole or in part on information that is provided by members of The Canadian Real Estate Association (CREA), who are responsible for its accuracy. REALTOR.ca Canada Inc. reproduces and distributes this information as a service for its members and neither CREA nor REALTOR.ca Canada Inc. assumes responsibility for its accuracy. REALTOR®, REALTORS®, and the REALTOR® logo are certification marks that are owned by REALTOR® Canada Inc. and licensed exclusively to The Canadian Real Estate Association (CREA). These certification marks identify real estate professionals who are members of CREA and who must abide by CREA's By-Laws, Rules, and the REALTOR® Code. The MLS® trademark and the MLS® logo are owned by CREA and identify the quality of services provided by real estate professionals who are members of CREA. Terms Of Use



A stronger tomorrow
Schools, parks, benchmark prices and every neighbourhood in one place.