
$609,900Est. $2,671/mo
55 Lincoln Street
Beacon Hill, Sylvan Lake
3 Beds3 Baths1,928 sq ft
Listing Courtesy Of RE/MAX real estate central alberta
Two-Storey · Detached · New Build
Sylvan Lake, AB
5 Beds · 3 Baths · 1,692 Sq Ft · Detached · Built 2015
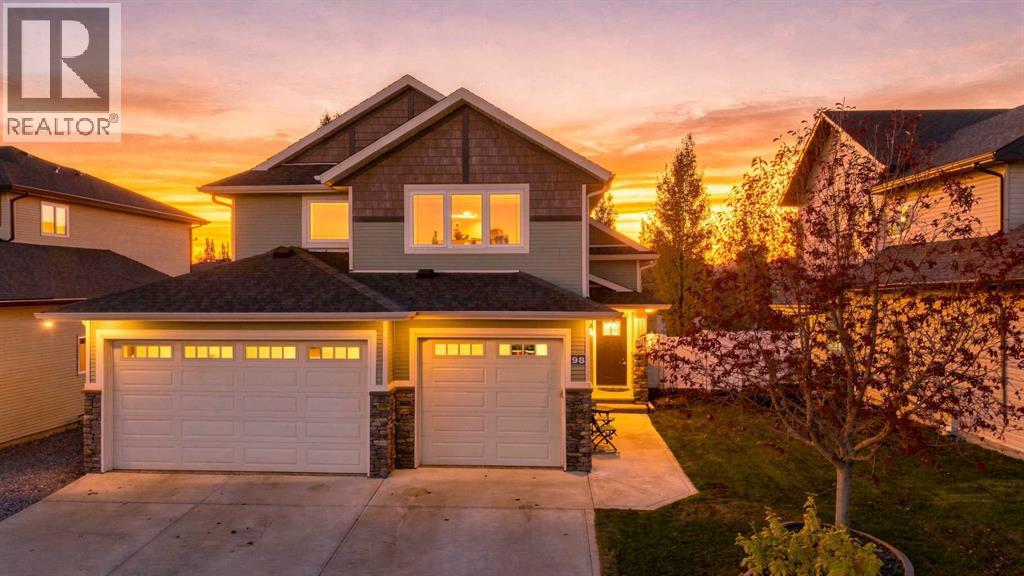
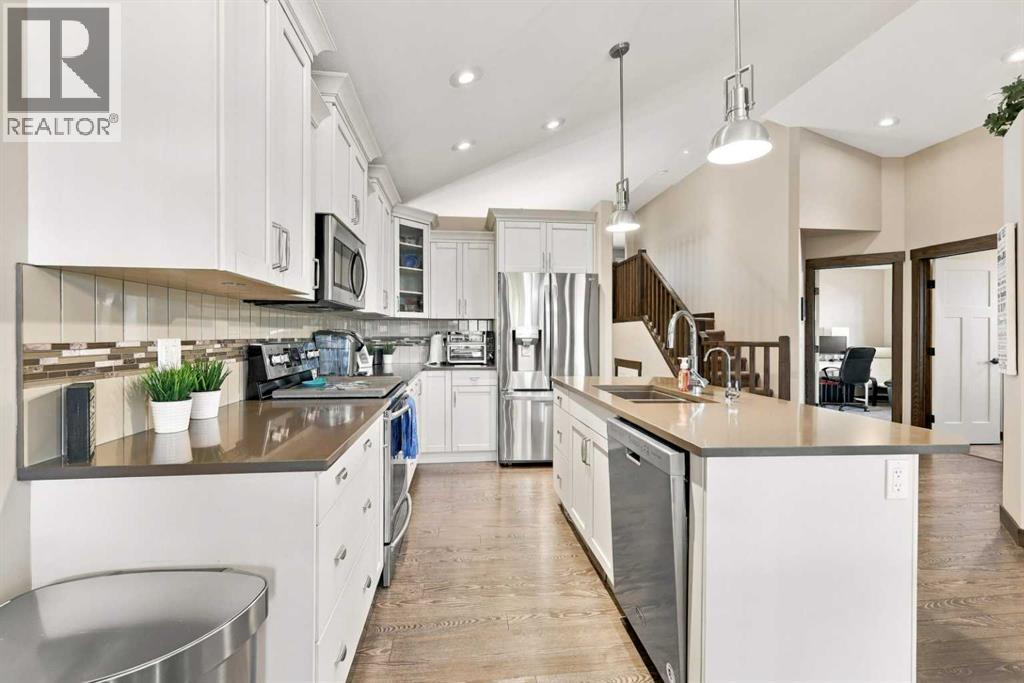
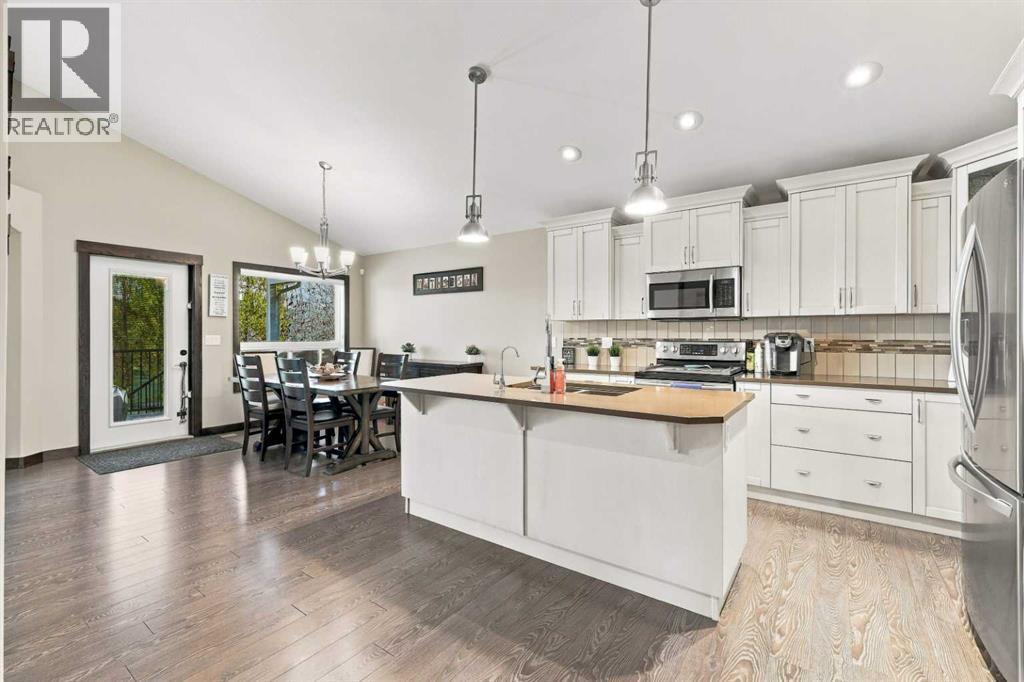
Pride-of-ownership 2015 True-Line built modified bi-level on a quiet cul-de-sac in Fieldstone, backing green space with walking trail access and no rear neighbours. Five bedrooms and three bathrooms across three well-planned levels, with the primary suite on its own upper level featuring a five-piece ensuite with soaker tub and double vanity, plus a large custom walk-in closet. Bright open main floor with vaulted ceilings, hardwood, a gas fireplace, and a kitchen with island, full-height cabinetry, pantry and stainless appliances. Main-floor laundry. The fully finished lower level adds two more bedrooms and a family room. Standout mechanical package: multi-zone in-floor hydronic heat plus forced air, on-demand hot water, water softener and reverse osmosis. Oversized attached heated garage with overhead heat, epoxy floor, water, gas and a welder plug. Fully fenced yard with hot tub under a hardtop gazebo, fire pit, underground sprinklers and mature trees. Central air included. RMS confirmed: 1,692 sq ft above grade, 1,060 sq ft finished below, approx 2,752 total. (id:67953)
MLS® A2353929 · Listing Courtesy Of Tara Richardson, eXp Realty - Sylvan Lake. Corridor Real Estate is not the listing brokerage. Information deemed reliable but not guaranteed. REALTOR®, REALTORS®, and the REALTOR® logo are certification marks that are owned by REALTOR® Canada Inc. and licensed exclusively to The Canadian Real Estate Association (CREA). These certification marks identify real estate professionals who are members of CREA and who must abide by CREA's By-Laws, Rules, and the REALTOR® Code. The MLS® trademark and the MLS® logo are owned by CREA and identify the quality of services provided by real estate professionals who are members of CREA.
Sylvan Lake, AB
Bi-Level · Built 2015 · 6700 sqft · Finished Basement
$271,900 above the Sylvan Lake Area benchmark of $468,000
Pride-of-ownership 2015 True-Line built modified bi-level on a quiet cul-de-sac in Fieldstone, backing green space with walking trail access and no rear neighbours. Five bedrooms and three bathrooms across three well-planned levels, with the primary suite on its own upper level featuring a five-piece ensuite with soaker tub and double vanity, plus a large custom walk-in closet. Bright open main floor with vaulted ceilings, hardwood, a gas fireplace, and a kitchen with island, full-height cabinetry, pantry and stainless appliances. Main-floor laundry. The fully finished lower level adds two more bedrooms and a family room. Standout mechanical package: multi-zone in-floor hydronic heat plus forced air, on-demand hot water, water softener and reverse osmosis. Oversized attached heated garage with overhead heat, epoxy floor, water, gas and a welder plug. Fully fenced yard with hot tub under a hardtop gazebo, fire pit, underground sprinklers and mature trees. Central air included. RMS confirmed: 1,692 sq ft above grade, 1,060 sq ft finished below, approx 2,752 total. (id:67953)
These are the schools serving Sylvan Lake. Catchments shift now and then, so it's worth a quick check with the school division for this exact address.

Listing information is provided by the listing brokerage and is deemed reliable but not guaranteed. Corridor Real Estate is not the listing brokerage. Listing data on this site is provided through CREA's DDF® by Cooper Jones, REALTOR®, Coldwell Banker OnTrack Realty, a member of The Canadian Real Estate Association, who is responsible for this website's listing content. The information contained on this site is based in whole or in part on information that is provided by members of The Canadian Real Estate Association (CREA), who are responsible for its accuracy. REALTOR.ca Canada Inc. reproduces and distributes this information as a service for its members and neither CREA nor REALTOR.ca Canada Inc. assumes responsibility for its accuracy. REALTOR®, REALTORS®, and the REALTOR® logo are certification marks that are owned by REALTOR® Canada Inc. and licensed exclusively to The Canadian Real Estate Association (CREA). These certification marks identify real estate professionals who are members of CREA and who must abide by CREA's By-Laws, Rules, and the REALTOR® Code. The MLS® trademark and the MLS® logo are owned by CREA and identify the quality of services provided by real estate professionals who are members of CREA. Terms Of Use



A stronger tomorrow
Schools, parks, benchmark prices and every neighbourhood in one place.