
$609,900Est. $2,671/mo
55 Lincoln Street
Beacon Hill, Sylvan Lake
3 Beds3 Baths1,928 sq ft
Listing Courtesy Of RE/MAX real estate central alberta
Two-Storey · Detached · New Build
Pierview, Sylvan Lake, AB
7 Beds · 5 Baths · 2,617 Sq Ft · Detached · Built 1998
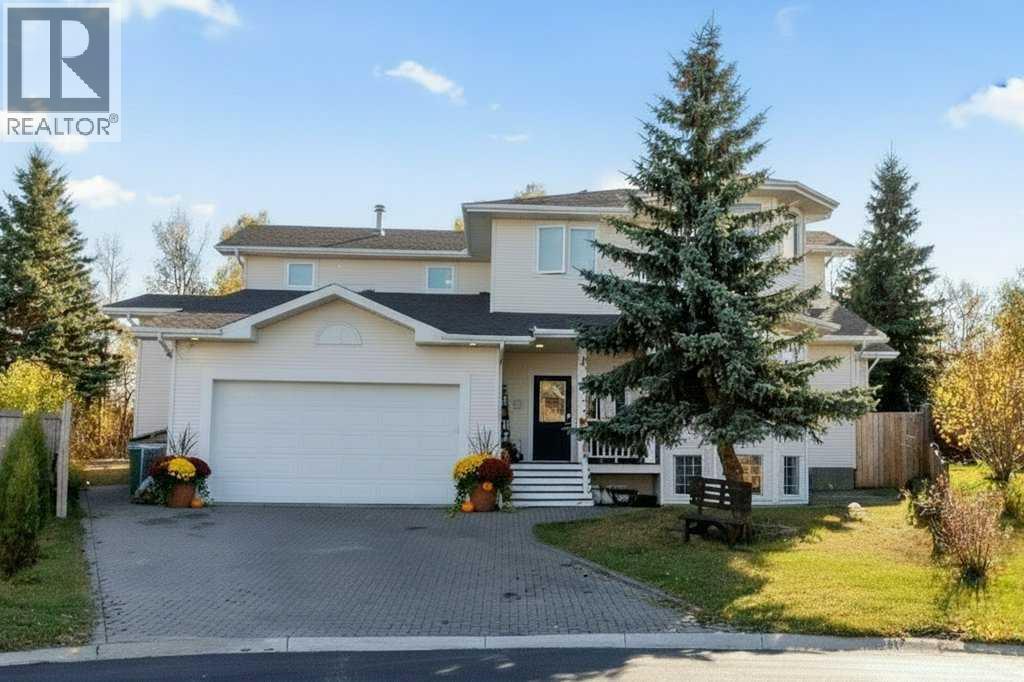
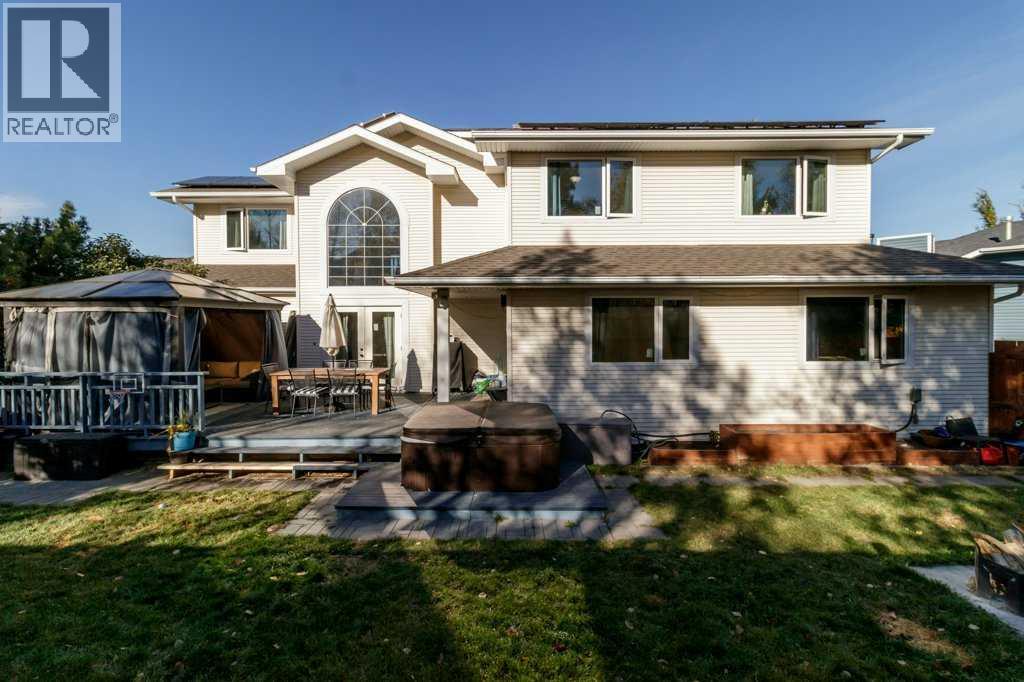
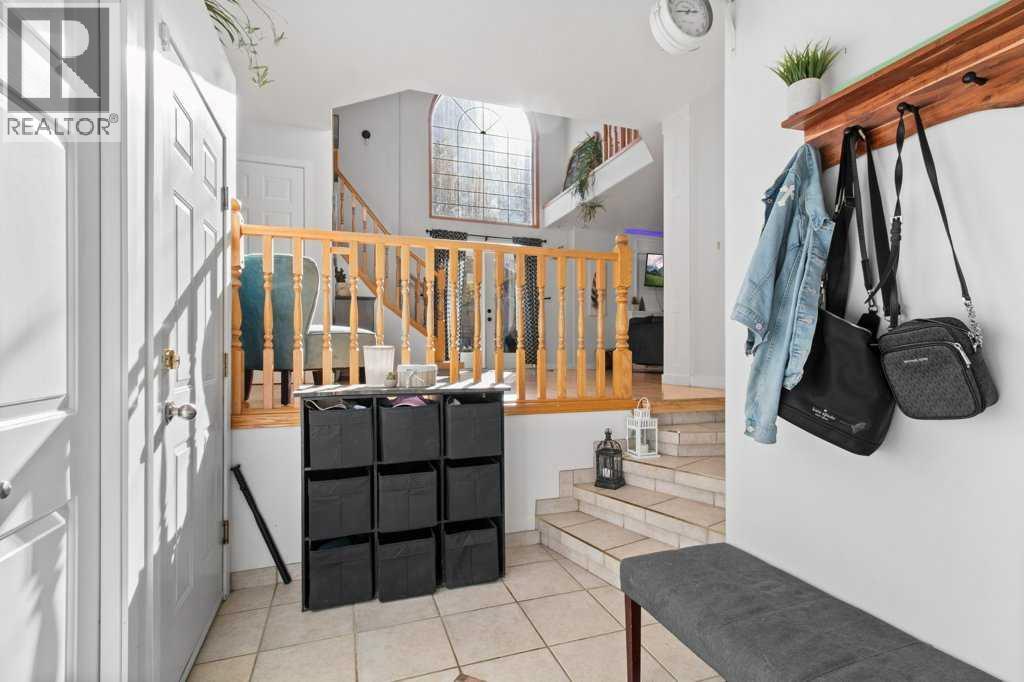
Located on a pie-shaped lot at the top of a quiet close in Sylvan Lake, this distinctive home was built by a European Master Craftsman with attention to detail and quality throughout. The thoughtfully designed layout offers 7 bedrooms, an office and four and a half bathrooms, providing plenty of room for family, guests or working from home. Hardwood flooring runs throughout the main and upper levels, while the basement features vinyl plank flooring. The kitchen offers bright cabinetry, quartz countertops, a farmhouse sink and upgraded appliances, with easy access to the dining area and family room. A cozy fireplace, vaulted ceilings and a south-facing design bring warmth and natural light into the main living areas. The primary bedroom is conveniently located on the main floor with an ensuite featuring a walk in closet and new custom 3-piece walk-in shower. Another bedroom on the main floor has a closet and patio doors onto the deck which works well for an office, craft room or guest room. The fully developed basement offers plenty of additional living space, including a spacious bar, theatre room, office, bonus bedroom without a closet and an attached bathroom. There is also tons of storage throughout the lower level, making it easy to keep everything organized. The heated double attached garage provides room for two vehicles, along with cabinets and shelving for storage, hobbies or a workshop. Direct indoor access from the garage to the basement adds convenience to the basement. Other features include solar panels, a newer water softener and the windows that open were all recently replaced. Outside, the fully fenced backyard backs onto an alley with trees. The spacious yard features a pond, creating a pleasant setting to enjoy the outdoors and relaxation on the deck with the private gazebo and hot tub. Adjacent to the home is a spacious parking area for a boat, work truck or RV. With quality craftsmanship, hardwood floors, solar panels, a heated garage, a fully d eveloped basement with excellent entertainment space and a backyard backing onto trees, this unique Sylvan Lake property offers a great combination of character, comfort and functionality. (id:67953)
MLS® A2352022 · Listing Courtesy Of Jacqui Fletcher, Royal LePage Network Realty Corp.. Corridor Real Estate is not the listing brokerage. Information deemed reliable but not guaranteed. REALTOR®, REALTORS®, and the REALTOR® logo are certification marks that are owned by REALTOR® Canada Inc. and licensed exclusively to The Canadian Real Estate Association (CREA). These certification marks identify real estate professionals who are members of CREA and who must abide by CREA's By-Laws, Rules, and the REALTOR® Code. The MLS® trademark and the MLS® logo are owned by CREA and identify the quality of services provided by real estate professionals who are members of CREA.
Sylvan Lake, AB
Two-Storey · Built 1998 · 8700 sqft · Finished Basement
$165,000 above the Pierview benchmark of $560,000
Located on a pie-shaped lot at the top of a quiet close in Sylvan Lake, this distinctive home was built by a European Master Craftsman with attention to detail and quality throughout. The thoughtfully designed layout offers 7 bedrooms, an office and four and a half bathrooms, providing plenty of room for family, guests or working from home. Hardwood flooring runs throughout the main and upper levels, while the basement features vinyl plank flooring. The kitchen offers bright cabinetry, quartz countertops, a farmhouse sink and upgraded appliances, with easy access to the dining area and family room. A cozy fireplace, vaulted ceilings and a south-facing design bring warmth and natural light into the main living areas. The primary bedroom is conveniently located on the main floor with an ensuite featuring a walk in closet and new custom 3-piece walk-in shower. Another bedroom on the main floor has a closet and patio doors onto the deck which works well for an office, craft room or guest room. The fully developed basement offers plenty of additional living space, including a spacious bar, theatre room, office, bonus bedroom without a closet and an attached bathroom. There is also tons of storage throughout the lower level, making it easy to keep everything organized. The heated double attached garage provides room for two vehicles, along with cabinets and shelving for storage, hobbies or a workshop. Direct indoor access from the garage to the basement adds convenience to the basement. Other features include solar panels, a newer water softener and the windows that open were all recently replaced. Outside, the fully fenced backyard backs onto an alley with trees. The spacious yard features a pond, creating a pleasant setting to enjoy the outdoors and relaxation on the deck with the private gazebo and hot tub. Adjacent to the home is a spacious parking area for a boat, work truck or RV. With quality craftsmanship, hardwood floors, solar panels, a heated garage, a fully d eveloped basement with excellent entertainment space and a backyard backing onto trees, this unique Sylvan Lake property offers a great combination of character, comfort and functionality. (id:67953)
Lake-oriented Sylvan Lake living with water access and views.
These are the schools serving Sylvan Lake. Catchments shift now and then, so it's worth a quick check with the school division for this exact address.

Listing information is provided by the listing brokerage and is deemed reliable but not guaranteed. Corridor Real Estate is not the listing brokerage. Listing data on this site is provided through CREA's DDF® by Cooper Jones, REALTOR®, Coldwell Banker OnTrack Realty, a member of The Canadian Real Estate Association, who is responsible for this website's listing content. The information contained on this site is based in whole or in part on information that is provided by members of The Canadian Real Estate Association (CREA), who are responsible for its accuracy. REALTOR.ca Canada Inc. reproduces and distributes this information as a service for its members and neither CREA nor REALTOR.ca Canada Inc. assumes responsibility for its accuracy. REALTOR®, REALTORS®, and the REALTOR® logo are certification marks that are owned by REALTOR® Canada Inc. and licensed exclusively to The Canadian Real Estate Association (CREA). These certification marks identify real estate professionals who are members of CREA and who must abide by CREA's By-Laws, Rules, and the REALTOR® Code. The MLS® trademark and the MLS® logo are owned by CREA and identify the quality of services provided by real estate professionals who are members of CREA. Terms Of Use



A stronger tomorrow
Schools, parks, benchmark prices and every neighbourhood in one place.