
$359,900Est. $1,576/mo
149 Athens Road
Aurora, Blackfalds
3 Beds3 Baths1,127 sq ft
Listing Courtesy Of Royal LePage Network Realty Corp.
Two-Storey · Townhouse · New Build
Blackfalds, AB
5 Beds · 3 Baths · 1,553 Sq Ft · Detached · Built 2013
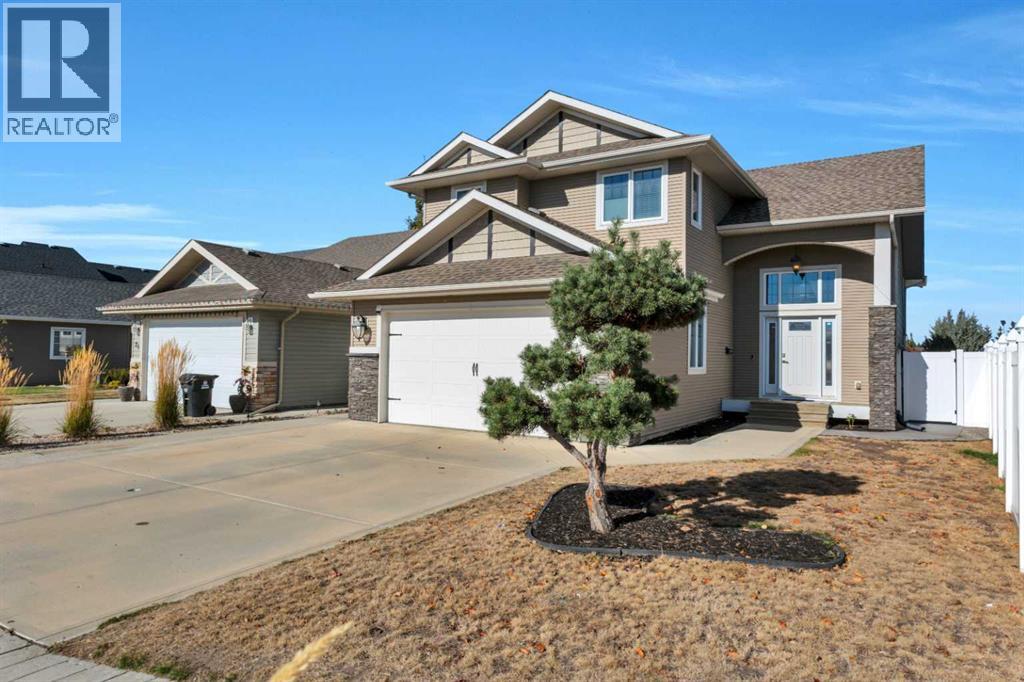
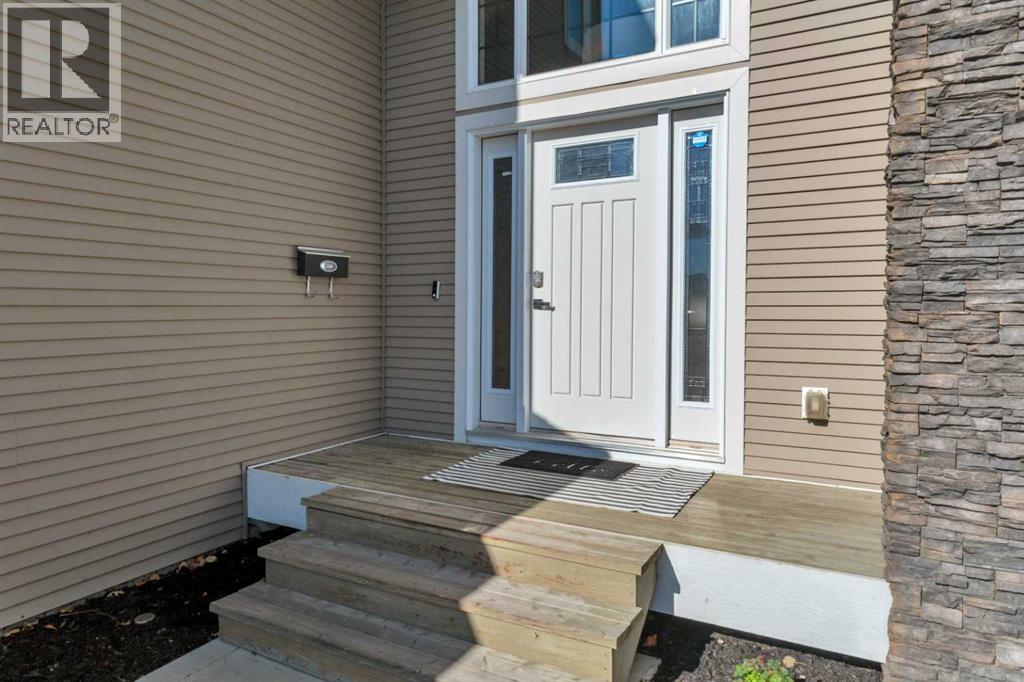
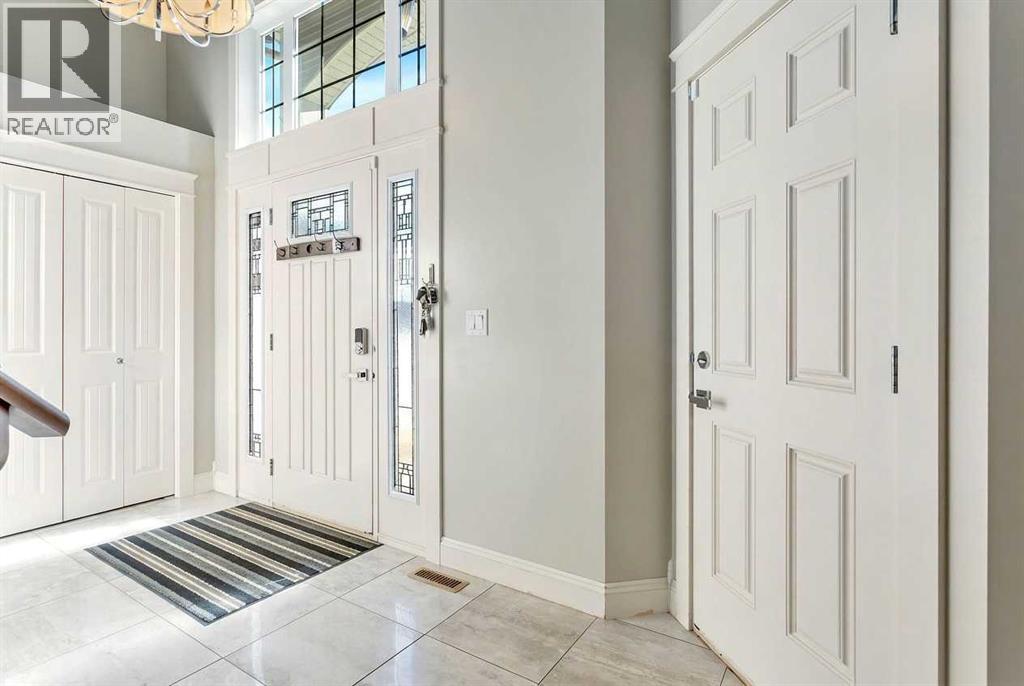
This beautifully designed property could be your home! There are top quality upgrades throughout this stunning modified bi-level, it's bright and elegant and includes high vaulted ceilings, large windows that allow natural light to flow into the main floor and a beautiful chef's kitchen with contemporary cabinetry and granite counter tops!! The large & bright tiled foyer is where it begins, there is plenty of space to enter, ample coat storage, and access to the double attached garage. A short set of steps leads to the open concept main level with hardwood flooring, a feature fireplace, ample dining space and the heart of this lovely home ~ a beautiful kitchen with large island with built in wine rack, corner pantry, contemporary 2 toned cabinets, stainless appliances and stunning granite countertops!! There are 2 kid friendly bedrooms on this level, as well as a full 4pce bath. The large main bedroom is up another short set of steps and has a walk-in closet and lovely ensuite with corner soaker tub & separate shower. The lower level is perfectly designed for entertaining with a large rec and games room, custom wet bar and built in wall unit, theater screen/projection system and built in sound, and 2 additional bedrooms with another full bathroom. The lower level has been completed with the same quality of finishing as the main floor and includes infloor heat, oversized white trim and custom wainscoting throughout, custom tiles, upgraded hardware and light fixtures, large windows, water softener and central A/C! Enjoy the nice sized rear yard featuring extra stamped concrete patios and walkways with professional landscaping, a partially covered deck, and vinyl fencing! Schools, restaurants and shopping are all steps away from this quiet residential neighborhood! (id:67953)
MLS® A2352609 · Listing Courtesy Of Tim Maley, RE/MAX real estate central alberta. Corridor Real Estate is not the listing brokerage. Information deemed reliable but not guaranteed. REALTOR®, REALTORS®, and the REALTOR® logo are certification marks that are owned by REALTOR® Canada Inc. and licensed exclusively to The Canadian Real Estate Association (CREA). These certification marks identify real estate professionals who are members of CREA and who must abide by CREA's By-Laws, Rules, and the REALTOR® Code. The MLS® trademark and the MLS® logo are owned by CREA and identify the quality of services provided by real estate professionals who are members of CREA.
Blackfalds, AB
Bi-Level · Built 2013 · 5830 sqft · Finished Basement
$186,900 above the Blackfalds Area benchmark of $398,000
This beautifully designed property could be your home! There are top quality upgrades throughout this stunning modified bi-level, it's bright and elegant and includes high vaulted ceilings, large windows that allow natural light to flow into the main floor and a beautiful chef's kitchen with contemporary cabinetry and granite counter tops!! The large & bright tiled foyer is where it begins, there is plenty of space to enter, ample coat storage, and access to the double attached garage. A short set of steps leads to the open concept main level with hardwood flooring, a feature fireplace, ample dining space and the heart of this lovely home ~ a beautiful kitchen with large island with built in wine rack, corner pantry, contemporary 2 toned cabinets, stainless appliances and stunning granite countertops!! There are 2 kid friendly bedrooms on this level, as well as a full 4pce bath. The large main bedroom is up another short set of steps and has a walk-in closet and lovely ensuite with corner soaker tub & separate shower. The lower level is perfectly designed for entertaining with a large rec and games room, custom wet bar and built in wall unit, theater screen/projection system and built in sound, and 2 additional bedrooms with another full bathroom. The lower level has been completed with the same quality of finishing as the main floor and includes infloor heat, oversized white trim and custom wainscoting throughout, custom tiles, upgraded hardware and light fixtures, large windows, water softener and central A/C! Enjoy the nice sized rear yard featuring extra stamped concrete patios and walkways with professional landscaping, a partially covered deck, and vinyl fencing! Schools, restaurants and shopping are all steps away from this quiet residential neighborhood! (id:67953)
These are the schools serving Blackfalds. Catchments shift now and then, so it's worth a quick check with the school division for this exact address.

Listing information is provided by the listing brokerage and is deemed reliable but not guaranteed. Corridor Real Estate is not the listing brokerage. Listing data on this site is provided through CREA's DDF® by Cooper Jones, REALTOR®, Coldwell Banker OnTrack Realty, a member of The Canadian Real Estate Association, who is responsible for this website's listing content. The information contained on this site is based in whole or in part on information that is provided by members of The Canadian Real Estate Association (CREA), who are responsible for its accuracy. REALTOR.ca Canada Inc. reproduces and distributes this information as a service for its members and neither CREA nor REALTOR.ca Canada Inc. assumes responsibility for its accuracy. REALTOR®, REALTORS®, and the REALTOR® logo are certification marks that are owned by REALTOR® Canada Inc. and licensed exclusively to The Canadian Real Estate Association (CREA). These certification marks identify real estate professionals who are members of CREA and who must abide by CREA's By-Laws, Rules, and the REALTOR® Code. The MLS® trademark and the MLS® logo are owned by CREA and identify the quality of services provided by real estate professionals who are members of CREA. Terms Of Use



A stronger tomorrow
Schools, parks, benchmark prices and every neighbourhood in one place.