
$359,900Est. $1,576/mo
149 Athens Road
Aurora, Blackfalds
3 Beds3 Baths1,127 sq ft
Listing Courtesy Of Royal LePage Network Realty Corp.
Two-Storey · Townhouse · New Build
Panorama Estates, Blackfalds, AB
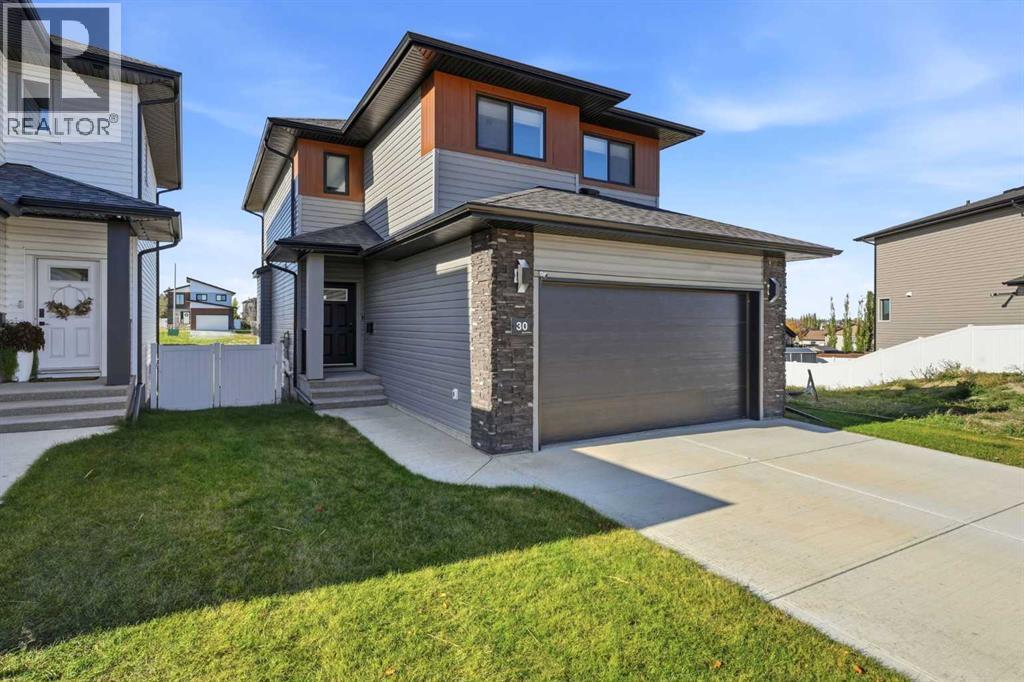
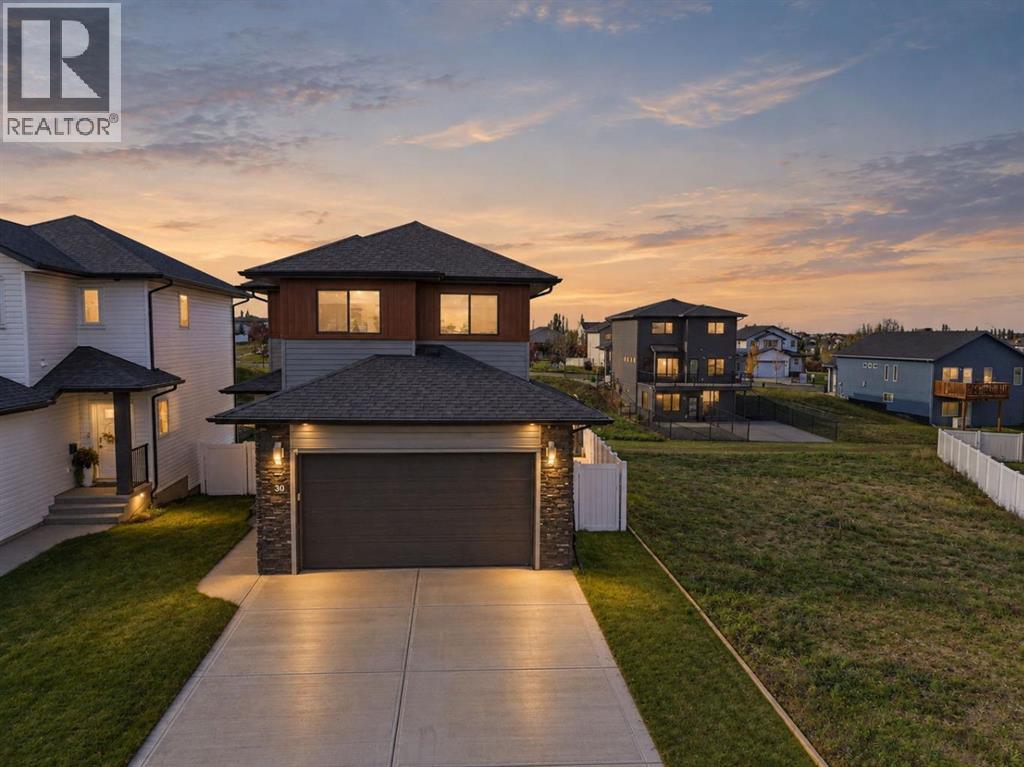
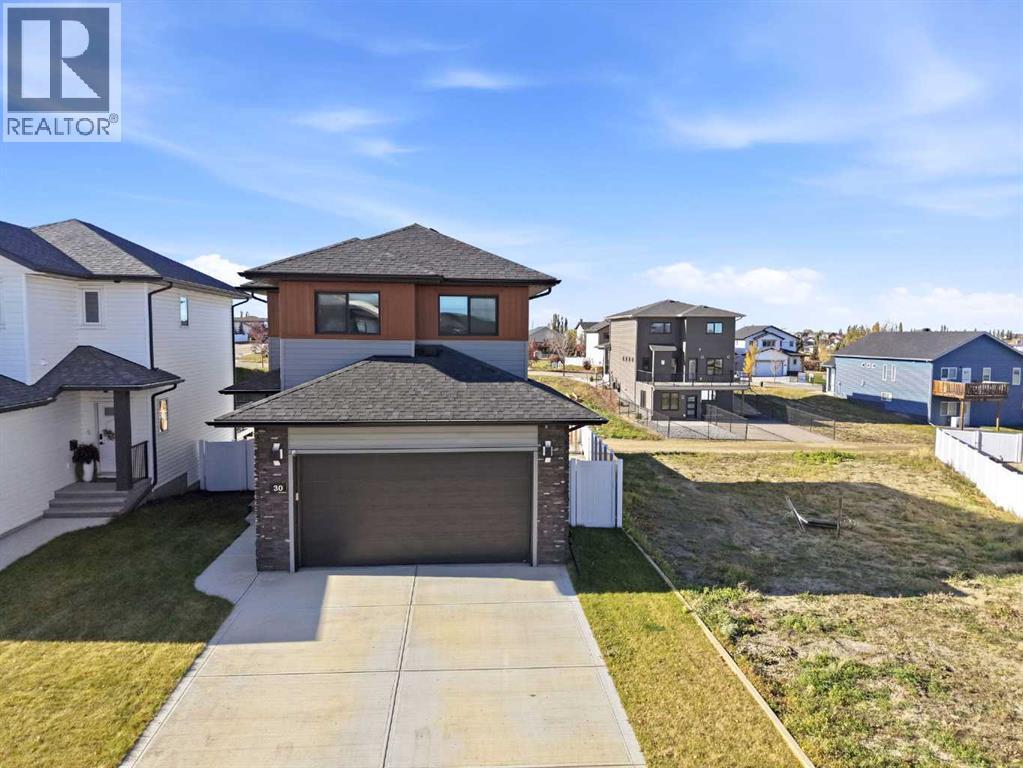
4 Beds · 4 Baths · 1,700 Sq Ft · Detached · Built 2023
Immaculate, Fully Developed 2-Storey Home That Shows Like New!This beautifully maintained 4-bedroom, 3.5-bathroom home offers a bright, open floor plan, stylish finishes, and plenty of room for the whole family!Step inside to discover an inviting main floor featuring vinyl plank flooring, an abundance of natural light, and a thoughtfully designed layout. The stunning kitchen showcases two-toned cabinetry, quartz countertops, a full tile backsplash, built-in wine rack, soft-close cabinetry, convenient pull-out pot and pan drawers, and a walk-in pantry. Upgraded appliances, including a gas stove, and a breakfast bar complete this impressive kitchen.The adjoining dining area provides access to the 10' x 11'10" deck, complete with a gas line for your BBQ, making outdoor entertaining a breeze. The bright and welcoming living room features a cozy gas fireplace, while a convenient 2-piece bathroom completes the main level.Upstairs, you'll find a spacious bonus room, perfect for a second living area, home office, or family gathering spot. The generous primary bedroom features a walk-in closet and a beautifully appointed 3-piece ensuite with a custom-tiled shower, frameless glass door, rainfall showerhead, and handheld shower wand. Two additional bedrooms and the convenience of upper-floor laundry.The fully finished basement offers even more living area with a comfortable family room, fourth bedroom, and a 4-piece bathroom, ideal for guests or a growing family.Additional features include central air conditioning, an Ecobee smart thermostat, on-demand hot water system, HRV, and rough-in for in-floor heating. The attached garage is drywalled and taped and includes a floor drain.Outside, the west-facing backyard has been professionally landscaped with decorative curbing, rock accents, a grassed area, and a concrete patio complete with a pergola. Decorative rock along both sides of the home adds to the attractive, low-maintenance landscaping.Pride of ownership sh ines throughout this immaculate home! Beautifully finished inside and out, this move-in-ready property offers comfort, functionality, and thoughtful upgrades for today's busy family. (id:67953)
MLS® A2352021 · Listing Courtesy Of Alison Richardson, RE/MAX real estate central alberta. Corridor Real Estate is not the listing brokerage. Information deemed reliable but not guaranteed. REALTOR®, REALTORS®, and the REALTOR® logo are certification marks that are owned by REALTOR® Canada Inc. and licensed exclusively to The Canadian Real Estate Association (CREA). These certification marks identify real estate professionals who are members of CREA and who must abide by CREA's By-Laws, Rules, and the REALTOR® Code. The MLS® trademark and the MLS® logo are owned by CREA and identify the quality of services provided by real estate professionals who are members of CREA.
Blackfalds, AB
Two-Storey · Built 2023 · 4610 sqft · Finished Basement
$234,900 above the Panorama Estates benchmark of $390,000
Immaculate, Fully Developed 2-Storey Home That Shows Like New!This beautifully maintained 4-bedroom, 3.5-bathroom home offers a bright, open floor plan, stylish finishes, and plenty of room for the whole family!Step inside to discover an inviting main floor featuring vinyl plank flooring, an abundance of natural light, and a thoughtfully designed layout. The stunning kitchen showcases two-toned cabinetry, quartz countertops, a full tile backsplash, built-in wine rack, soft-close cabinetry, convenient pull-out pot and pan drawers, and a walk-in pantry. Upgraded appliances, including a gas stove, and a breakfast bar complete this impressive kitchen.The adjoining dining area provides access to the 10' x 11'10" deck, complete with a gas line for your BBQ, making outdoor entertaining a breeze. The bright and welcoming living room features a cozy gas fireplace, while a convenient 2-piece bathroom completes the main level.Upstairs, you'll find a spacious bonus room, perfect for a second living area, home office, or family gathering spot. The generous primary bedroom features a walk-in closet and a beautifully appointed 3-piece ensuite with a custom-tiled shower, frameless glass door, rainfall showerhead, and handheld shower wand. Two additional bedrooms and the convenience of upper-floor laundry.The fully finished basement offers even more living area with a comfortable family room, fourth bedroom, and a 4-piece bathroom, ideal for guests or a growing family.Additional features include central air conditioning, an Ecobee smart thermostat, on-demand hot water system, HRV, and rough-in for in-floor heating. The attached garage is drywalled and taped and includes a floor drain.Outside, the west-facing backyard has been professionally landscaped with decorative curbing, rock accents, a grassed area, and a concrete patio complete with a pergola. Decorative rock along both sides of the home adds to the attractive, low-maintenance landscaping.Pride of ownership sh ines throughout this immaculate home! Beautifully finished inside and out, this move-in-ready property offers comfort, functionality, and thoughtful upgrades for today's busy family. (id:67953)
Established Blackfalds streets with mature trees, nearby schools and settled family homes.
These are the schools serving Blackfalds. Catchments shift now and then, so it's worth a quick check with the school division for this exact address.

Listing information is provided by the listing brokerage and is deemed reliable but not guaranteed. Corridor Real Estate is not the listing brokerage. Listing data on this site is provided through CREA's DDF® by Cooper Jones, REALTOR®, Coldwell Banker OnTrack Realty, a member of The Canadian Real Estate Association, who is responsible for this website's listing content. The information contained on this site is based in whole or in part on information that is provided by members of The Canadian Real Estate Association (CREA), who are responsible for its accuracy. REALTOR.ca Canada Inc. reproduces and distributes this information as a service for its members and neither CREA nor REALTOR.ca Canada Inc. assumes responsibility for its accuracy. REALTOR®, REALTORS®, and the REALTOR® logo are certification marks that are owned by REALTOR® Canada Inc. and licensed exclusively to The Canadian Real Estate Association (CREA). These certification marks identify real estate professionals who are members of CREA and who must abide by CREA's By-Laws, Rules, and the REALTOR® Code. The MLS® trademark and the MLS® logo are owned by CREA and identify the quality of services provided by real estate professionals who are members of CREA. Terms Of Use



A stronger tomorrow
Schools, parks, benchmark prices and every neighbourhood in one place.