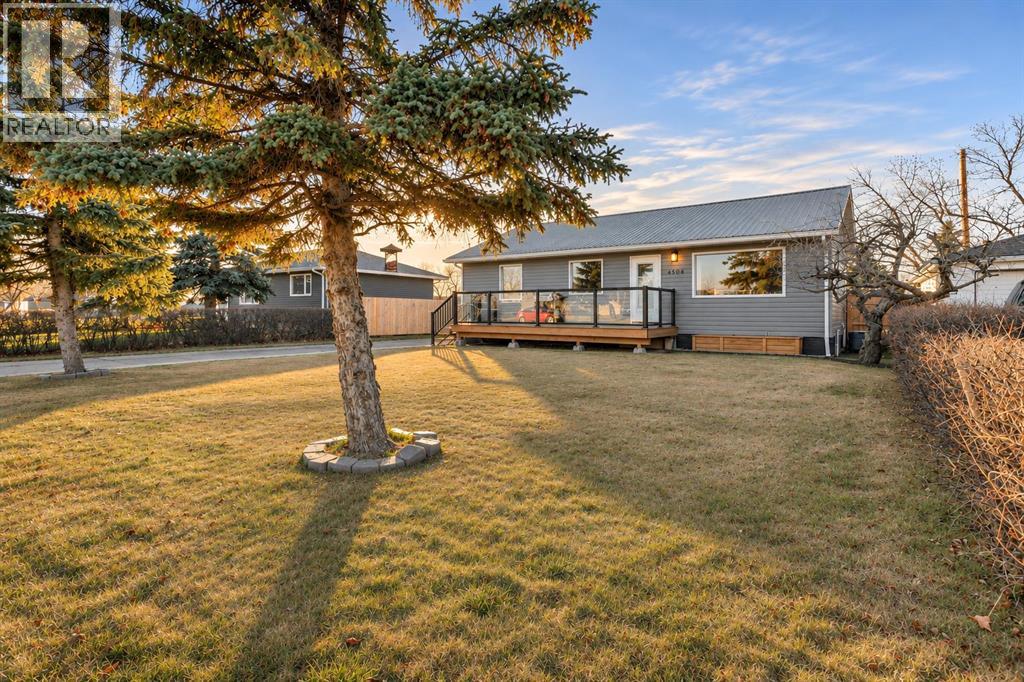
$340,000Est. $1,489/mo
4604 55 Street
Stettler Area
4 Beds2 Baths1,052 sq ft
Listing Courtesy Of CIR Realty
Bungalow · Detached · Finished Basement
Stettler, AB
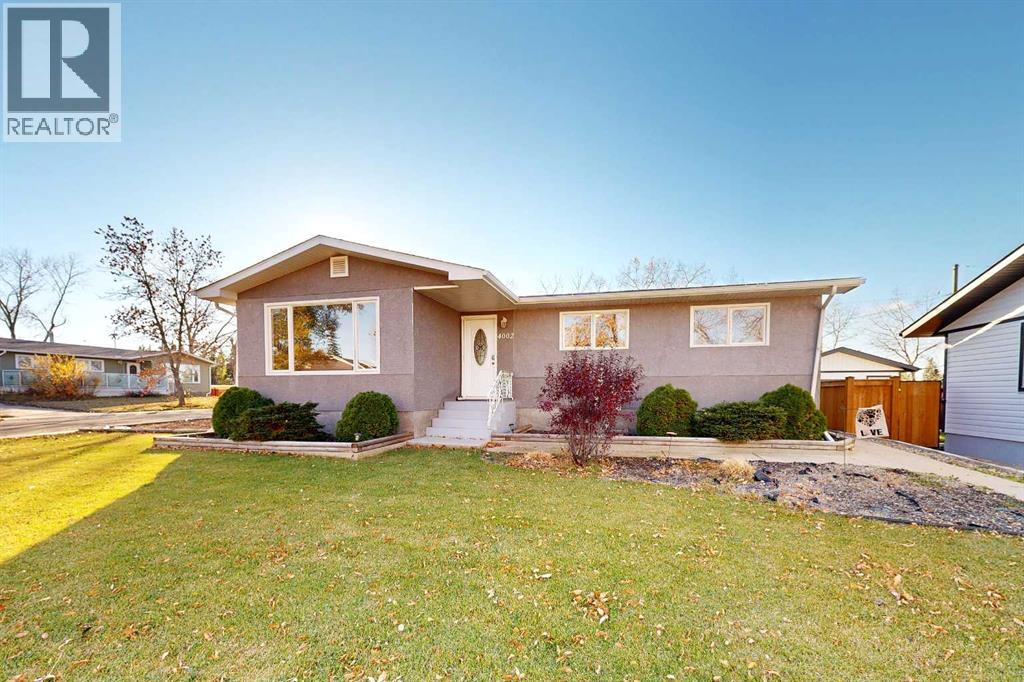
5 Beds · 3 Baths · 1,208 Sq Ft · Detached · Built 1968
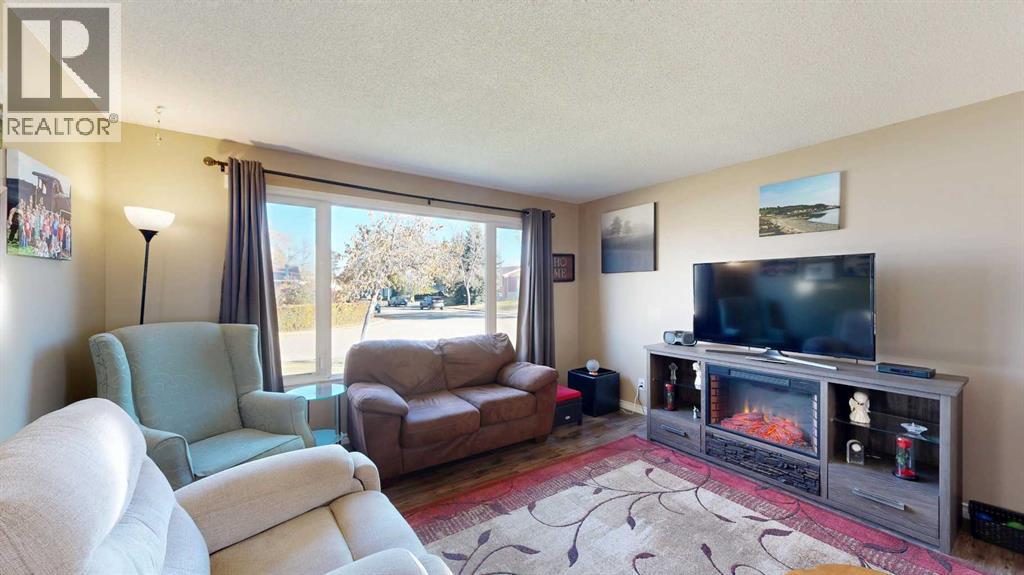
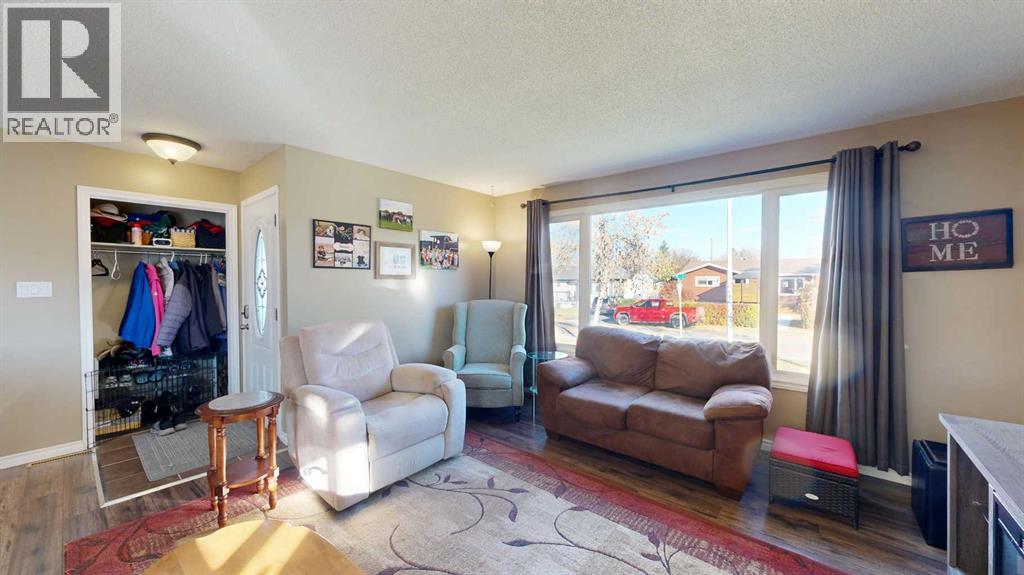
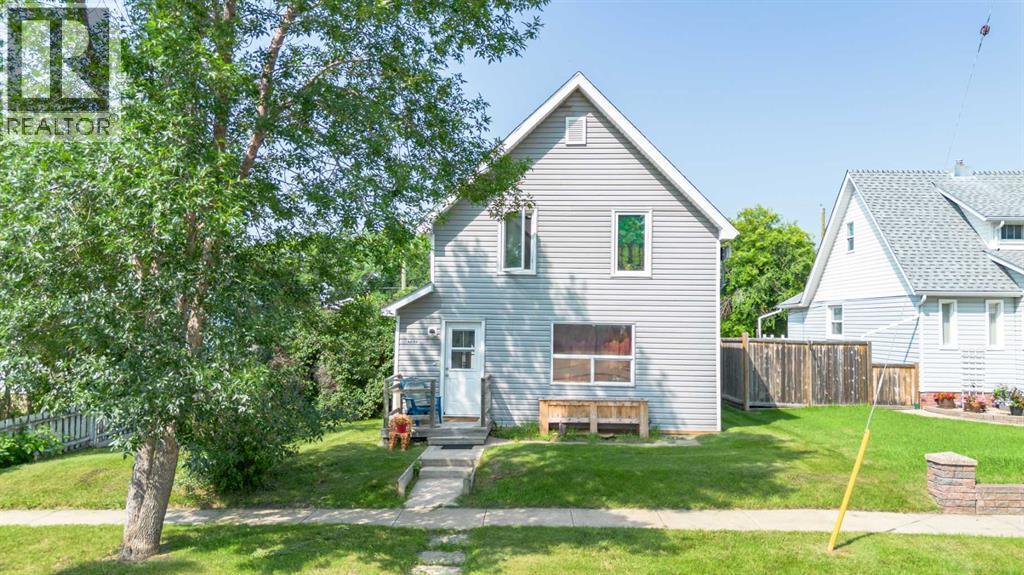
This attractive, well-maintained home offers a functional layout with plenty of space for the whole family. Wood-look flooring and neutral wall colors create a cohesive, welcoming feel throughout the main floor. The open living room, dining area, and kitchen provide a comfortable space for everyday living, with a partial wall offering a natural separation while maintaining an open feel. The kitchen features warm oak cabinetry, white appliances, a central island, and a built-in breadbox. Large windows throughout the adjoining living and dining areas fill the space with natural light. Three bedrooms complete the main floor, including a primary bedroom with its own ensuite. A convenient rear entrance provides easy access to the backyard or the lower level. The updated basement offers excellent versatility, featuring a spacious family room with dark wood beam accents and a striking stone-surrounded electric fireplace. A wet bar with double sink, mini-fridge, and wine fridge adds entertaining potential. Two additional bedrooms, separate laundry room, and a bathroom with a generous vanity and glass-enclosed corner shower provide extra space for family or guests. An additional spacious area offers endless possibilities for a playroom, home gym, craft room, or hobby space. Situated on an attractive corner lot, the property features a generous front lawn with underground sprinklers, mature trees, and raised garden beds accented by evergreen shrubs. The fully fenced backyard is designed for easy enjoyment, with a patio and gazebo, a separate fire-pit area with its own patio, and a garden shed. Completing the property is a single detached garage finished in matching stucco and a large concrete parking pad for off-street parking. With its well-planned layout, flexible living spaces, and inviting outdoor areas, this home is an excellent option for families, those moving from the farm into town, or anyone looking for a comfortable and well-cared-for property. (id:67953)
MLS® A2351933 · Listing Courtesy Of Terry Chesla, RE/MAX 1st Choice Realty. Corridor Real Estate is not the listing brokerage. Information deemed reliable but not guaranteed. REALTOR®, REALTORS®, and the REALTOR® logo are certification marks that are owned by REALTOR® Canada Inc. and licensed exclusively to The Canadian Real Estate Association (CREA). These certification marks identify real estate professionals who are members of CREA and who must abide by CREA's By-Laws, Rules, and the REALTOR® Code. The MLS® trademark and the MLS® logo are owned by CREA and identify the quality of services provided by real estate professionals who are members of CREA.
Stettler, AB
Bungalow · Built 1968 · 6940 sqft · Finished Basement
$93,000 above the Stettler Area benchmark of $296,000
This attractive, well-maintained home offers a functional layout with plenty of space for the whole family. Wood-look flooring and neutral wall colors create a cohesive, welcoming feel throughout the main floor. The open living room, dining area, and kitchen provide a comfortable space for everyday living, with a partial wall offering a natural separation while maintaining an open feel. The kitchen features warm oak cabinetry, white appliances, a central island, and a built-in breadbox. Large windows throughout the adjoining living and dining areas fill the space with natural light. Three bedrooms complete the main floor, including a primary bedroom with its own ensuite. A convenient rear entrance provides easy access to the backyard or the lower level. The updated basement offers excellent versatility, featuring a spacious family room with dark wood beam accents and a striking stone-surrounded electric fireplace. A wet bar with double sink, mini-fridge, and wine fridge adds entertaining potential. Two additional bedrooms, separate laundry room, and a bathroom with a generous vanity and glass-enclosed corner shower provide extra space for family or guests. An additional spacious area offers endless possibilities for a playroom, home gym, craft room, or hobby space. Situated on an attractive corner lot, the property features a generous front lawn with underground sprinklers, mature trees, and raised garden beds accented by evergreen shrubs. The fully fenced backyard is designed for easy enjoyment, with a patio and gazebo, a separate fire-pit area with its own patio, and a garden shed. Completing the property is a single detached garage finished in matching stucco and a large concrete parking pad for off-street parking. With its well-planned layout, flexible living spaces, and inviting outdoor areas, this home is an excellent option for families, those moving from the farm into town, or anyone looking for a comfortable and well-cared-for property. (id:67953)
These are the schools serving Stettler. Catchments shift now and then, so it's worth a quick check with the school division for this exact address.

Listing information is provided by the listing brokerage and is deemed reliable but not guaranteed. Corridor Real Estate is not the listing brokerage. Listing data on this site is provided through CREA's DDF® by Cooper Jones, REALTOR®, Coldwell Banker OnTrack Realty, a member of The Canadian Real Estate Association, who is responsible for this website's listing content. The information contained on this site is based in whole or in part on information that is provided by members of The Canadian Real Estate Association (CREA), who are responsible for its accuracy. REALTOR.ca Canada Inc. reproduces and distributes this information as a service for its members and neither CREA nor REALTOR.ca Canada Inc. assumes responsibility for its accuracy. REALTOR®, REALTORS®, and the REALTOR® logo are certification marks that are owned by REALTOR® Canada Inc. and licensed exclusively to The Canadian Real Estate Association (CREA). These certification marks identify real estate professionals who are members of CREA and who must abide by CREA's By-Laws, Rules, and the REALTOR® Code. The MLS® trademark and the MLS® logo are owned by CREA and identify the quality of services provided by real estate professionals who are members of CREA. Terms Of Use

A stronger tomorrow
Schools, parks, benchmark prices and every neighbourhood in one place.