
$359,900Est. $1,576/mo
149 Athens Road
Aurora, Blackfalds
3 Beds3 Baths1,127 sq ft
Listing Courtesy Of Royal LePage Network Realty Corp.
Two-Storey · Townhouse · New Build
Aurora, Blackfalds, AB
3 Beds · 3 Baths · 1,570 Sq Ft · Detached · Built 2014
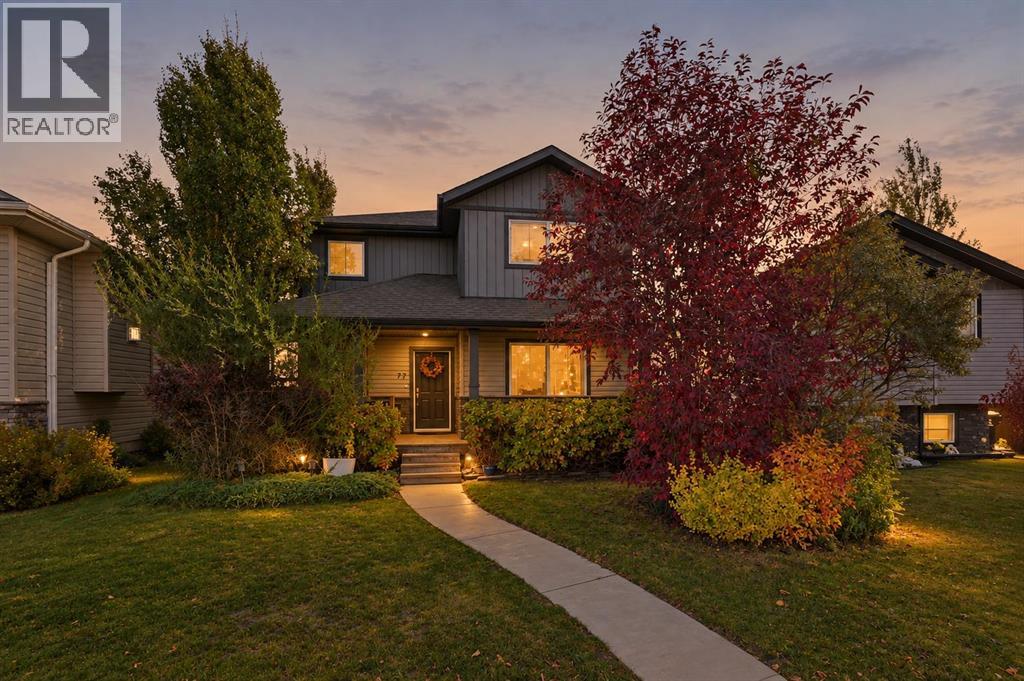
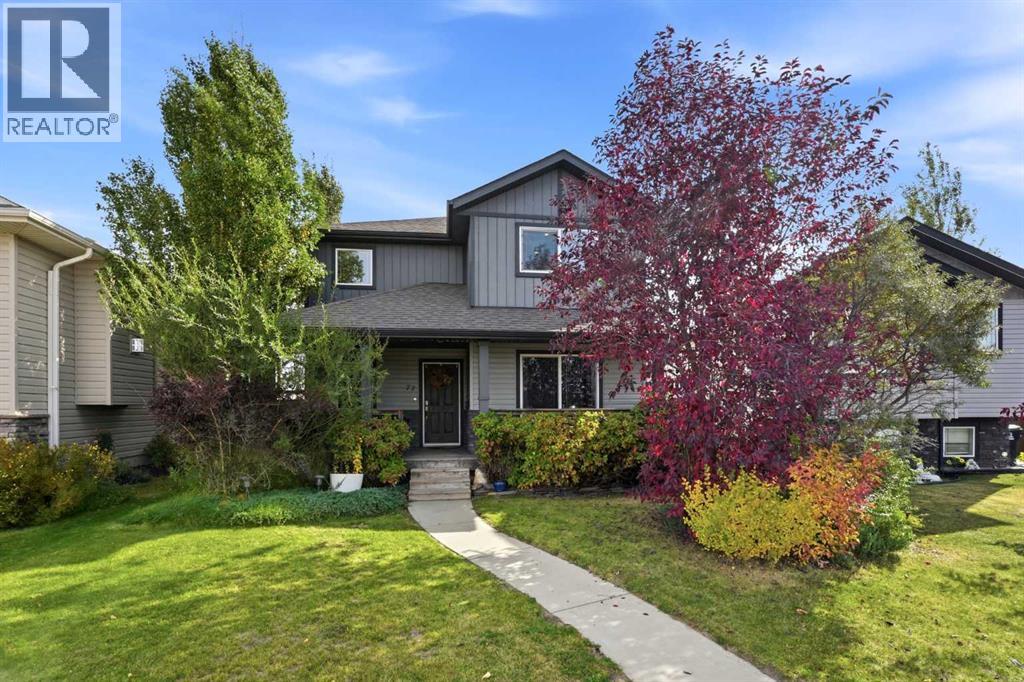
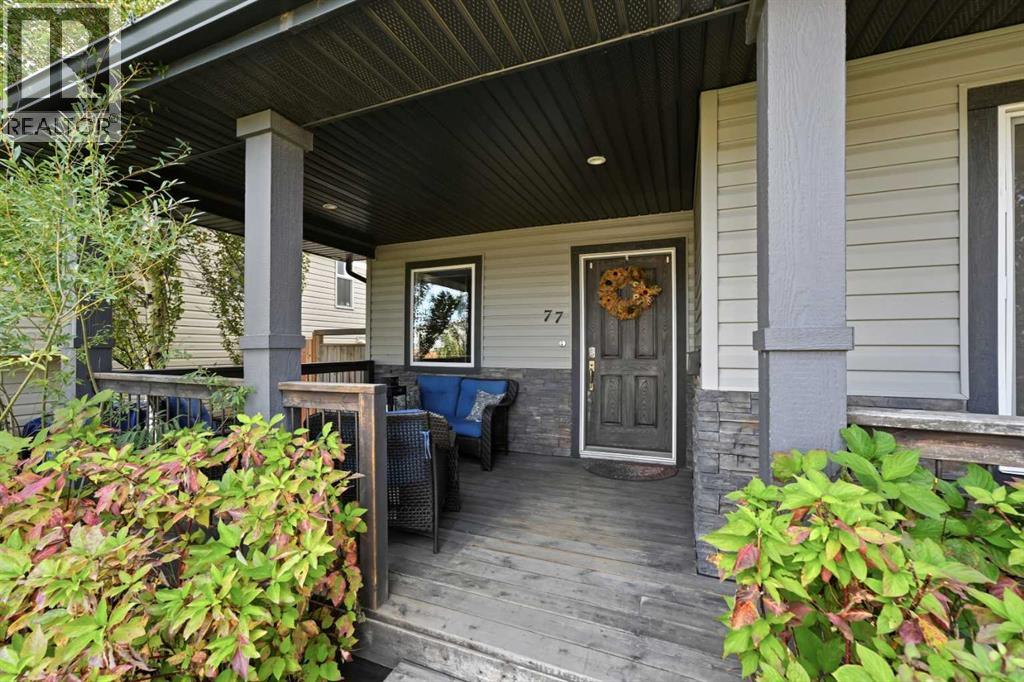
Not your average 2-Storey home! This fully finished home is packed with character, thoughtful details and plenty of space to enjoy! Featuring 3 bedrooms, 2.5 bathrooms, RV parking and an impressive 24' x 28' heated detached garage, all tucked away in a quiet close in Blackfalds.Step inside from the welcoming front porch to a bright and spacious open concept main floor featuring high ceilings, vinyl flooring throughout, decorative plant hangers and an abundance of natural light. The kitchen offers both style and function with a gas stove, double convection oven, tiled backsplash, center island with eating bar and corner pantry. The adjoining dining area provides the perfect space for everyday meals and entertaining. A bedroom and convenient 2-piece bathroom with stackable washer and dryer complete the main floor.Upstairs, a beautiful custom railing adds character and leads you to the spacious primary suite, complete with its own private balcony, a walk-through closet with a pocket door to a 4-piece bathroom featuring a tiled bathtub and rain shower. An additional bedroom completes the 2nd floor.The fully finished basement offers even more living space with a large family room, in-floor heat, rough in for a wet bar and potential for a fourth bedroom. A 4-piece bathroom, utility room and plenty of storage complete the lower level.Outside, the fully fenced and landscaped backyard is ready to enjoy! Relax on the 11' x 11' covered deck, take advantage of the RV parking or enjoy the incredible 24' x 28' insulated and heated detached garage with 9' ceilings. Whether you're looking for extra parking, storage or workspace, this garage delivers! Offered FULLY FURNISHED and completely move-in ready, this home is a rare opportunity to enjoy turnkey living with every detail already complete. Conveniently located close to walking trails, parks, the Abbey Centre and with easy access to Highway 2, this home offers the perfect combination of comfort, functionality and location. (id:67953)
MLS® A2351735 · Listing Courtesy Of Melissa Delaronde, Century 21 Maximum. Corridor Real Estate is not the listing brokerage. Information deemed reliable but not guaranteed. REALTOR®, REALTORS®, and the REALTOR® logo are certification marks that are owned by REALTOR® Canada Inc. and licensed exclusively to The Canadian Real Estate Association (CREA). These certification marks identify real estate professionals who are members of CREA and who must abide by CREA's By-Laws, Rules, and the REALTOR® Code. The MLS® trademark and the MLS® logo are owned by CREA and identify the quality of services provided by real estate professionals who are members of CREA.
Blackfalds, AB
Two-Storey · Built 2014 · 425.36 m2 · Finished Basement
$68,900 above the Aurora benchmark of $421,000
Not your average 2-Storey home! This fully finished home is packed with character, thoughtful details and plenty of space to enjoy! Featuring 3 bedrooms, 2.5 bathrooms, RV parking and an impressive 24' x 28' heated detached garage, all tucked away in a quiet close in Blackfalds.Step inside from the welcoming front porch to a bright and spacious open concept main floor featuring high ceilings, vinyl flooring throughout, decorative plant hangers and an abundance of natural light. The kitchen offers both style and function with a gas stove, double convection oven, tiled backsplash, center island with eating bar and corner pantry. The adjoining dining area provides the perfect space for everyday meals and entertaining. A bedroom and convenient 2-piece bathroom with stackable washer and dryer complete the main floor.Upstairs, a beautiful custom railing adds character and leads you to the spacious primary suite, complete with its own private balcony, a walk-through closet with a pocket door to a 4-piece bathroom featuring a tiled bathtub and rain shower. An additional bedroom completes the 2nd floor.The fully finished basement offers even more living space with a large family room, in-floor heat, rough in for a wet bar and potential for a fourth bedroom. A 4-piece bathroom, utility room and plenty of storage complete the lower level.Outside, the fully fenced and landscaped backyard is ready to enjoy! Relax on the 11' x 11' covered deck, take advantage of the RV parking or enjoy the incredible 24' x 28' insulated and heated detached garage with 9' ceilings. Whether you're looking for extra parking, storage or workspace, this garage delivers! Offered FULLY FURNISHED and completely move-in ready, this home is a rare opportunity to enjoy turnkey living with every detail already complete. Conveniently located close to walking trails, parks, the Abbey Centre and with easy access to Highway 2, this home offers the perfect combination of comfort, functionality and location. (id:67953)
Newer Blackfalds community with modern builds, parks and pathways.
These are the schools serving Blackfalds. Catchments shift now and then, so it's worth a quick check with the school division for this exact address.

Listing information is provided by the listing brokerage and is deemed reliable but not guaranteed. Corridor Real Estate is not the listing brokerage. Listing data on this site is provided through CREA's DDF® by Cooper Jones, REALTOR®, Coldwell Banker OnTrack Realty, a member of The Canadian Real Estate Association, who is responsible for this website's listing content. The information contained on this site is based in whole or in part on information that is provided by members of The Canadian Real Estate Association (CREA), who are responsible for its accuracy. REALTOR.ca Canada Inc. reproduces and distributes this information as a service for its members and neither CREA nor REALTOR.ca Canada Inc. assumes responsibility for its accuracy. REALTOR®, REALTORS®, and the REALTOR® logo are certification marks that are owned by REALTOR® Canada Inc. and licensed exclusively to The Canadian Real Estate Association (CREA). These certification marks identify real estate professionals who are members of CREA and who must abide by CREA's By-Laws, Rules, and the REALTOR® Code. The MLS® trademark and the MLS® logo are owned by CREA and identify the quality of services provided by real estate professionals who are members of CREA. Terms Of Use



A stronger tomorrow
Schools, parks, benchmark prices and every neighbourhood in one place.