
$359,900Est. $1,576/mo
149 Athens Road
Aurora, Blackfalds
3 Beds3 Baths1,127 sq ft
Listing Courtesy Of Royal LePage Network Realty Corp.
Two-Storey · Townhouse · New Build
Panorama Estates, Blackfalds, AB
4 Beds · 2 Baths · 1,042 Sq Ft · Detached · Built 2010
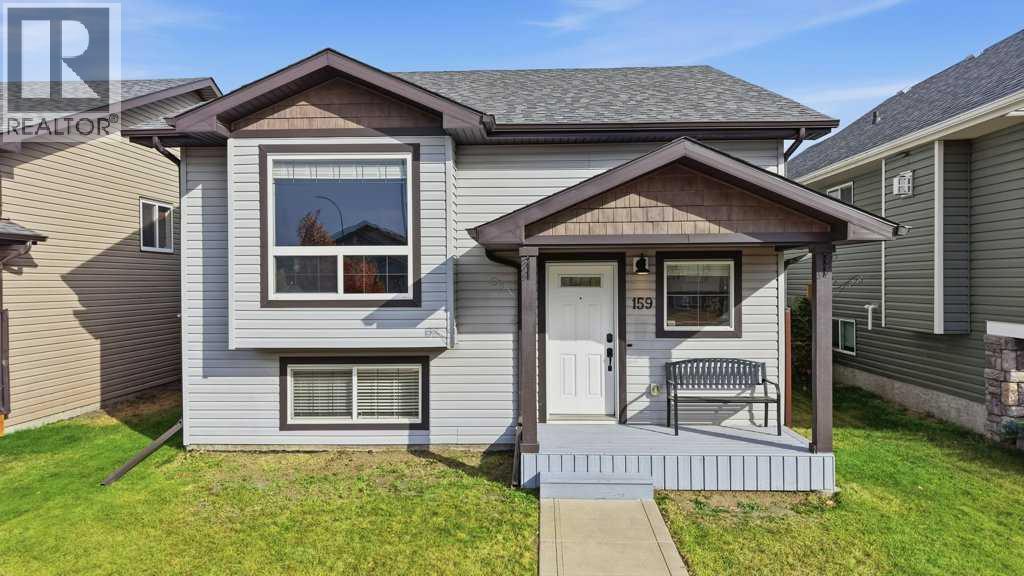
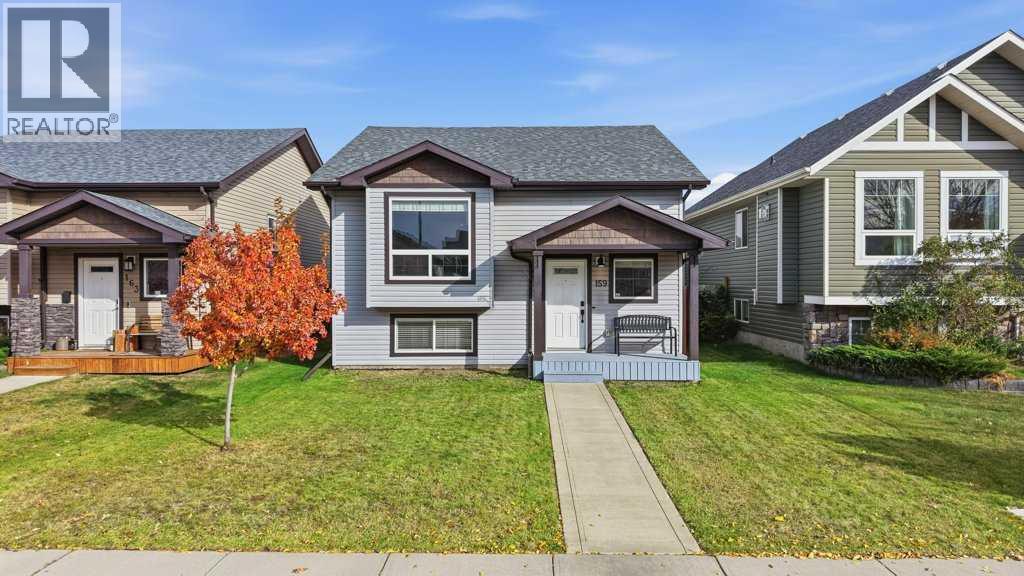
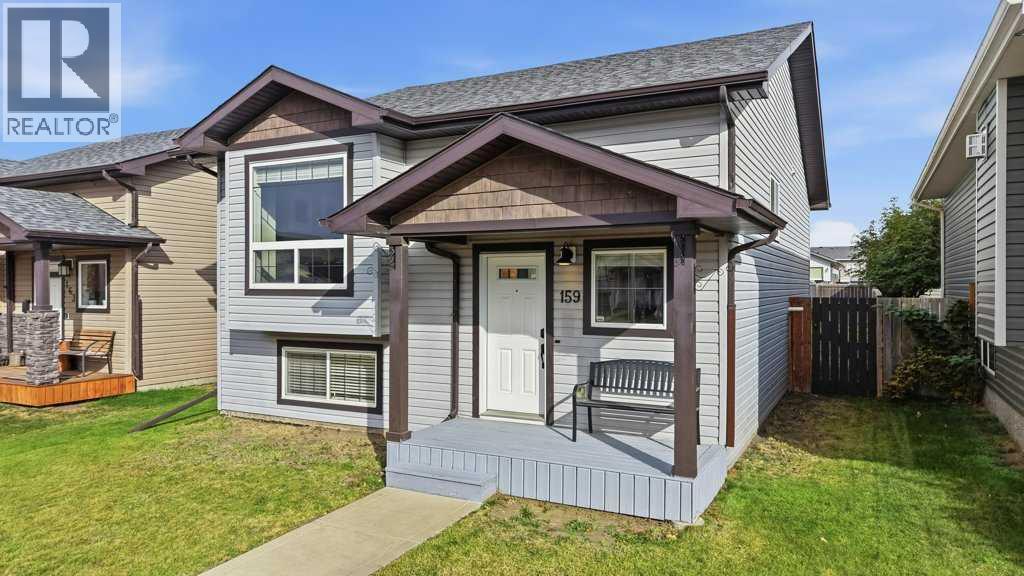
With four bedrooms, two bathrooms and several recent updates, this inviting bi-level offers comfortable living inside and out. A spacious front entry with a coat closet welcomes you, leading upstairs to a bright living room and a functional kitchen featuring new appliances, ample counter space and a pantry. The separate dining area provides room to gather with family and friends. Two bedrooms, a 4-piece bathroom and plenty of storage complete the main floor.Downstairs, in-floor heat keeps the lower level comfortable, while the generous family room offers space for movie nights, games or a pool table. Two additional bedrooms and a 3-piece bathroom provide flexibility for family, guests or a home office. Air conditioning adds summer comfort, and shingles replaced in 2025 offer added peace of mind.Outside, enjoy your morning coffee and sunrise views from the freshly painted rear deck. The backyard includes two parking spaces and room for a future garage. Conveniently located near schools, playgrounds, an outdoor hockey rink and walking trails, this home is ready for its next chapter. (id:67953)
MLS® A2351459 · Listing Courtesy Of Sheri Colford, KIC Realty. Corridor Real Estate is not the listing brokerage. Information deemed reliable but not guaranteed. REALTOR®, REALTORS®, and the REALTOR® logo are certification marks that are owned by REALTOR® Canada Inc. and licensed exclusively to The Canadian Real Estate Association (CREA). These certification marks identify real estate professionals who are members of CREA and who must abide by CREA's By-Laws, Rules, and the REALTOR® Code. The MLS® trademark and the MLS® logo are owned by CREA and identify the quality of services provided by real estate professionals who are members of CREA.
Blackfalds, AB
Bi-Level · Built 2010 · 4320 sqft · Finished Basement
In line with the Panorama Estates benchmark
With four bedrooms, two bathrooms and several recent updates, this inviting bi-level offers comfortable living inside and out. A spacious front entry with a coat closet welcomes you, leading upstairs to a bright living room and a functional kitchen featuring new appliances, ample counter space and a pantry. The separate dining area provides room to gather with family and friends. Two bedrooms, a 4-piece bathroom and plenty of storage complete the main floor.Downstairs, in-floor heat keeps the lower level comfortable, while the generous family room offers space for movie nights, games or a pool table. Two additional bedrooms and a 3-piece bathroom provide flexibility for family, guests or a home office. Air conditioning adds summer comfort, and shingles replaced in 2025 offer added peace of mind.Outside, enjoy your morning coffee and sunrise views from the freshly painted rear deck. The backyard includes two parking spaces and room for a future garage. Conveniently located near schools, playgrounds, an outdoor hockey rink and walking trails, this home is ready for its next chapter. (id:67953)
Established Blackfalds streets with mature trees, nearby schools and settled family homes.
These are the schools serving Blackfalds. Catchments shift now and then, so it's worth a quick check with the school division for this exact address.

Listing information is provided by the listing brokerage and is deemed reliable but not guaranteed. Corridor Real Estate is not the listing brokerage. Listing data on this site is provided through CREA's DDF® by Cooper Jones, REALTOR®, Coldwell Banker OnTrack Realty, a member of The Canadian Real Estate Association, who is responsible for this website's listing content. The information contained on this site is based in whole or in part on information that is provided by members of The Canadian Real Estate Association (CREA), who are responsible for its accuracy. REALTOR.ca Canada Inc. reproduces and distributes this information as a service for its members and neither CREA nor REALTOR.ca Canada Inc. assumes responsibility for its accuracy. REALTOR®, REALTORS®, and the REALTOR® logo are certification marks that are owned by REALTOR® Canada Inc. and licensed exclusively to The Canadian Real Estate Association (CREA). These certification marks identify real estate professionals who are members of CREA and who must abide by CREA's By-Laws, Rules, and the REALTOR® Code. The MLS® trademark and the MLS® logo are owned by CREA and identify the quality of services provided by real estate professionals who are members of CREA. Terms Of Use



A stronger tomorrow
Schools, parks, benchmark prices and every neighbourhood in one place.