
$609,900Est. $2,671/mo
55 Lincoln Street
Beacon Hill, Sylvan Lake
3 Beds3 Baths1,928 sq ft
Listing Courtesy Of RE/MAX real estate central alberta
Two-Storey · Detached · New Build
Newport, Sylvan Lake, AB
2 Beds · 3 Baths · 1,369 Sq Ft · Townhouse · Built 2014
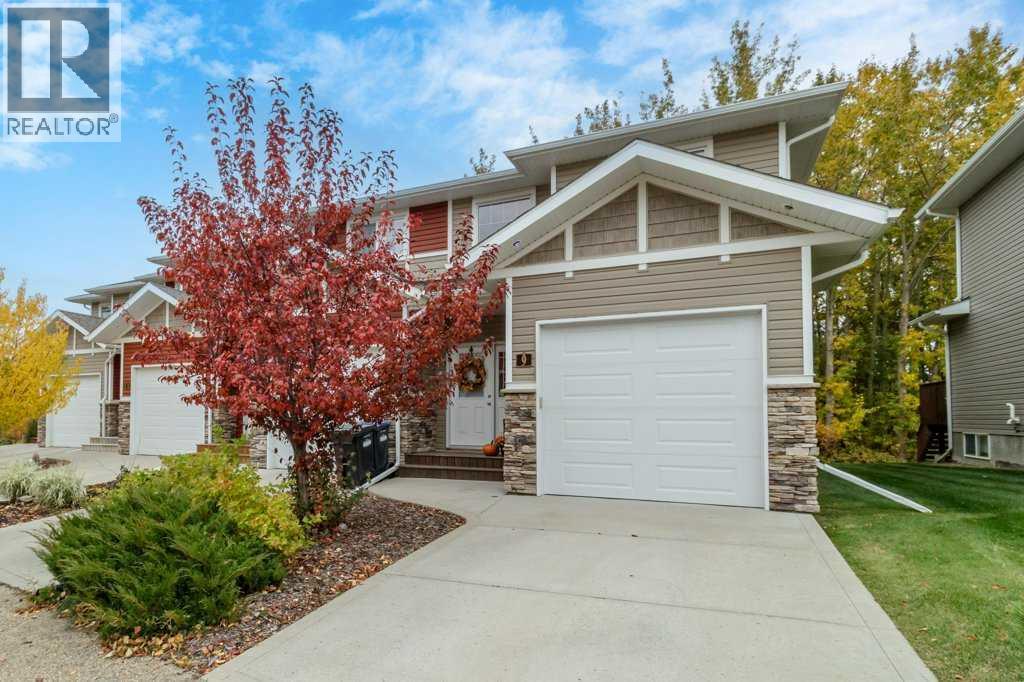
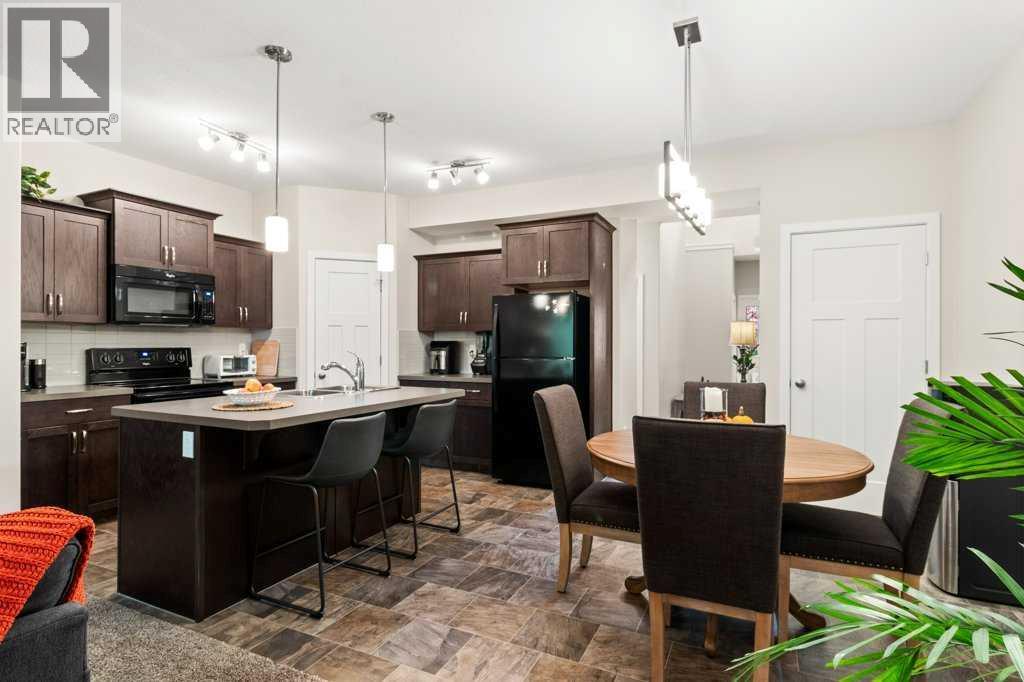
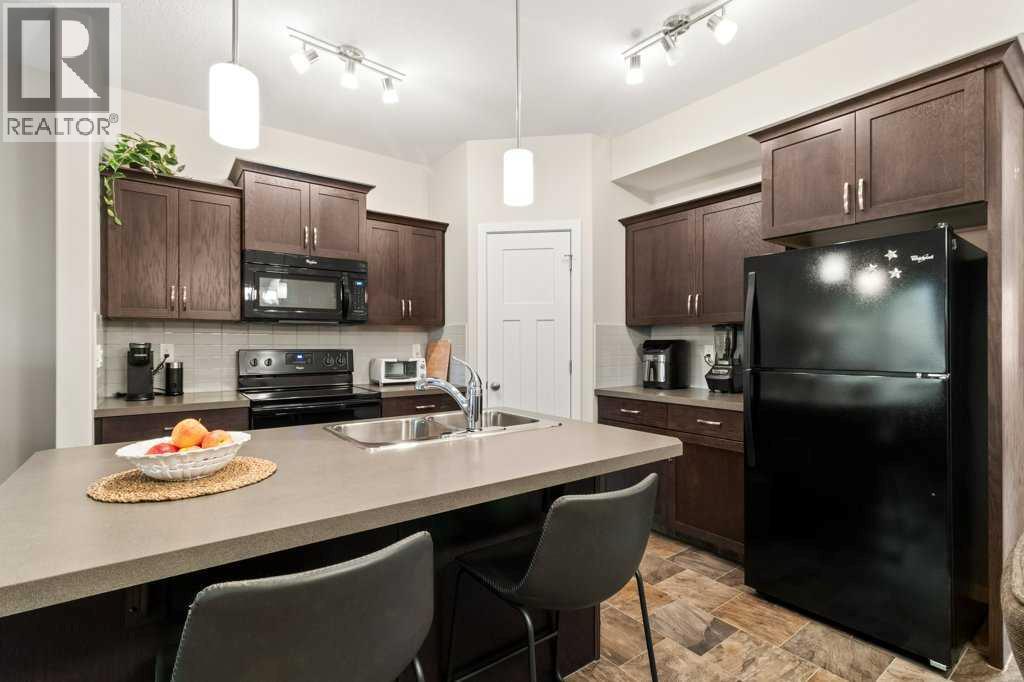
Welcome to Newport Village, this former show home by Laebon Homes still shows like new! The popular floor plan offers 9' ceilings, an open main floor and large south-facing rear windows overlooking a mature treed area. The kitchen features a large island, corner pantry and black appliances, with dark cabinetry and neutral finishes throughout. There is also a 2 piece bath on the main floor next to the door leading to the single attached garage. Upstairs are two spacious primary bedrooms, each with its own ensuite and walk-in closet, along with convenient second-floor laundry. The basement is undeveloped and ready for your future plans, offering additional space for storage and/or development. Enjoy the added comfort of central air conditioning and a 3-year-old furnace. Outside, the newly stained deck overlooks the yard with many trees providing serenity and privacy. With low-maintenance living, this home gives you more time to enjoy the lake, parks, shopping and everything Sylvan Lake has to offer! (id:67953)
MLS® A2347535 · Listing Courtesy Of Jacqui Fletcher, Royal LePage Network Realty Corp.. Corridor Real Estate is not the listing brokerage. Information deemed reliable but not guaranteed. REALTOR®, REALTORS®, and the REALTOR® logo are certification marks that are owned by REALTOR® Canada Inc. and licensed exclusively to The Canadian Real Estate Association (CREA). These certification marks identify real estate professionals who are members of CREA and who must abide by CREA's By-Laws, Rules, and the REALTOR® Code. The MLS® trademark and the MLS® logo are owned by CREA and identify the quality of services provided by real estate professionals who are members of CREA.
Sylvan Lake, AB
Two-Storey · Built 2014 · 2950 sqft
$81,100 below the Newport benchmark of $431,000
Welcome to Newport Village, this former show home by Laebon Homes still shows like new! The popular floor plan offers 9' ceilings, an open main floor and large south-facing rear windows overlooking a mature treed area. The kitchen features a large island, corner pantry and black appliances, with dark cabinetry and neutral finishes throughout. There is also a 2 piece bath on the main floor next to the door leading to the single attached garage. Upstairs are two spacious primary bedrooms, each with its own ensuite and walk-in closet, along with convenient second-floor laundry. The basement is undeveloped and ready for your future plans, offering additional space for storage and/or development. Enjoy the added comfort of central air conditioning and a 3-year-old furnace. Outside, the newly stained deck overlooks the yard with many trees providing serenity and privacy. With low-maintenance living, this home gives you more time to enjoy the lake, parks, shopping and everything Sylvan Lake has to offer! (id:67953)
Established Sylvan Lake streets with mature trees, nearby schools and settled family homes.
These are the schools serving Sylvan Lake. Catchments shift now and then, so it's worth a quick check with the school division for this exact address.

Listing information is provided by the listing brokerage and is deemed reliable but not guaranteed. Corridor Real Estate is not the listing brokerage. Listing data on this site is provided through CREA's DDF® by Cooper Jones, REALTOR®, Coldwell Banker OnTrack Realty, a member of The Canadian Real Estate Association, who is responsible for this website's listing content. The information contained on this site is based in whole or in part on information that is provided by members of The Canadian Real Estate Association (CREA), who are responsible for its accuracy. REALTOR.ca Canada Inc. reproduces and distributes this information as a service for its members and neither CREA nor REALTOR.ca Canada Inc. assumes responsibility for its accuracy. REALTOR®, REALTORS®, and the REALTOR® logo are certification marks that are owned by REALTOR® Canada Inc. and licensed exclusively to The Canadian Real Estate Association (CREA). These certification marks identify real estate professionals who are members of CREA and who must abide by CREA's By-Laws, Rules, and the REALTOR® Code. The MLS® trademark and the MLS® logo are owned by CREA and identify the quality of services provided by real estate professionals who are members of CREA. Terms Of Use



A stronger tomorrow
Schools, parks, benchmark prices and every neighbourhood in one place.