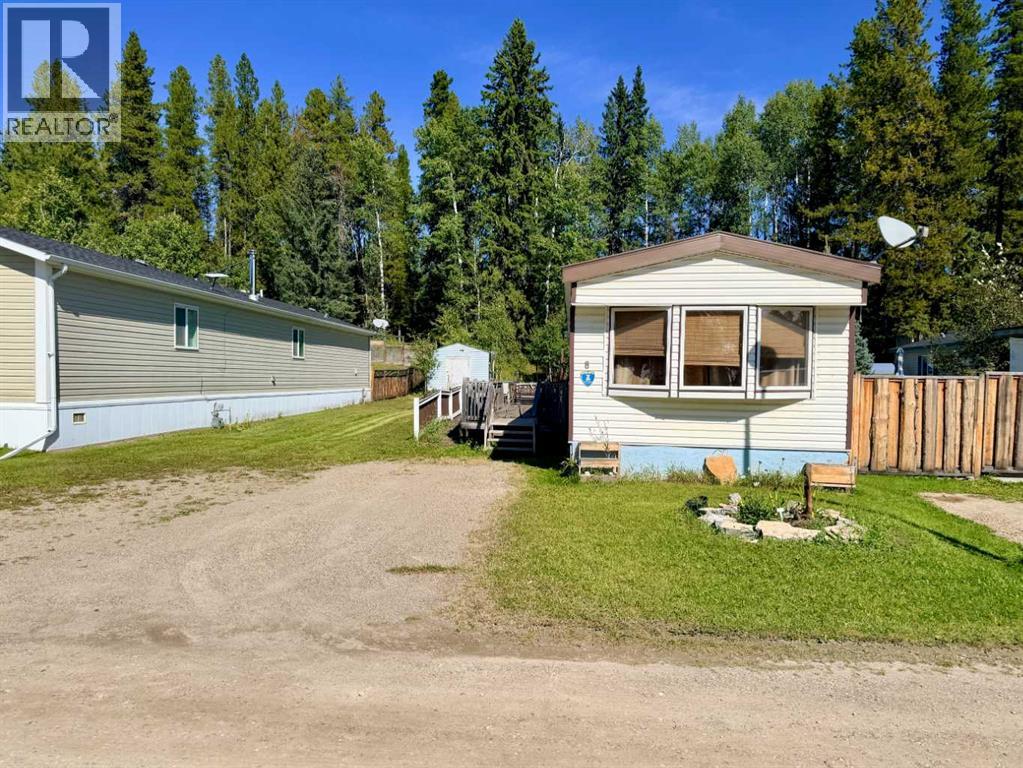
$74,900Est. $328/mo
8 Pinewood Drive
Rocky Mountain House Area
3 Beds1 Baths896 sq ft
Listing Courtesy Of RE/MAX real estate central alberta
Mobile Home
Rocky Mountain House, AB
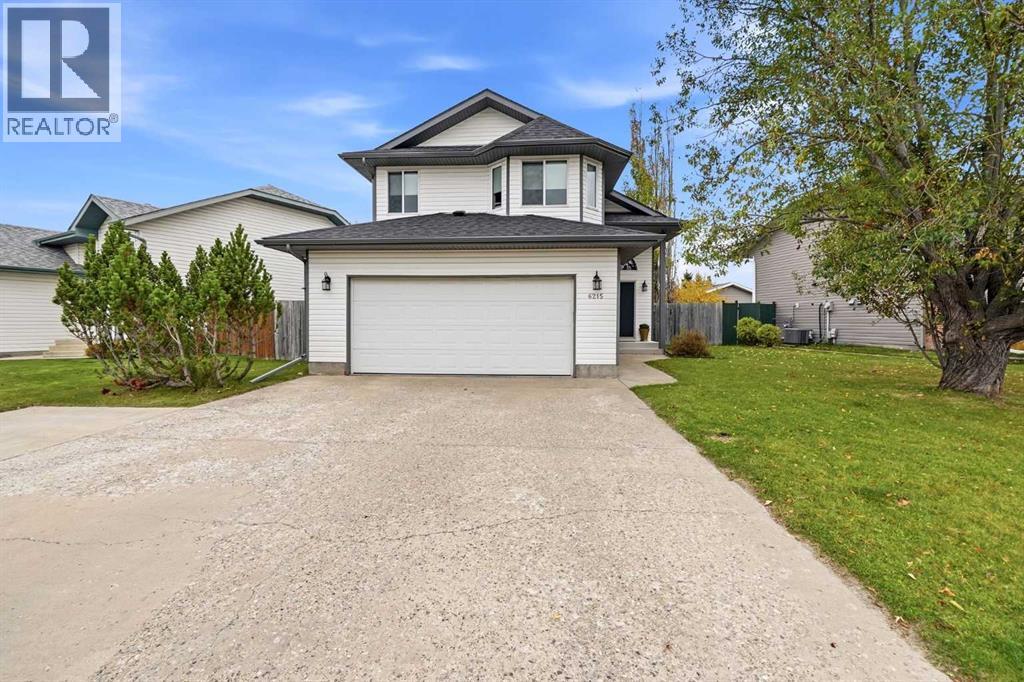
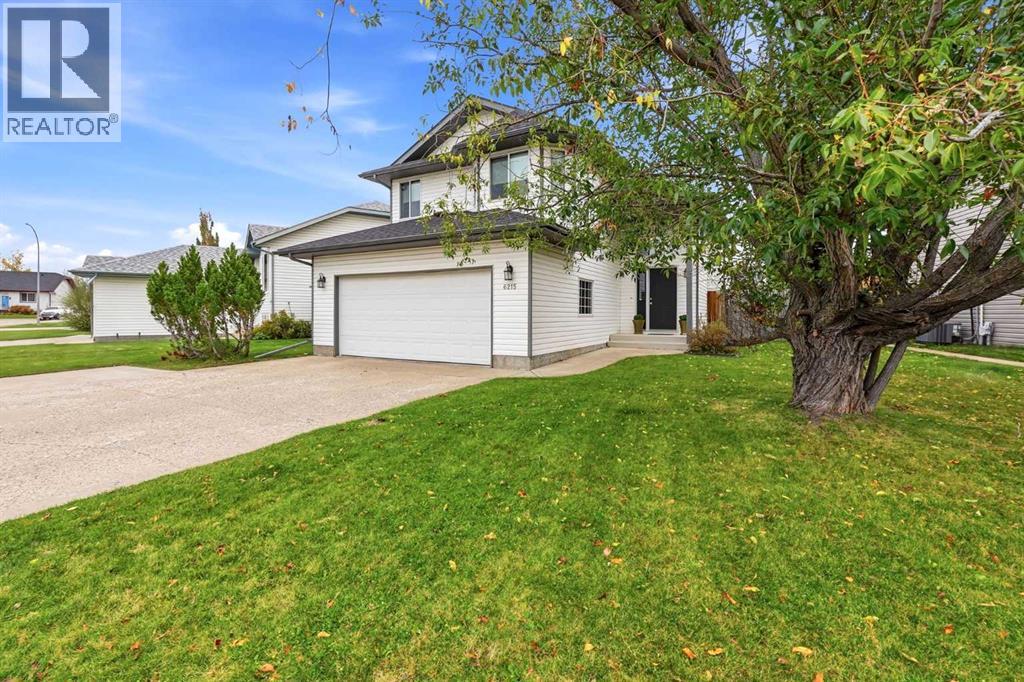
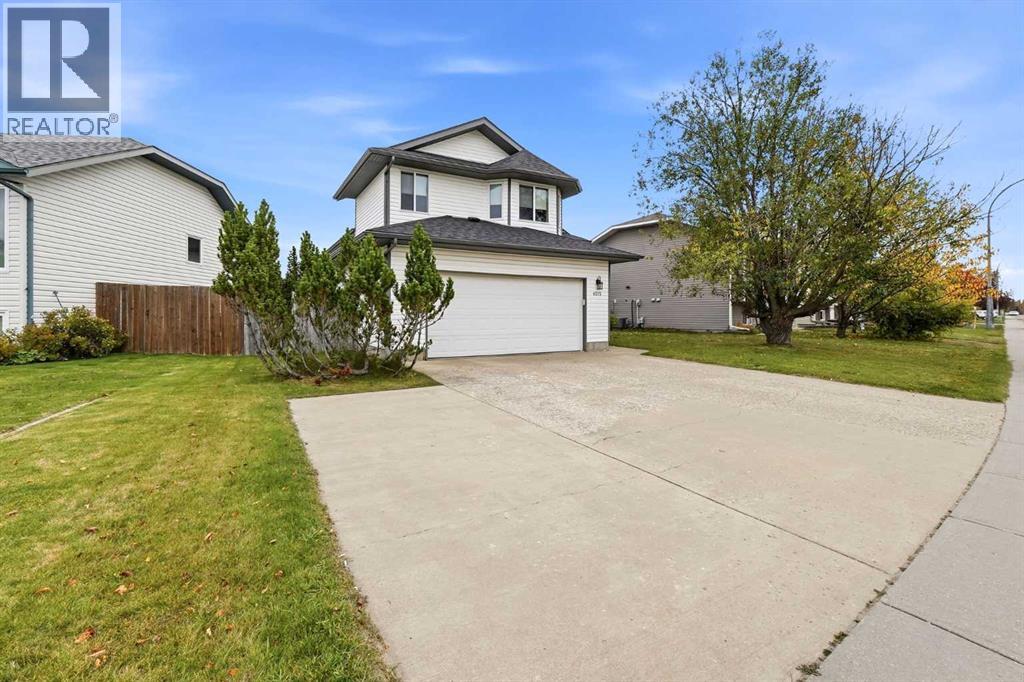
5 Beds · 3 Baths · 1,350 Sq Ft · Detached · Built 1998
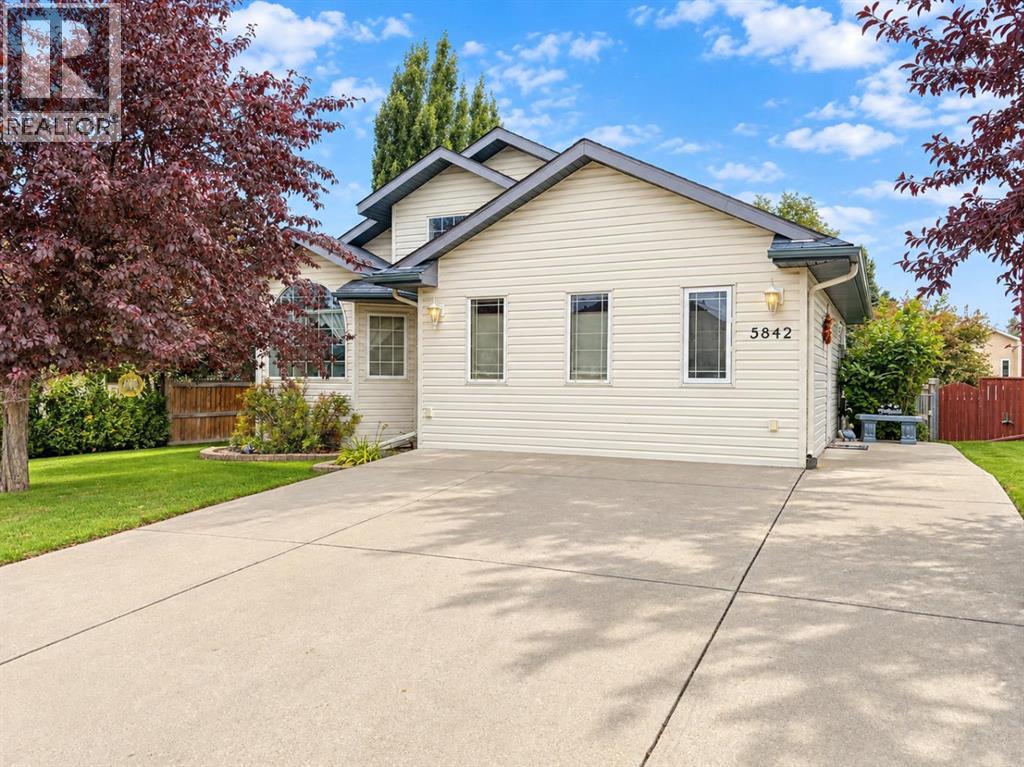
Welcome to this spacious 5 bedroom, 3 bathroom modified bi-level located on the desirable north side of town! Offering plenty of room for the whole family, this home features a functional layout with generous living spaces and comfortable bedrooms throughout. The inviting family room is a great place to relax and unwind, complete with a cozy gas fireplace that creates a warm and welcoming atmosphere. The kitchen has seen recent updates, including a new stove and microwave hood fan, while the home also features a new furnace and A/C unit for year round comfort. New shingles add another valuable update and provide added peace of mind for the next owners. With five bedrooms, three bathrooms, and plenty of space for everyone to spread out, this home is an excellent option for a growing family. Conveniently located on the north side of town, close to schools, parks, and the walking trail, this property combines space, comfort, and practical updates in a home ready for its next chapter! (id:67953)
MLS® A2351120 · Listing Courtesy Of Marley Capraro, CIR Realty. Corridor Real Estate is not the listing brokerage. Information deemed reliable but not guaranteed. REALTOR®, REALTORS®, and the REALTOR® logo are certification marks that are owned by REALTOR® Canada Inc. and licensed exclusively to The Canadian Real Estate Association (CREA). These certification marks identify real estate professionals who are members of CREA and who must abide by CREA's By-Laws, Rules, and the REALTOR® Code. The MLS® trademark and the MLS® logo are owned by CREA and identify the quality of services provided by real estate professionals who are members of CREA.
Rocky Mountain House, AB
Bi-Level · Built 1998 · 7906 sqft · Finished Basement
$140,900 above the Rocky Mountain House Area benchmark of $329,000
Welcome to this spacious 5 bedroom, 3 bathroom modified bi-level located on the desirable north side of town! Offering plenty of room for the whole family, this home features a functional layout with generous living spaces and comfortable bedrooms throughout. The inviting family room is a great place to relax and unwind, complete with a cozy gas fireplace that creates a warm and welcoming atmosphere. The kitchen has seen recent updates, including a new stove and microwave hood fan, while the home also features a new furnace and A/C unit for year round comfort. New shingles add another valuable update and provide added peace of mind for the next owners. With five bedrooms, three bathrooms, and plenty of space for everyone to spread out, this home is an excellent option for a growing family. Conveniently located on the north side of town, close to schools, parks, and the walking trail, this property combines space, comfort, and practical updates in a home ready for its next chapter! (id:67953)
These are the schools serving Rocky Mountain House. Catchments shift now and then, so it's worth a quick check with the school division for this exact address.

Listing information is provided by the listing brokerage and is deemed reliable but not guaranteed. Corridor Real Estate is not the listing brokerage. Listing data on this site is provided through CREA's DDF® by Cooper Jones, REALTOR®, Coldwell Banker OnTrack Realty, a member of The Canadian Real Estate Association, who is responsible for this website's listing content. The information contained on this site is based in whole or in part on information that is provided by members of The Canadian Real Estate Association (CREA), who are responsible for its accuracy. REALTOR.ca Canada Inc. reproduces and distributes this information as a service for its members and neither CREA nor REALTOR.ca Canada Inc. assumes responsibility for its accuracy. REALTOR®, REALTORS®, and the REALTOR® logo are certification marks that are owned by REALTOR® Canada Inc. and licensed exclusively to The Canadian Real Estate Association (CREA). These certification marks identify real estate professionals who are members of CREA and who must abide by CREA's By-Laws, Rules, and the REALTOR® Code. The MLS® trademark and the MLS® logo are owned by CREA and identify the quality of services provided by real estate professionals who are members of CREA. Terms Of Use

A stronger tomorrow
Schools, parks, benchmark prices and every neighbourhood in one place.