
$359,900Est. $1,576/mo
149 Athens Road
Aurora, Blackfalds
3 Beds3 Baths1,127 sq ft
Listing Courtesy Of Royal LePage Network Realty Corp.
Two-Storey · Townhouse · New Build
Panorama Estates, Blackfalds, AB
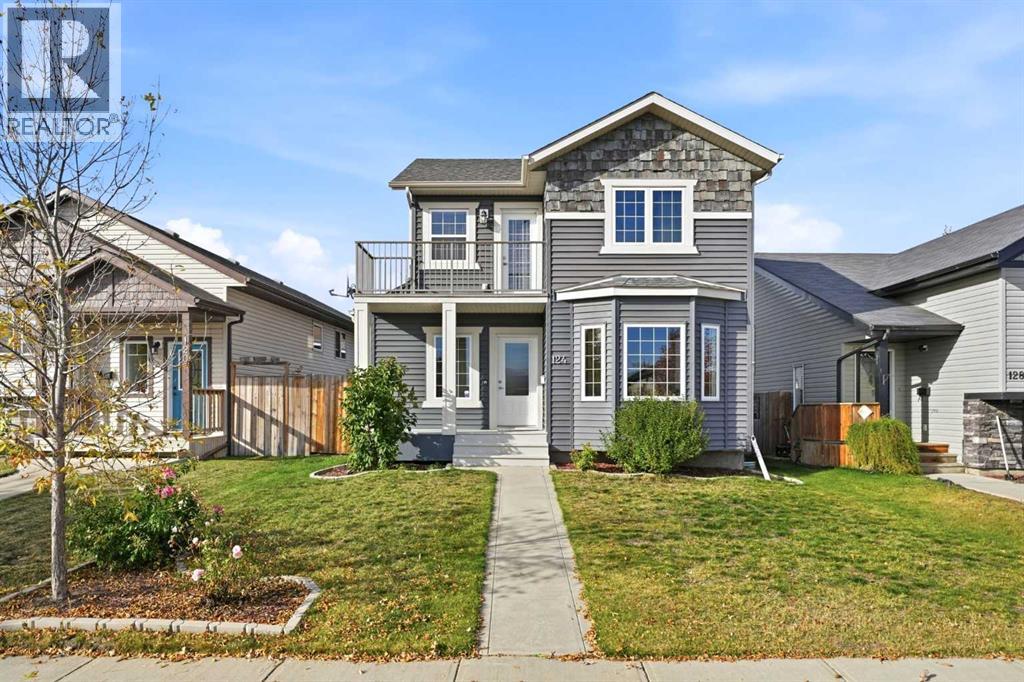
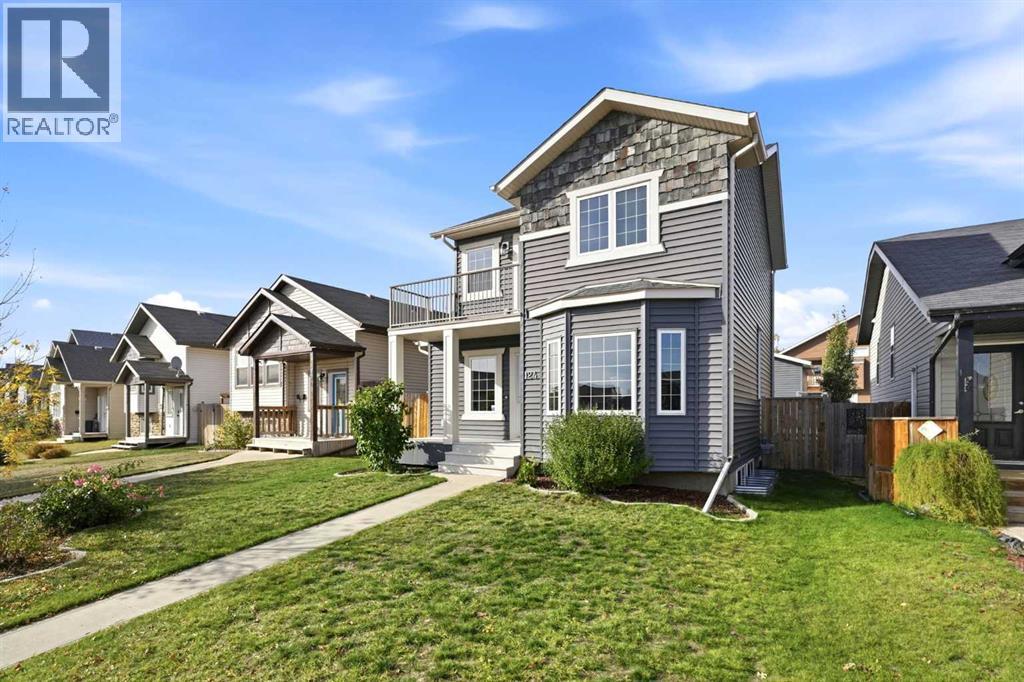
4 Beds · 3 Baths · 1,395 Sq Ft · Detached · Built 2011
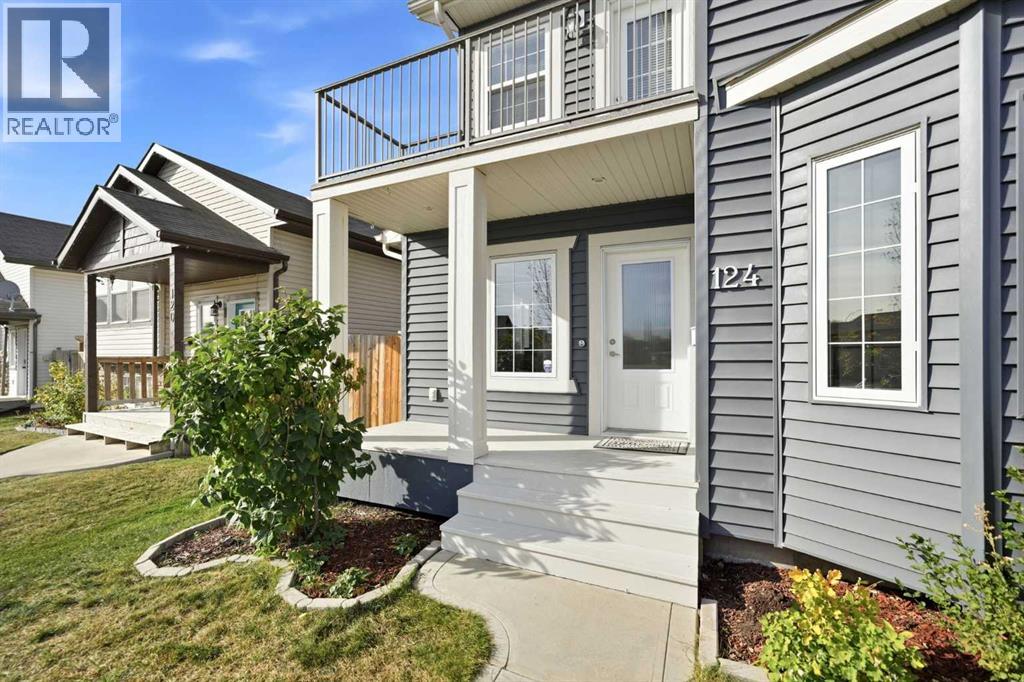
Your morning coffee might taste a little better out here. Just off the primary bedroom, an east-facing balcony gives you a spot to catch the sunrise before heading downstairs to start your day ~ At 124 Pioneer Way in Blackfalds, the entire interior has just been painted, and new vinyl plank flooring runs through the main floor. You can move in knowing those jobs are already done and spend your first weekend getting settled ~ The bay window brings plenty of natural light into the living room, with space to stretch out on the couch after work. The dining area has room to gather for supper, and the kitchen keeps everything within reach with dark cabinetry, a walk-in pantry and a window overlooking the backyard. The fridge, stove, microwave and dryer are new in 2026, while the dishwasher and washer are from 2024. There's a half bath on the main floor, along with the convenience of main-floor laundry. Prefer to have your laundry downstairs? There are hookups in the basement too ~ Three bedrooms upstairs keep the little ones close at bedtime. The primary has double closets and room for a comfortable chair, plus direct access to that balcony. Open the door, get some fresh air and enjoy a few minutes to yourself. A four-piece bathroom completes the upstairs ~ Downstairs, the finished basement gives everyone a little breathing room. Put on the game, let the kids take over for movie night, or set up a desk away from the activity upstairs. A fourth bedroom and another four-piece bathroom give overnight guests their own space, or an older child a little more independence. Rough-ins for a wet bar and in-floor heat give you options to build on what's already here ~ The back door off the dining area opens onto a large deck, so it's easy to take supper outside or have friends over for a barbecue. The gazebo is included, and there's still plenty of lawn in the fenced yard, with a pathway to the oversized detached double garage ~ The garage gives you somewhere to spend a Saturday wor king on a project, with the heat on and the game playing in the background. It's heated and drywalled, with an ecobee smart thermostat, 240V power, an air hose hookup and cable hookup for a TV. Wi-Fi locks let you control access from your phone, and the concrete floor has just been resealed. There's room for vehicles and a work area, with access from the back lane ~ The home has been professionally cleaned, along with the furnace and ducts. From the new appliances to the paint and flooring, there's plenty already taken care of here. Bring your furniture, unpack and make yourself at home. (id:67953)
MLS® A2351282 · Listing Courtesy Of Kyle Dillman, KIC Realty. Corridor Real Estate is not the listing brokerage. Information deemed reliable but not guaranteed. REALTOR®, REALTORS®, and the REALTOR® logo are certification marks that are owned by REALTOR® Canada Inc. and licensed exclusively to The Canadian Real Estate Association (CREA). These certification marks identify real estate professionals who are members of CREA and who must abide by CREA's By-Laws, Rules, and the REALTOR® Code. The MLS® trademark and the MLS® logo are owned by CREA and identify the quality of services provided by real estate professionals who are members of CREA.
Blackfalds, AB
Two-Storey · Built 2011 · 4340 sqft · Finished Basement
$29,900 above the Panorama Estates benchmark of $390,000
Your morning coffee might taste a little better out here. Just off the primary bedroom, an east-facing balcony gives you a spot to catch the sunrise before heading downstairs to start your day ~ At 124 Pioneer Way in Blackfalds, the entire interior has just been painted, and new vinyl plank flooring runs through the main floor. You can move in knowing those jobs are already done and spend your first weekend getting settled ~ The bay window brings plenty of natural light into the living room, with space to stretch out on the couch after work. The dining area has room to gather for supper, and the kitchen keeps everything within reach with dark cabinetry, a walk-in pantry and a window overlooking the backyard. The fridge, stove, microwave and dryer are new in 2026, while the dishwasher and washer are from 2024. There's a half bath on the main floor, along with the convenience of main-floor laundry. Prefer to have your laundry downstairs? There are hookups in the basement too ~ Three bedrooms upstairs keep the little ones close at bedtime. The primary has double closets and room for a comfortable chair, plus direct access to that balcony. Open the door, get some fresh air and enjoy a few minutes to yourself. A four-piece bathroom completes the upstairs ~ Downstairs, the finished basement gives everyone a little breathing room. Put on the game, let the kids take over for movie night, or set up a desk away from the activity upstairs. A fourth bedroom and another four-piece bathroom give overnight guests their own space, or an older child a little more independence. Rough-ins for a wet bar and in-floor heat give you options to build on what's already here ~ The back door off the dining area opens onto a large deck, so it's easy to take supper outside or have friends over for a barbecue. The gazebo is included, and there's still plenty of lawn in the fenced yard, with a pathway to the oversized detached double garage ~ The garage gives you somewhere to spend a Saturday wor king on a project, with the heat on and the game playing in the background. It's heated and drywalled, with an ecobee smart thermostat, 240V power, an air hose hookup and cable hookup for a TV. Wi-Fi locks let you control access from your phone, and the concrete floor has just been resealed. There's room for vehicles and a work area, with access from the back lane ~ The home has been professionally cleaned, along with the furnace and ducts. From the new appliances to the paint and flooring, there's plenty already taken care of here. Bring your furniture, unpack and make yourself at home. (id:67953)
Established Blackfalds streets with mature trees, nearby schools and settled family homes.
These are the schools serving Blackfalds. Catchments shift now and then, so it's worth a quick check with the school division for this exact address.

Listing information is provided by the listing brokerage and is deemed reliable but not guaranteed. Corridor Real Estate is not the listing brokerage. Listing data on this site is provided through CREA's DDF® by Cooper Jones, REALTOR®, Coldwell Banker OnTrack Realty, a member of The Canadian Real Estate Association, who is responsible for this website's listing content. The information contained on this site is based in whole or in part on information that is provided by members of The Canadian Real Estate Association (CREA), who are responsible for its accuracy. REALTOR.ca Canada Inc. reproduces and distributes this information as a service for its members and neither CREA nor REALTOR.ca Canada Inc. assumes responsibility for its accuracy. REALTOR®, REALTORS®, and the REALTOR® logo are certification marks that are owned by REALTOR® Canada Inc. and licensed exclusively to The Canadian Real Estate Association (CREA). These certification marks identify real estate professionals who are members of CREA and who must abide by CREA's By-Laws, Rules, and the REALTOR® Code. The MLS® trademark and the MLS® logo are owned by CREA and identify the quality of services provided by real estate professionals who are members of CREA. Terms Of Use



A stronger tomorrow
Schools, parks, benchmark prices and every neighbourhood in one place.