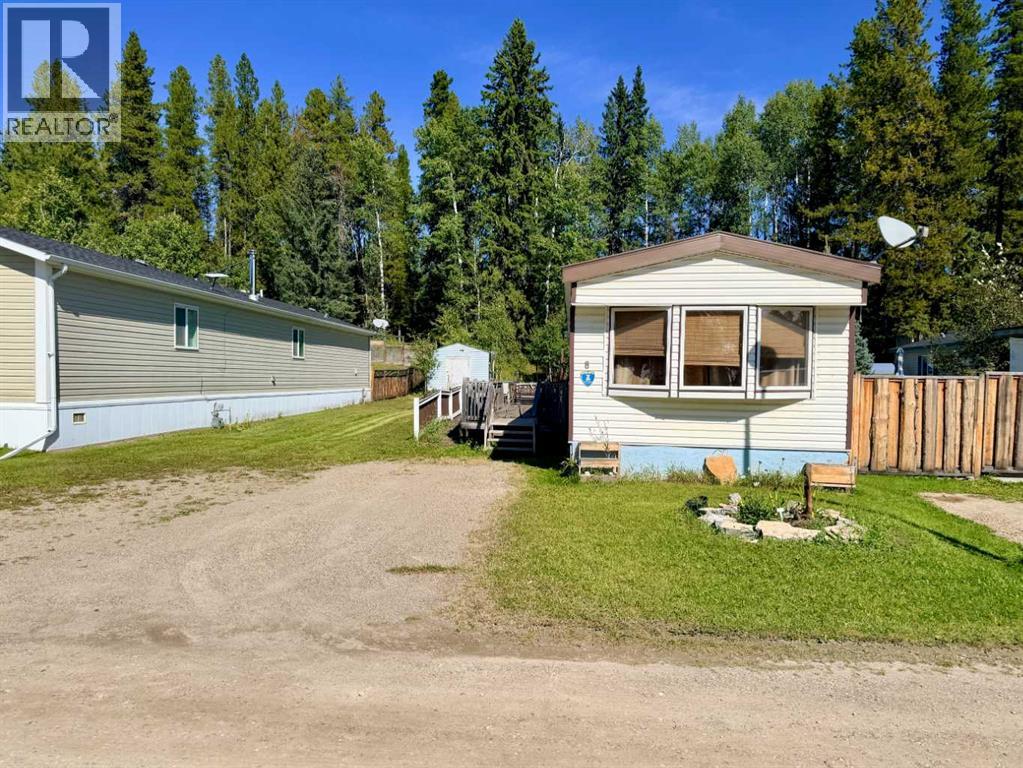
$74,900Est. $328/mo
8 Pinewood Drive
Rocky Mountain House Area
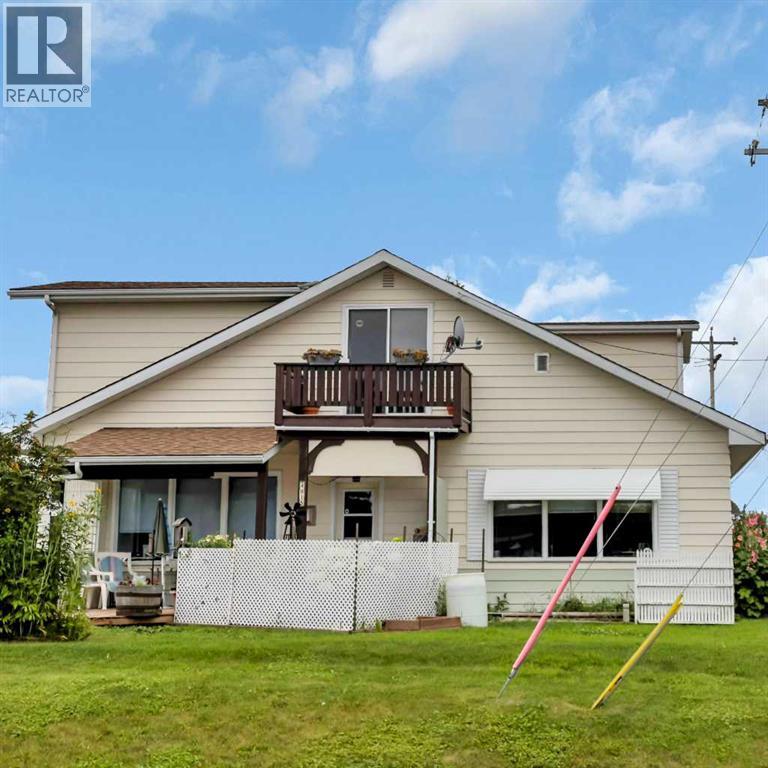
3 Beds1 Baths896 sq ft
Listing Courtesy Of RE/MAX real estate central alberta
Mobile Home
Rocky Mountain House, AB
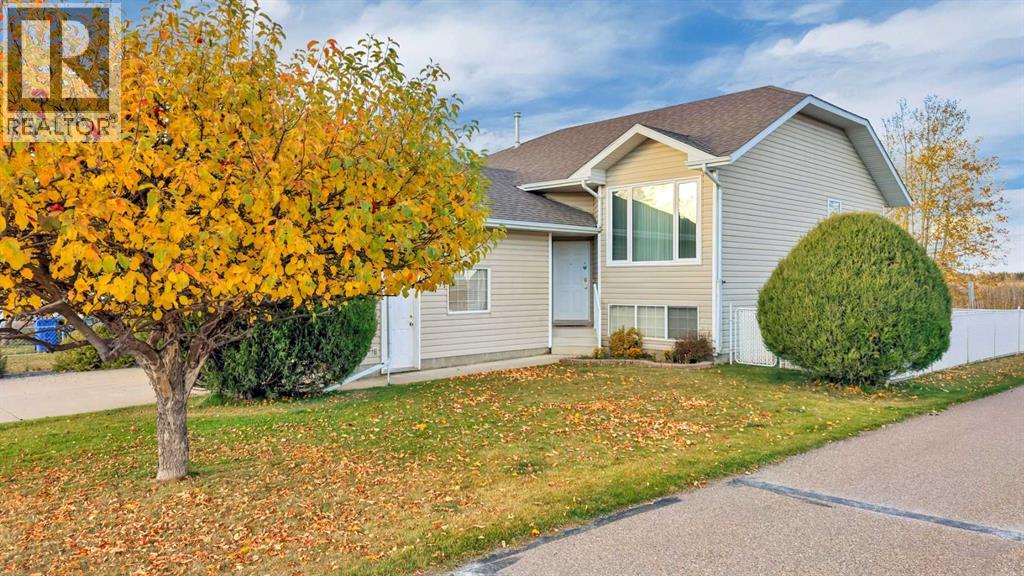
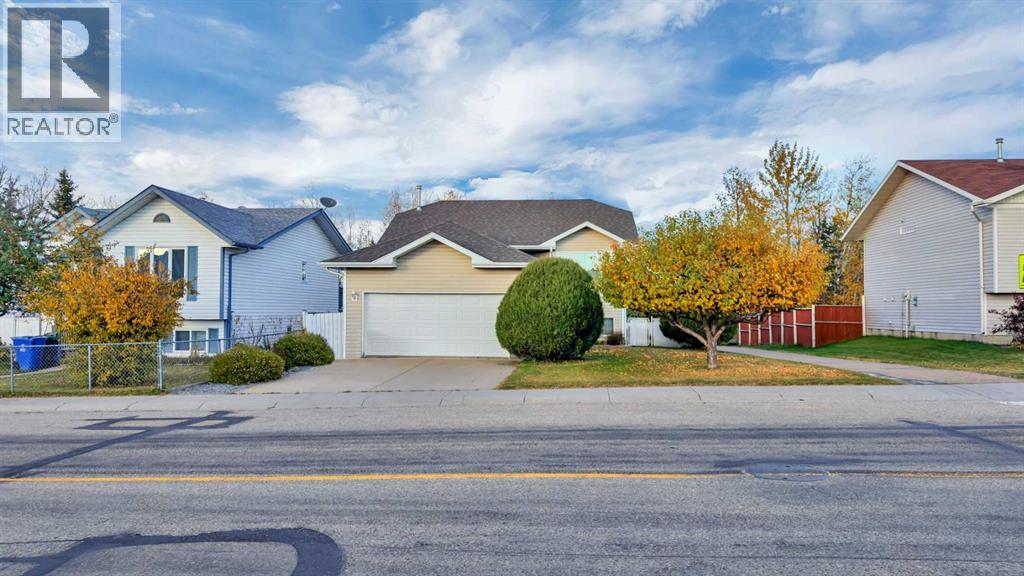
4 Beds · 3 Baths · 1,037 Sq Ft · Detached · Built 1998
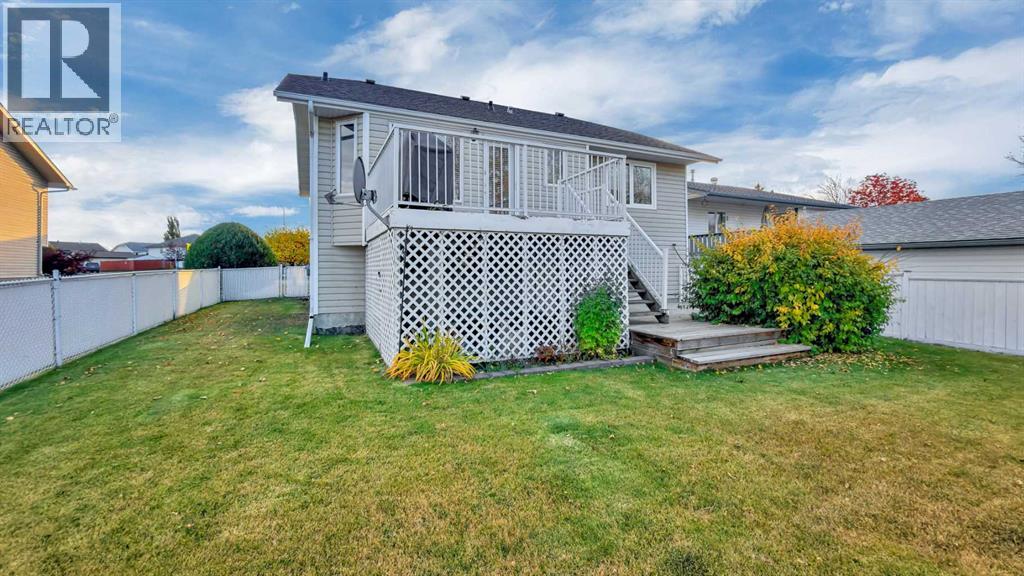
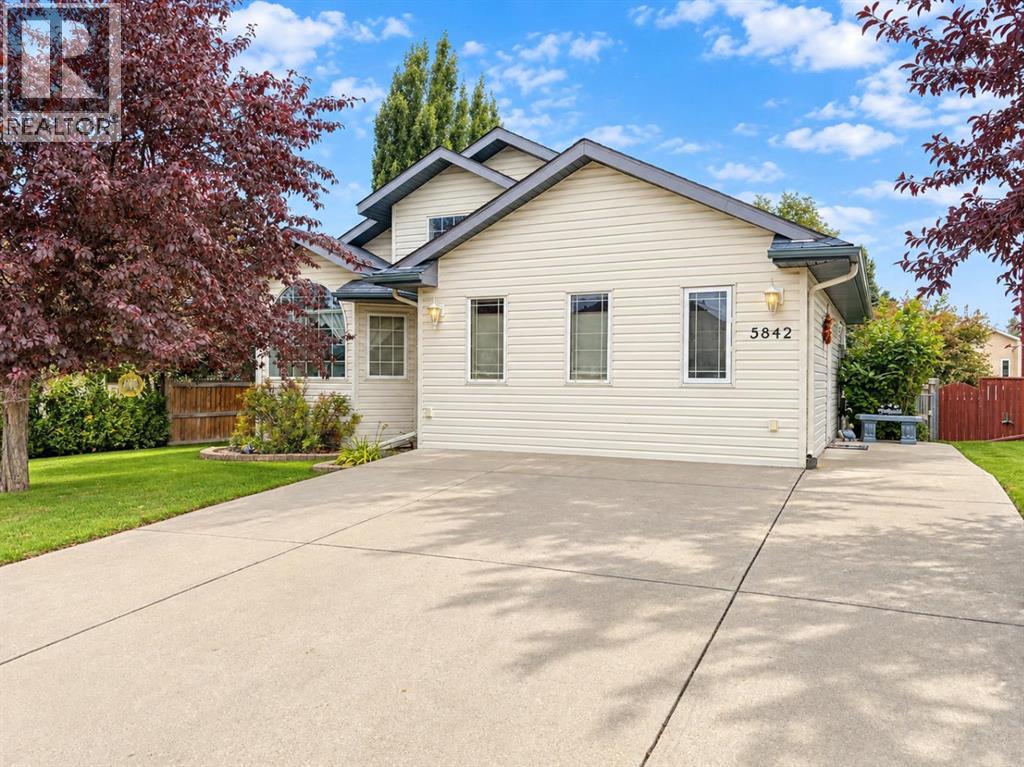
This is a bright, well kept and nicely located home that you can simply move in and enjoy. Located close to schools, numerous parks and backing onto the towns extensive walking trails makes this home a smart investment for resale and the lifestyle this location offers! The main level offers vaulted ceilings and large windows that make the space bright and inviting. The kitchen has had upgraded counter tops and backsplash to modernize the design while the oak cabinetry adds warmth and quality. Two bedrooms on the main level including the primary with a three piece ensuite. The fully developed basement offers a large family room, two more bedrooms, a full bathroom and a large laundry and utility space. Overall the layout of this home is great for families or someone looking to downsize along with the impeccable condition it offers. The backyard is fenced and has no neighbours behind. It offers a great two tiered deck space that makes a great extension of the living space. Enjoy morning walks with your coffee on the walking path that is right out your door and send the kids out to play at the nearby park or the sledding hill right out your back yard! Upgraded shingles, hot water tank and more over the years. (id:67953)
MLS® A2350660 · Listing Courtesy Of Larrissa Kalyn, Century 21 Westcountry Realty Ltd.. Corridor Real Estate is not the listing brokerage. Information deemed reliable but not guaranteed. REALTOR®, REALTORS®, and the REALTOR® logo are certification marks that are owned by REALTOR® Canada Inc. and licensed exclusively to The Canadian Real Estate Association (CREA). These certification marks identify real estate professionals who are members of CREA and who must abide by CREA's By-Laws, Rules, and the REALTOR® Code. The MLS® trademark and the MLS® logo are owned by CREA and identify the quality of services provided by real estate professionals who are members of CREA.
Rocky Mountain House, AB
Bi-Level · Built 1998 · 4935 sqft · Finished Basement
$66,000 above the Rocky Mountain House Area benchmark of $329,000
This is a bright, well kept and nicely located home that you can simply move in and enjoy. Located close to schools, numerous parks and backing onto the towns extensive walking trails makes this home a smart investment for resale and the lifestyle this location offers! The main level offers vaulted ceilings and large windows that make the space bright and inviting. The kitchen has had upgraded counter tops and backsplash to modernize the design while the oak cabinetry adds warmth and quality. Two bedrooms on the main level including the primary with a three piece ensuite. The fully developed basement offers a large family room, two more bedrooms, a full bathroom and a large laundry and utility space. Overall the layout of this home is great for families or someone looking to downsize along with the impeccable condition it offers. The backyard is fenced and has no neighbours behind. It offers a great two tiered deck space that makes a great extension of the living space. Enjoy morning walks with your coffee on the walking path that is right out your door and send the kids out to play at the nearby park or the sledding hill right out your back yard! Upgraded shingles, hot water tank and more over the years. (id:67953)
These are the schools serving Rocky Mountain House. Catchments shift now and then, so it's worth a quick check with the school division for this exact address.

Listing information is provided by the listing brokerage and is deemed reliable but not guaranteed. Corridor Real Estate is not the listing brokerage. Listing data on this site is provided through CREA's DDF® by Cooper Jones, REALTOR®, Coldwell Banker OnTrack Realty, a member of The Canadian Real Estate Association, who is responsible for this website's listing content. The information contained on this site is based in whole or in part on information that is provided by members of The Canadian Real Estate Association (CREA), who are responsible for its accuracy. REALTOR.ca Canada Inc. reproduces and distributes this information as a service for its members and neither CREA nor REALTOR.ca Canada Inc. assumes responsibility for its accuracy. REALTOR®, REALTORS®, and the REALTOR® logo are certification marks that are owned by REALTOR® Canada Inc. and licensed exclusively to The Canadian Real Estate Association (CREA). These certification marks identify real estate professionals who are members of CREA and who must abide by CREA's By-Laws, Rules, and the REALTOR® Code. The MLS® trademark and the MLS® logo are owned by CREA and identify the quality of services provided by real estate professionals who are members of CREA. Terms Of Use

A stronger tomorrow
Schools, parks, benchmark prices and every neighbourhood in one place.