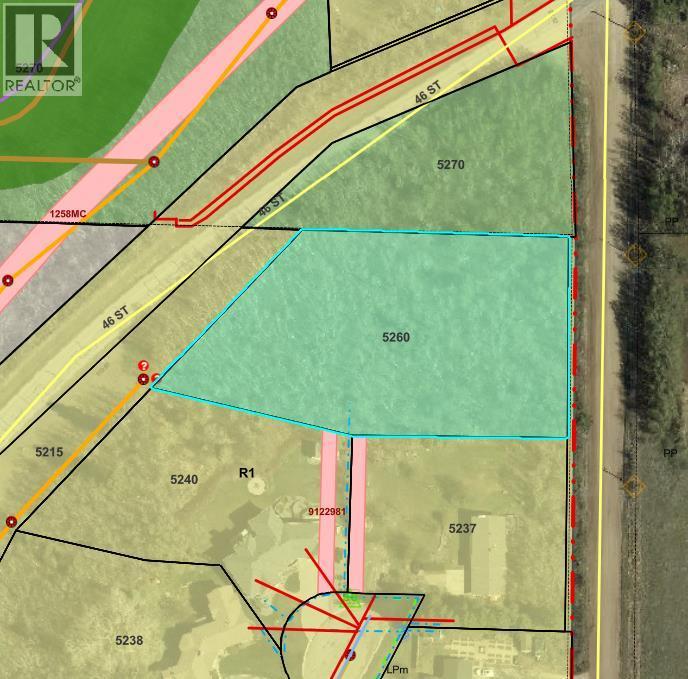
$89,777Est. $393/mo
5260 38 Street
Riverside, Ponoka
Listing Courtesy Of Realty Executives Alberta Elite
Vacant Land
Central Ponoka, Ponoka, AB
3 Beds · 2 Baths · 557 Sq Ft · Detached · Built 1955
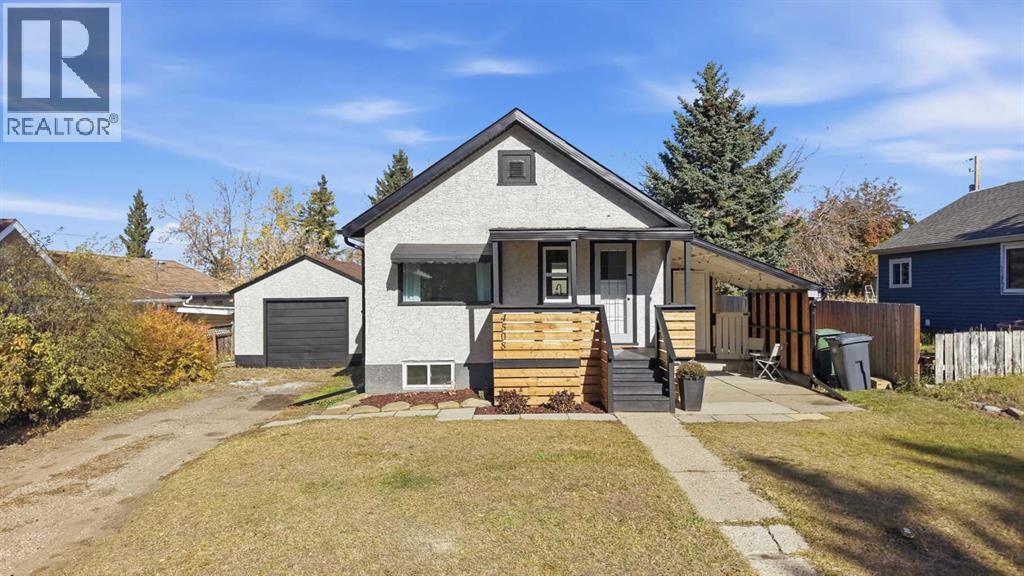
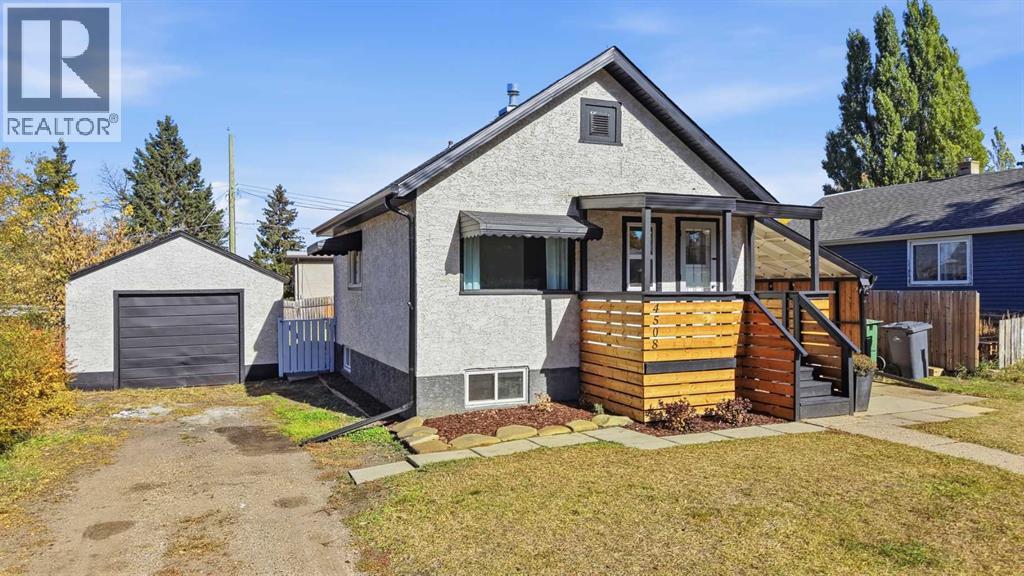
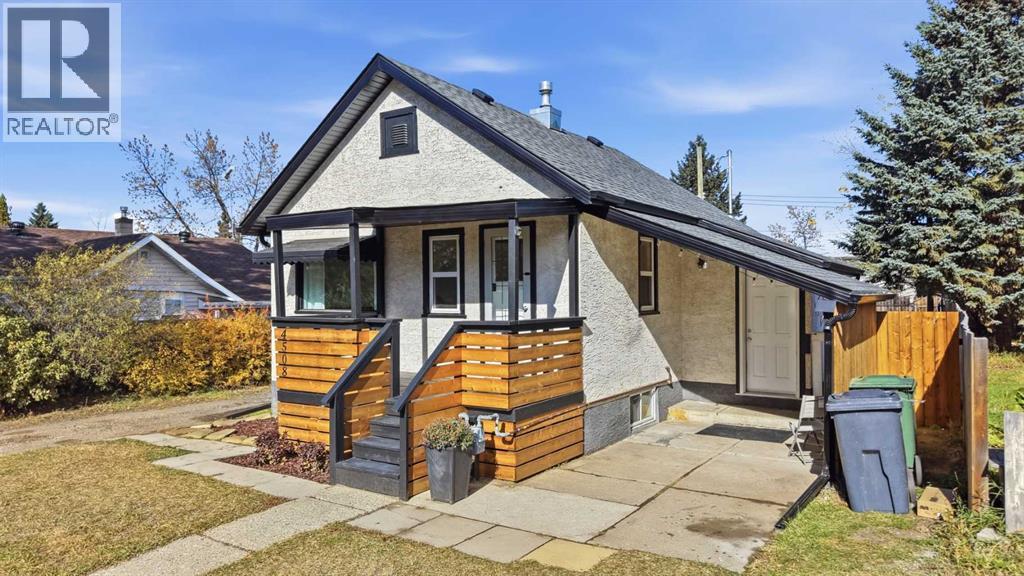
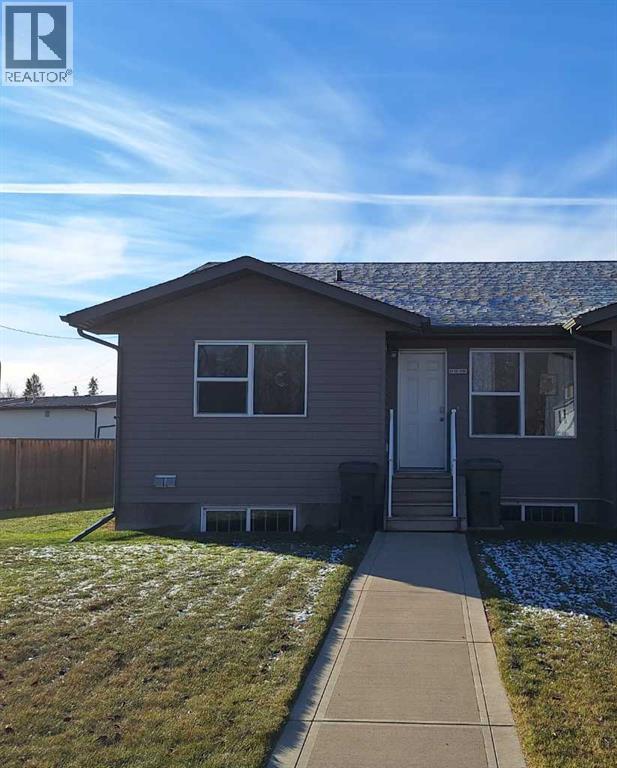
Thoughtfully designed to make excellent use of every space, this fully updated Riverside bungalow offers an impressive 3 bedrooms, 2 bathrooms, a finished basement, and a dedicated laundry area—all in a comfortable, easy-to-maintain home.The bright main floor has been refreshed from top to bottom with new vinyl plank flooring, new drywall, fresh paint, updated lighting, and a beautifully updated kitchen. Crisp white cabinetry, dark countertops, a new sink, and new stove, fridge, and dishwasher create a fresh, welcoming space. A convenient island provides additional prep space and opens to the living and dining areas, while a brick column and wood beam add warmth and character.The main floor also includes a bedroom and renovated 3-piece bathroom with a tiled walk-in shower. Downstairs, the fully finished lower level continues the smart use of space with two additional bedrooms, including the primary bedroom, a 4-piece bathroom, and a well-planned laundry area.The updates go well beyond the interior, with a new roof, fascia, soffit and eavestroughs, new front decking, plus updated electrical, lighting and plumbing—many of the important improvements already taken care of.Outside, you’ll find a large fenced yard with plenty of room for kids, pets, gardening or simply enjoying the outdoors, and a playground right across the street adds even more space to play and enjoy the neighbourhood.With 3 bedrooms, 2 full bathrooms, a finished lower level, extensive updates and a generous yard, this move-in-ready Riverside bungalow offers a lot to appreciate inside and out. (id:67953)
MLS® A2350777 · Listing Courtesy Of Jane Wierzba, RE/MAX real estate central alberta. Corridor Real Estate is not the listing brokerage. Information deemed reliable but not guaranteed. REALTOR®, REALTORS®, and the REALTOR® logo are certification marks that are owned by REALTOR® Canada Inc. and licensed exclusively to The Canadian Real Estate Association (CREA). These certification marks identify real estate professionals who are members of CREA and who must abide by CREA's By-Laws, Rules, and the REALTOR® Code. The MLS® trademark and the MLS® logo are owned by CREA and identify the quality of services provided by real estate professionals who are members of CREA.
Ponoka, AB
Bungalow · Built 1955 · 6720 sqft · Finished Basement
$20,900 above the Central Ponoka benchmark of $264,000
Thoughtfully designed to make excellent use of every space, this fully updated Riverside bungalow offers an impressive 3 bedrooms, 2 bathrooms, a finished basement, and a dedicated laundry area—all in a comfortable, easy-to-maintain home.The bright main floor has been refreshed from top to bottom with new vinyl plank flooring, new drywall, fresh paint, updated lighting, and a beautifully updated kitchen. Crisp white cabinetry, dark countertops, a new sink, and new stove, fridge, and dishwasher create a fresh, welcoming space. A convenient island provides additional prep space and opens to the living and dining areas, while a brick column and wood beam add warmth and character.The main floor also includes a bedroom and renovated 3-piece bathroom with a tiled walk-in shower. Downstairs, the fully finished lower level continues the smart use of space with two additional bedrooms, including the primary bedroom, a 4-piece bathroom, and a well-planned laundry area.The updates go well beyond the interior, with a new roof, fascia, soffit and eavestroughs, new front decking, plus updated electrical, lighting and plumbing—many of the important improvements already taken care of.Outside, you’ll find a large fenced yard with plenty of room for kids, pets, gardening or simply enjoying the outdoors, and a playground right across the street adds even more space to play and enjoy the neighbourhood.With 3 bedrooms, 2 full bathrooms, a finished lower level, extensive updates and a generous yard, this move-in-ready Riverside bungalow offers a lot to appreciate inside and out. (id:67953)
Central Ponoka living close to shops, cafés and services.
These are the schools serving Ponoka. Catchments shift now and then, so it's worth a quick check with the school division for this exact address.

Listing information is provided by the listing brokerage and is deemed reliable but not guaranteed. Corridor Real Estate is not the listing brokerage. Listing data on this site is provided through CREA's DDF® by Cooper Jones, REALTOR®, Coldwell Banker OnTrack Realty, a member of The Canadian Real Estate Association, who is responsible for this website's listing content. The information contained on this site is based in whole or in part on information that is provided by members of The Canadian Real Estate Association (CREA), who are responsible for its accuracy. REALTOR.ca Canada Inc. reproduces and distributes this information as a service for its members and neither CREA nor REALTOR.ca Canada Inc. assumes responsibility for its accuracy. REALTOR®, REALTORS®, and the REALTOR® logo are certification marks that are owned by REALTOR® Canada Inc. and licensed exclusively to The Canadian Real Estate Association (CREA). These certification marks identify real estate professionals who are members of CREA and who must abide by CREA's By-Laws, Rules, and the REALTOR® Code. The MLS® trademark and the MLS® logo are owned by CREA and identify the quality of services provided by real estate professionals who are members of CREA. Terms Of Use

A stronger tomorrow
Schools, parks, benchmark prices and every neighbourhood in one place.