
$359,900Est. $1,576/mo
149 Athens Road
Aurora, Blackfalds
3 Beds3 Baths1,127 sq ft
Listing Courtesy Of Royal LePage Network Realty Corp.
Two-Storey · Townhouse · New Build
Panorama Estates, Blackfalds, AB
3 Beds · 3 Baths · 1,375 Sq Ft · Townhouse · Built 2017
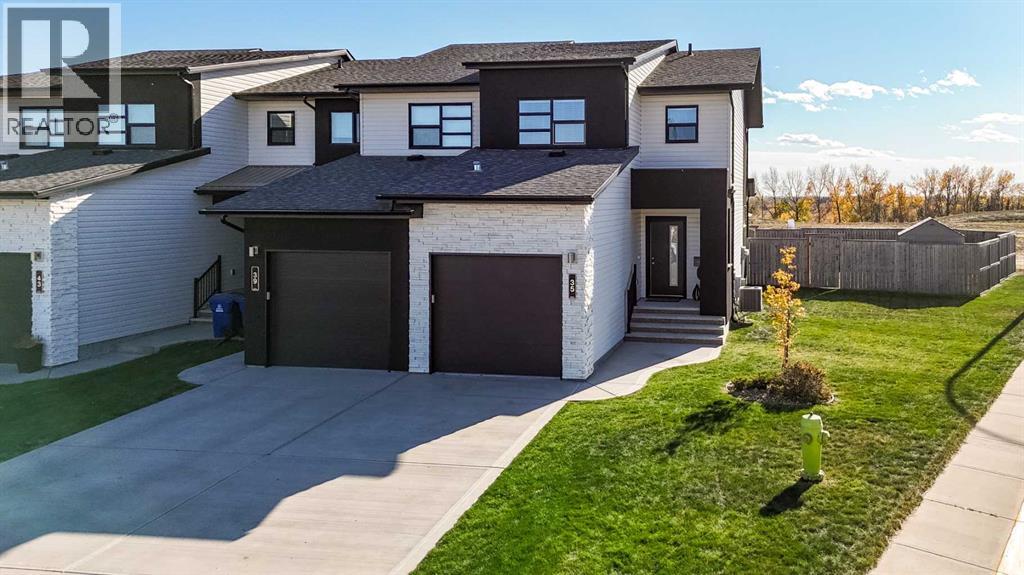
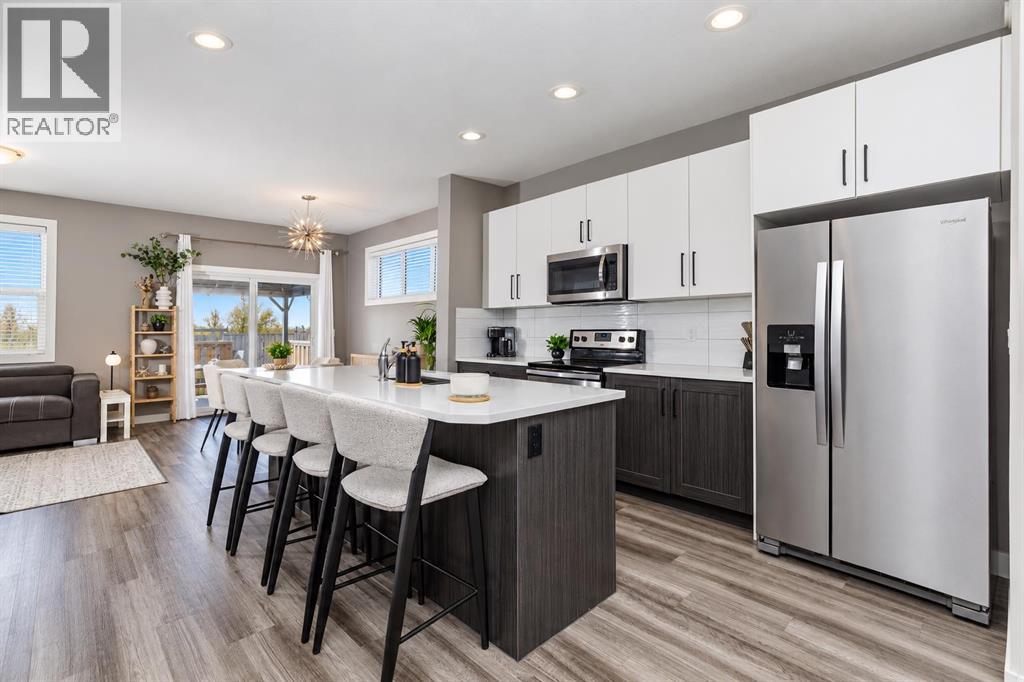
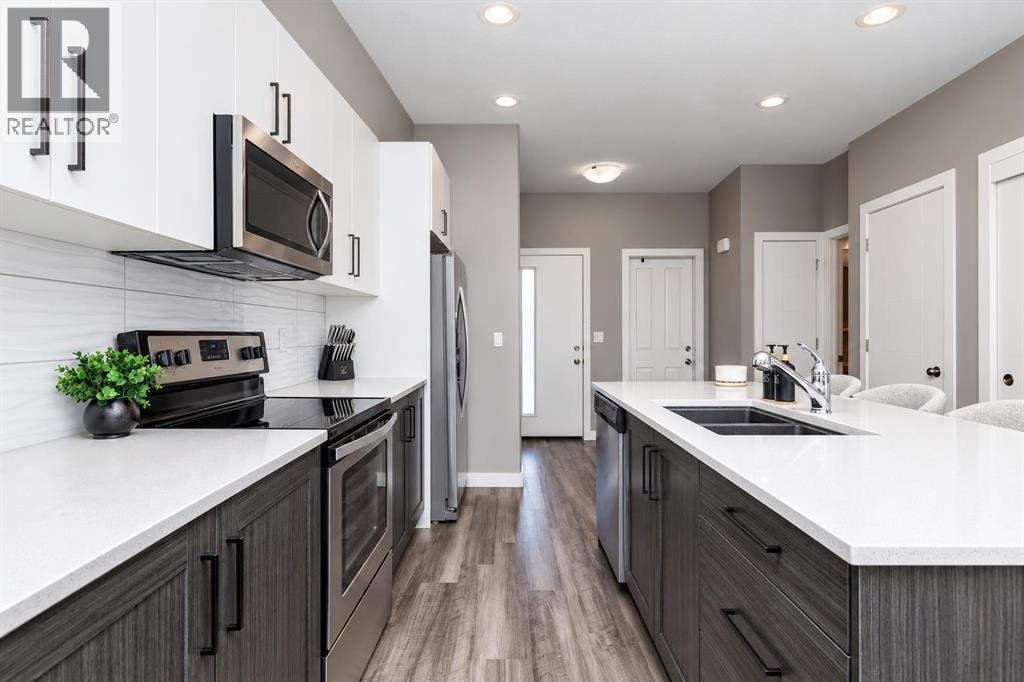
This former show home sits on a rare end-unit pie lot in popular Blackfalds, with roughly double the usable yard of the interior homes, fully fenced and landscaped, and no neighbors directly behind. The bright, open main floor features 9-foot ceilings, quartz countertops, luxury vinyl plank flooring and an upgraded appliance package with a built-in ice maker, overlooking the great room and dining area that opens to the south facing deck. Upstairs, the family-friendly layout offers three bedrooms and two full bathrooms, including a spacious primary suite with a walk-in closet and private ensuite, plus an extra side window you only get on the end unit. The attached garage is fully finished and heated with a newer epoxy floor, and the oversized lot still leaves room for a second garage, with an RV gate and RV parking. The lower level is unfinished ready for storage, a kids' playroom or future development. Gazebo, shed and window coverings included. Central air conditioning, no condo fees, and a location close to schools, parks and amenities, just minutes from Red Deer. (id:67953)
MLS® A2350688 · Listing Courtesy Of Chad Jensen, Royal LePage Network Realty Corp.. Corridor Real Estate is not the listing brokerage. Information deemed reliable but not guaranteed. REALTOR®, REALTORS®, and the REALTOR® logo are certification marks that are owned by REALTOR® Canada Inc. and licensed exclusively to The Canadian Real Estate Association (CREA). These certification marks identify real estate professionals who are members of CREA and who must abide by CREA's By-Laws, Rules, and the REALTOR® Code. The MLS® trademark and the MLS® logo are owned by CREA and identify the quality of services provided by real estate professionals who are members of CREA.
Blackfalds, AB
Two-Storey · Built 2017 · 4100 sqft · Central A/C
$9,900 above the Panorama Estates benchmark of $390,000
This former show home sits on a rare end-unit pie lot in popular Blackfalds, with roughly double the usable yard of the interior homes, fully fenced and landscaped, and no neighbors directly behind. The bright, open main floor features 9-foot ceilings, quartz countertops, luxury vinyl plank flooring and an upgraded appliance package with a built-in ice maker, overlooking the great room and dining area that opens to the south facing deck. Upstairs, the family-friendly layout offers three bedrooms and two full bathrooms, including a spacious primary suite with a walk-in closet and private ensuite, plus an extra side window you only get on the end unit. The attached garage is fully finished and heated with a newer epoxy floor, and the oversized lot still leaves room for a second garage, with an RV gate and RV parking. The lower level is unfinished ready for storage, a kids' playroom or future development. Gazebo, shed and window coverings included. Central air conditioning, no condo fees, and a location close to schools, parks and amenities, just minutes from Red Deer. (id:67953)
Established Blackfalds streets with mature trees, nearby schools and settled family homes.
These are the schools serving Blackfalds. Catchments shift now and then, so it's worth a quick check with the school division for this exact address.

Listing information is provided by the listing brokerage and is deemed reliable but not guaranteed. Corridor Real Estate is not the listing brokerage. Listing data on this site is provided through CREA's DDF® by Cooper Jones, REALTOR®, Coldwell Banker OnTrack Realty, a member of The Canadian Real Estate Association, who is responsible for this website's listing content. The information contained on this site is based in whole or in part on information that is provided by members of The Canadian Real Estate Association (CREA), who are responsible for its accuracy. REALTOR.ca Canada Inc. reproduces and distributes this information as a service for its members and neither CREA nor REALTOR.ca Canada Inc. assumes responsibility for its accuracy. REALTOR®, REALTORS®, and the REALTOR® logo are certification marks that are owned by REALTOR® Canada Inc. and licensed exclusively to The Canadian Real Estate Association (CREA). These certification marks identify real estate professionals who are members of CREA and who must abide by CREA's By-Laws, Rules, and the REALTOR® Code. The MLS® trademark and the MLS® logo are owned by CREA and identify the quality of services provided by real estate professionals who are members of CREA. Terms Of Use



A stronger tomorrow
Schools, parks, benchmark prices and every neighbourhood in one place.