
$359,900Est. $1,576/mo
149 Athens Road
Aurora, Blackfalds
3 Beds3 Baths1,127 sq ft
Listing Courtesy Of Royal LePage Network Realty Corp.
Two-Storey · Townhouse · New Build
Downtown, Blackfalds, AB
3 Beds · 1 Baths · 1,137 Sq Ft · Detached · Built 1959
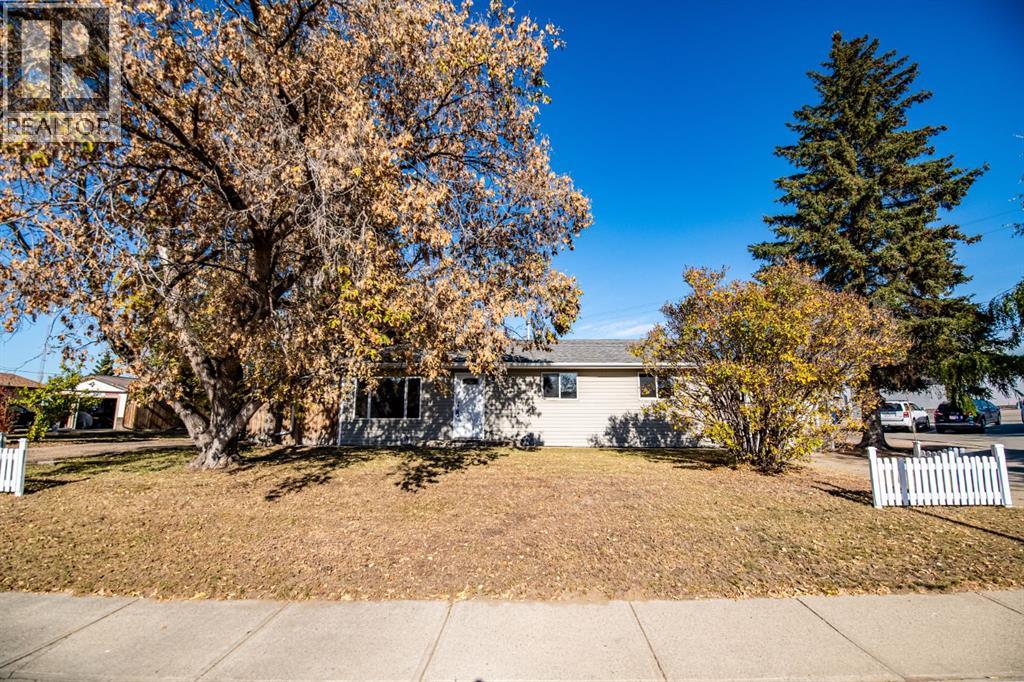
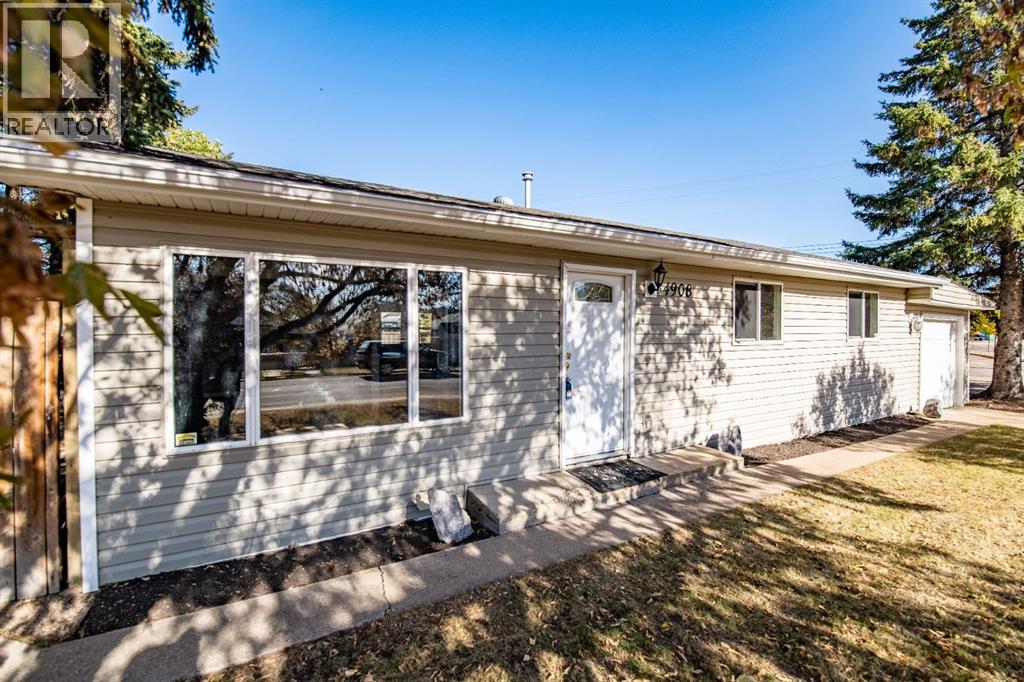
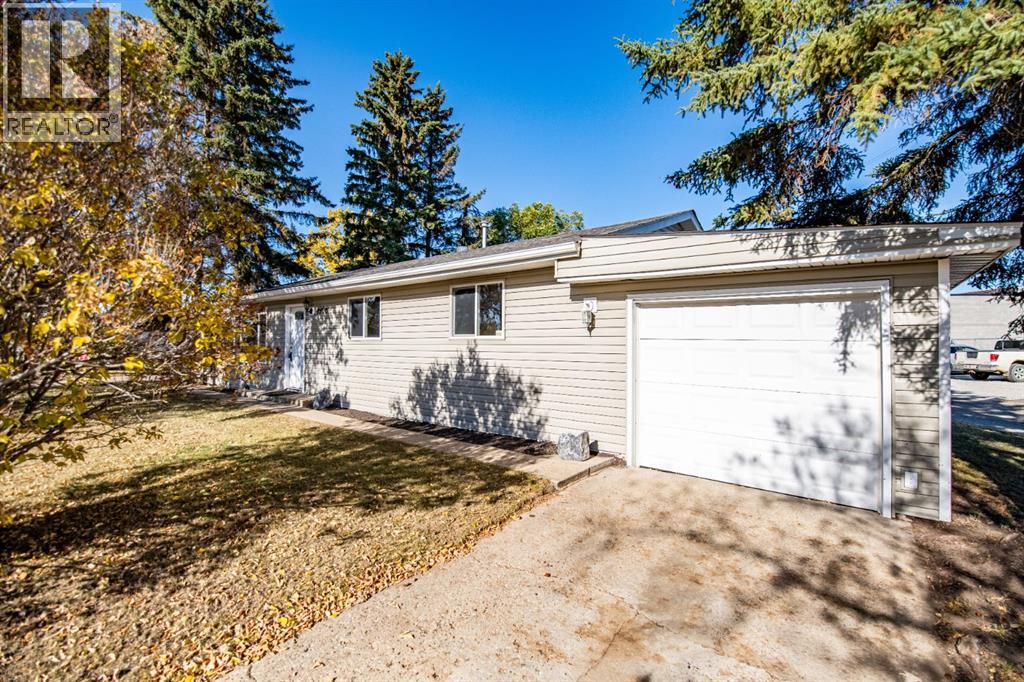
A unique opportunity in Blackfalds! Situated on a C1 commercially zoned lot, this charming 1959-1961 built bungalow offers approximately 1,137 sq. ft. of comfortable living space with 3 bedrooms, 1 full bathroom and plenty of possibilities for the future. The approximately 75’ wide x 133’ deep reverse pie-shaped lot narrows toward the rear and is fully fenced, with a back gate providing convenient RV parking. Inside, the home has seen numerous updates and is turnkey and ready to move into. Improvements over the years include windows, doors, shingles, paint, flooring and much more. The bright, open main living area connects the spacious living room, dinette and kitchen, creating an inviting space for everyday living. The kitchen features an island and includes the fridge, stove, dishwasher and an additional freestanding storage cabinet. The primary bedroom offers double closets and direct access to the rear deck. The full bathroom includes a tub/shower, toilet and sink, while two additional bedrooms complete the sleeping areas. A convenient main-floor laundry room includes the washer and dryer, hot water tank and storage cabinetry, with additional space that could function nicely as a pantry. The furnace has also been replaced and is located in the crawl space. The crawl space features dry sand below and a concrete foundation supporting the home. Outside, enjoy a mature, established lot with beautiful trees providing greenery, character and privacy. The spacious rear deck measures approximately 29’ x 8’. There are two storage sheds measuring approximately 6.6’ x 9.6’ and 8’ x 10’, plus a doghouse. The attached single garage measures approximately 22’ x 12’ and has a separate exterior entrance rather than direct access from inside the home. The garage roof has been redone and the shingles replaced. This could be an excellent option for a first-time buyer, single person, couple, downsizer or senior looking for a smaller detached home without the ongoing lot lease fees associated with many mobile-home communities. With 3 bedrooms, main-floor laundry and no basement stairs required for everyday living, this home packs a lot into its footprint. The C1 commercial zoning adds another interesting dimension to this property. Enjoy the home as it is, subject to permitted use, or investigate future redevelopment possibilities. Conveniently located in Blackfalds with access to shopping, services, schools and recreation, plus an easy commute to Red Deer and Lacombe. A rare combination of a move-in-ready home, mature treed lot, RV parking, storage and commercial zoning -bring your ideas and explore the possibilities! (id:67953)
MLS® A2350372 · Listing Courtesy Of Asha Chimiuk, RE/MAX real estate central alberta. Corridor Real Estate is not the listing brokerage. Information deemed reliable but not guaranteed. REALTOR®, REALTORS®, and the REALTOR® logo are certification marks that are owned by REALTOR® Canada Inc. and licensed exclusively to The Canadian Real Estate Association (CREA). These certification marks identify real estate professionals who are members of CREA and who must abide by CREA's By-Laws, Rules, and the REALTOR® Code. The MLS® trademark and the MLS® logo are owned by CREA and identify the quality of services provided by real estate professionals who are members of CREA.
Blackfalds, AB
Bungalow · Built 1959 · 6665 sqft
$17,150 below the Downtown benchmark of $317,000
A unique opportunity in Blackfalds! Situated on a C1 commercially zoned lot, this charming 1959-1961 built bungalow offers approximately 1,137 sq. ft. of comfortable living space with 3 bedrooms, 1 full bathroom and plenty of possibilities for the future. The approximately 75’ wide x 133’ deep reverse pie-shaped lot narrows toward the rear and is fully fenced, with a back gate providing convenient RV parking. Inside, the home has seen numerous updates and is turnkey and ready to move into. Improvements over the years include windows, doors, shingles, paint, flooring and much more. The bright, open main living area connects the spacious living room, dinette and kitchen, creating an inviting space for everyday living. The kitchen features an island and includes the fridge, stove, dishwasher and an additional freestanding storage cabinet. The primary bedroom offers double closets and direct access to the rear deck. The full bathroom includes a tub/shower, toilet and sink, while two additional bedrooms complete the sleeping areas. A convenient main-floor laundry room includes the washer and dryer, hot water tank and storage cabinetry, with additional space that could function nicely as a pantry. The furnace has also been replaced and is located in the crawl space. The crawl space features dry sand below and a concrete foundation supporting the home. Outside, enjoy a mature, established lot with beautiful trees providing greenery, character and privacy. The spacious rear deck measures approximately 29’ x 8’. There are two storage sheds measuring approximately 6.6’ x 9.6’ and 8’ x 10’, plus a doghouse. The attached single garage measures approximately 22’ x 12’ and has a separate exterior entrance rather than direct access from inside the home. The garage roof has been redone and the shingles replaced. This could be an excellent option for a first-time buyer, single person, couple, downsizer or senior looking for a smaller detached home without the ongoing lot lease fees associated with many mobile-home communities. With 3 bedrooms, main-floor laundry and no basement stairs required for everyday living, this home packs a lot into its footprint. The C1 commercial zoning adds another interesting dimension to this property. Enjoy the home as it is, subject to permitted use, or investigate future redevelopment possibilities. Conveniently located in Blackfalds with access to shopping, services, schools and recreation, plus an easy commute to Red Deer and Lacombe. A rare combination of a move-in-ready home, mature treed lot, RV parking, storage and commercial zoning -bring your ideas and explore the possibilities! (id:67953)
Central Blackfalds living close to shops, cafés and services.
These are the schools serving Blackfalds. Catchments shift now and then, so it's worth a quick check with the school division for this exact address.

Listing information is provided by the listing brokerage and is deemed reliable but not guaranteed. Corridor Real Estate is not the listing brokerage. Listing data on this site is provided through CREA's DDF® by Cooper Jones, REALTOR®, Coldwell Banker OnTrack Realty, a member of The Canadian Real Estate Association, who is responsible for this website's listing content. The information contained on this site is based in whole or in part on information that is provided by members of The Canadian Real Estate Association (CREA), who are responsible for its accuracy. REALTOR.ca Canada Inc. reproduces and distributes this information as a service for its members and neither CREA nor REALTOR.ca Canada Inc. assumes responsibility for its accuracy. REALTOR®, REALTORS®, and the REALTOR® logo are certification marks that are owned by REALTOR® Canada Inc. and licensed exclusively to The Canadian Real Estate Association (CREA). These certification marks identify real estate professionals who are members of CREA and who must abide by CREA's By-Laws, Rules, and the REALTOR® Code. The MLS® trademark and the MLS® logo are owned by CREA and identify the quality of services provided by real estate professionals who are members of CREA. Terms Of Use



A stronger tomorrow
Schools, parks, benchmark prices and every neighbourhood in one place.