
$609,900Est. $2,671/mo
55 Lincoln Street
Beacon Hill, Sylvan Lake
3 Beds3 Baths1,928 sq ft
Listing Courtesy Of RE/MAX real estate central alberta
Two-Storey · Detached · New Build
Vista, Sylvan Lake, AB
4 Beds · 4 Baths · 1,631 Sq Ft · Detached · Built 2016
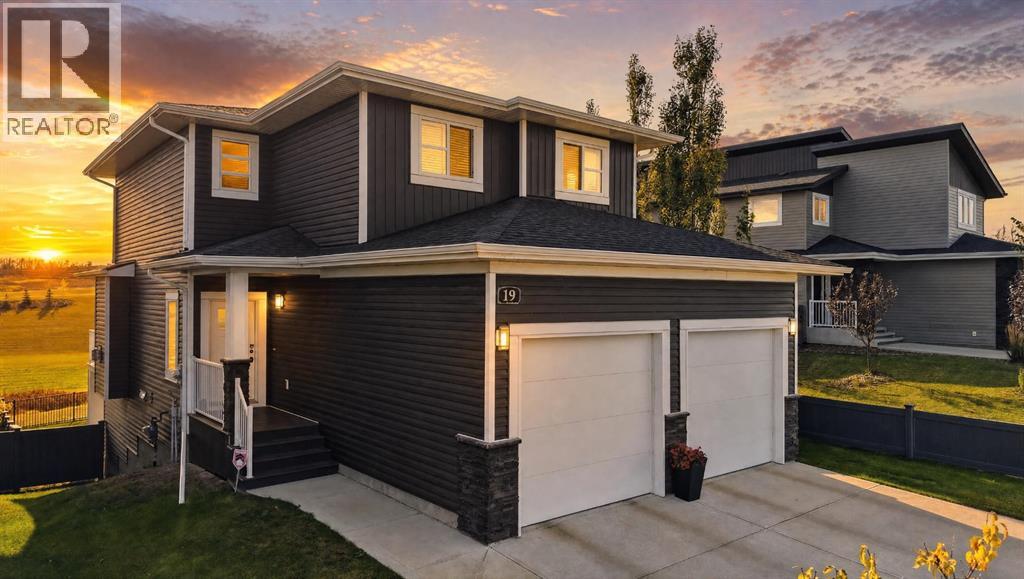
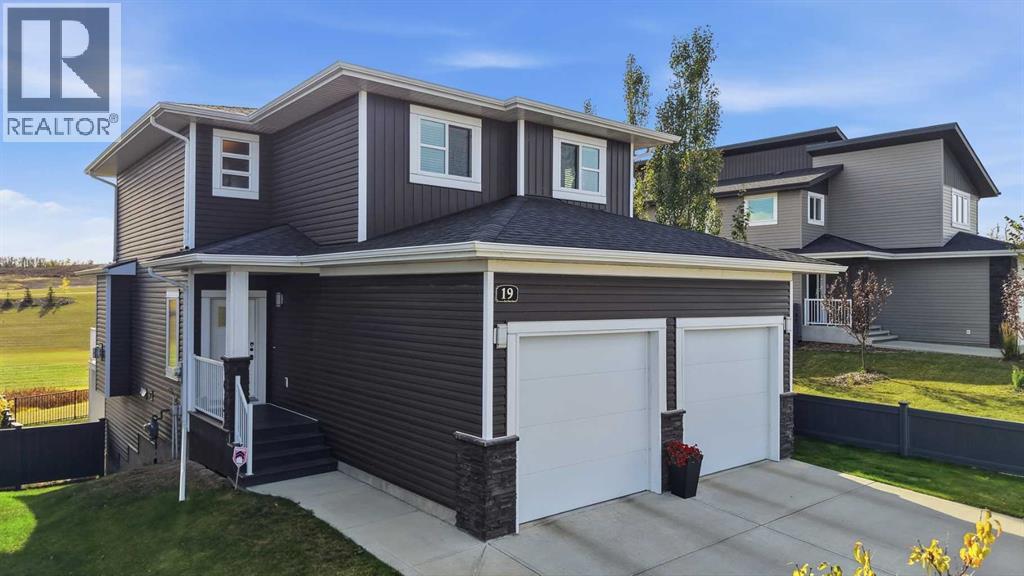
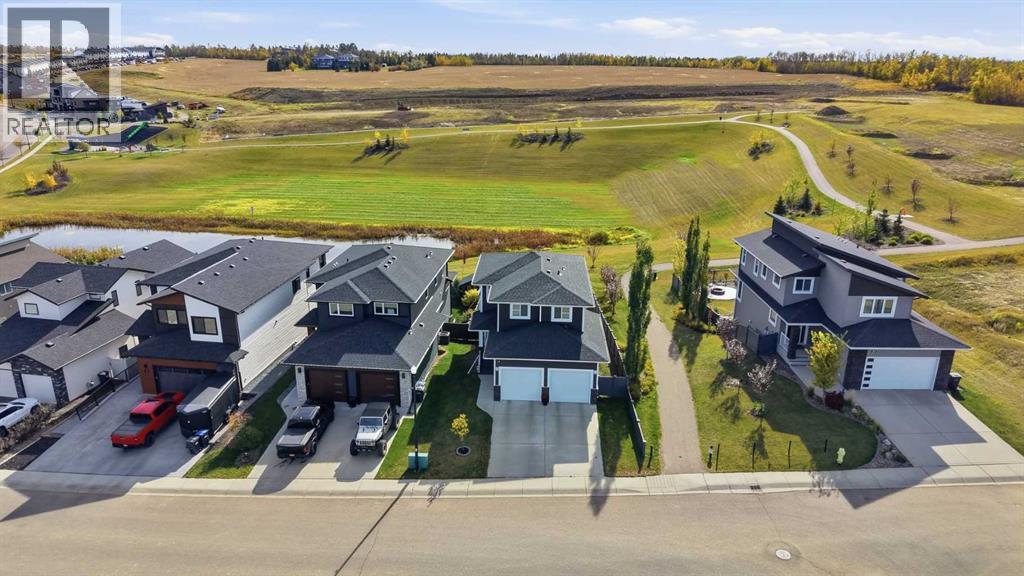
Welcome to #19 VanVeller Way, Sylvan Lake! A stunning 4-bedroom, 4-bathroom, fully developed two-storey in the desirable Vista, perfectly positioned overlooking an expansive green space with no neighbours behind!Step inside to a beautiful, sun-soaked main level featuring upgraded cabinetry, durable vinyl plank flooring, a gorgeous gas fireplace with an impressive mantle surround, and a spacious kitchen designed for both everyday living and entertaining. The kitchen comes complete with a large island, gas range, stainless steel appliance package, and large pantry. Just off the kitchen and dining area, head out onto the massive south-exposed composite deck—the perfect place to soak up the sun, enjoy those incredible Sylvan Lake summers and BBQs, and watch the kids play.Storage is abundant throughout the home, including a convenient boot room just off the large double attached garage and an additional storage room in the basement.Upstairs, the spacious primary suite offers his-and-hers walk-in closets, a large ensuite, and fantastic south-facing views. Two additional bedrooms, a 4-piece bathroom, and a conveniently located upper-floor laundry room complete the level.The fully developed walkout basement adds even more exceptional living space, featuring a large family room, additional bedroom, 4-piece bathroom, and in-floor heating. Walk directly outside to the exposed aggregate lower patio—a great space to entertain in the evening—and a large backyard complete with a fire pit, giving you plenty of room to relax and enjoy the outdoors.Additional features include a water softener, window coverings throughout, in-floor heating in the basement, and a large double attached garage.The green space directly behind the home provides year-round enjoyment, from tobogganing and skating on the outdoor hockey rink in the winter to playing soccer and football in the summer. You’re also conveniently located close to schools, shopping, the Sylvan Lake Disc Golf Course, and the many kilometres of walking trails throughout the community. The location also offers quick access to Highway 11, making it ideal for commuters.An incredible location, exceptional space, and a fantastic price—this is a home you won’t want to miss! (id:67953)
MLS® A2350058 · Listing Courtesy Of Jeremy Martins, Coldwell Banker OnTrack Realty. Corridor Real Estate is not the listing brokerage. Information deemed reliable but not guaranteed. REALTOR®, REALTORS®, and the REALTOR® logo are certification marks that are owned by REALTOR® Canada Inc. and licensed exclusively to The Canadian Real Estate Association (CREA). These certification marks identify real estate professionals who are members of CREA and who must abide by CREA's By-Laws, Rules, and the REALTOR® Code. The MLS® trademark and the MLS® logo are owned by CREA and identify the quality of services provided by real estate professionals who are members of CREA.
Sylvan Lake, AB
Two-Storey · Built 2016 · 5464 sqft · Walkout Basement
$119,900 above the Vista benchmark of $495,000
Welcome to #19 VanVeller Way, Sylvan Lake! A stunning 4-bedroom, 4-bathroom, fully developed two-storey in the desirable Vista, perfectly positioned overlooking an expansive green space with no neighbours behind!Step inside to a beautiful, sun-soaked main level featuring upgraded cabinetry, durable vinyl plank flooring, a gorgeous gas fireplace with an impressive mantle surround, and a spacious kitchen designed for both everyday living and entertaining. The kitchen comes complete with a large island, gas range, stainless steel appliance package, and large pantry. Just off the kitchen and dining area, head out onto the massive south-exposed composite deck—the perfect place to soak up the sun, enjoy those incredible Sylvan Lake summers and BBQs, and watch the kids play.Storage is abundant throughout the home, including a convenient boot room just off the large double attached garage and an additional storage room in the basement.Upstairs, the spacious primary suite offers his-and-hers walk-in closets, a large ensuite, and fantastic south-facing views. Two additional bedrooms, a 4-piece bathroom, and a conveniently located upper-floor laundry room complete the level.The fully developed walkout basement adds even more exceptional living space, featuring a large family room, additional bedroom, 4-piece bathroom, and in-floor heating. Walk directly outside to the exposed aggregate lower patio—a great space to entertain in the evening—and a large backyard complete with a fire pit, giving you plenty of room to relax and enjoy the outdoors.Additional features include a water softener, window coverings throughout, in-floor heating in the basement, and a large double attached garage.The green space directly behind the home provides year-round enjoyment, from tobogganing and skating on the outdoor hockey rink in the winter to playing soccer and football in the summer. You’re also conveniently located close to schools, shopping, the Sylvan Lake Disc Golf Course, and the many kilometres of walking trails throughout the community. The location also offers quick access to Highway 11, making it ideal for commuters.An incredible location, exceptional space, and a fantastic price—this is a home you won’t want to miss! (id:67953)
Newer Sylvan Lake community with modern builds, parks and pathways.
These are the schools serving Sylvan Lake. Catchments shift now and then, so it's worth a quick check with the school division for this exact address.

Listing information is provided by the listing brokerage and is deemed reliable but not guaranteed. Corridor Real Estate is not the listing brokerage. Listing data on this site is provided through CREA's DDF® by Cooper Jones, REALTOR®, Coldwell Banker OnTrack Realty, a member of The Canadian Real Estate Association, who is responsible for this website's listing content. The information contained on this site is based in whole or in part on information that is provided by members of The Canadian Real Estate Association (CREA), who are responsible for its accuracy. REALTOR.ca Canada Inc. reproduces and distributes this information as a service for its members and neither CREA nor REALTOR.ca Canada Inc. assumes responsibility for its accuracy. REALTOR®, REALTORS®, and the REALTOR® logo are certification marks that are owned by REALTOR® Canada Inc. and licensed exclusively to The Canadian Real Estate Association (CREA). These certification marks identify real estate professionals who are members of CREA and who must abide by CREA's By-Laws, Rules, and the REALTOR® Code. The MLS® trademark and the MLS® logo are owned by CREA and identify the quality of services provided by real estate professionals who are members of CREA. Terms Of Use



A stronger tomorrow
Schools, parks, benchmark prices and every neighbourhood in one place.