
$609,900Est. $2,671/mo
55 Lincoln Street
Beacon Hill, Sylvan Lake
3 Beds3 Baths1,928 sq ft
Listing Courtesy Of RE/MAX real estate central alberta
Two-Storey · Detached · New Build
Crestview, Sylvan Lake, AB
3 Beds · 3 Baths · 1,538 Sq Ft · Detached · Built 2023
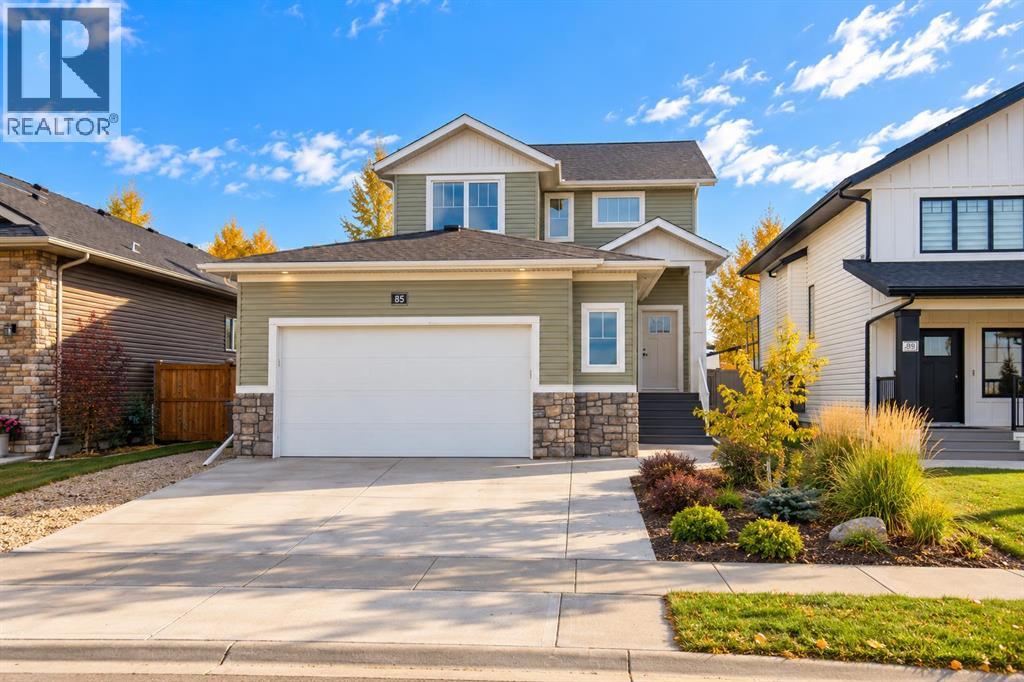
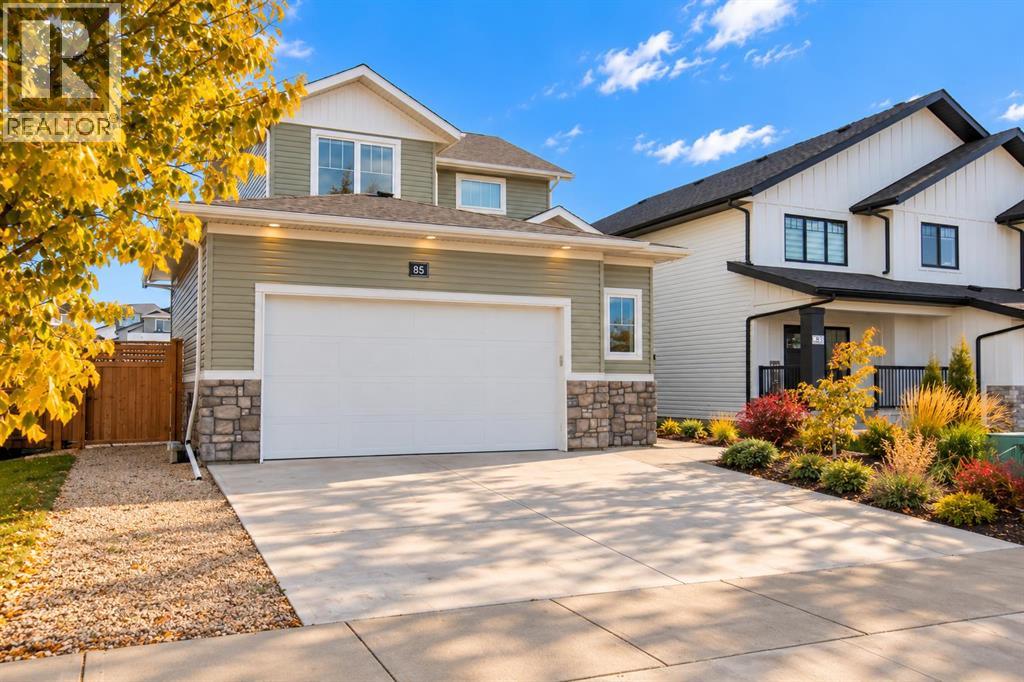
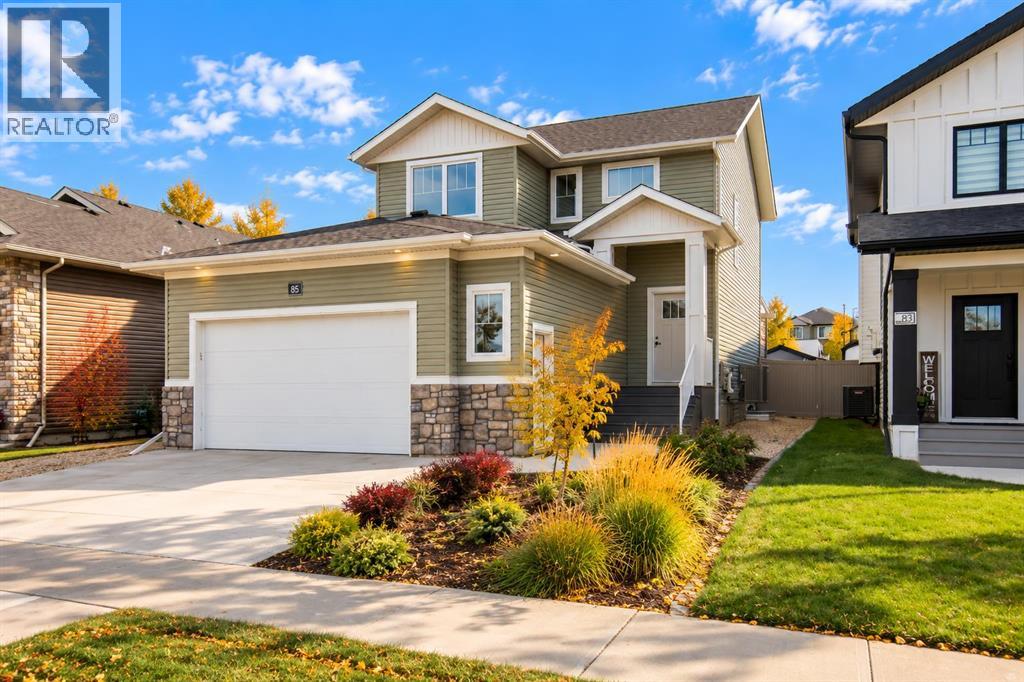
Welcome to this beautifully designed MODERN TWO-STORY HOME, perched nicely across the street from a park. Natural tones are accented with stonework and lush vegetation to create a warm and inviting exterior. A covered entryway invites you into the spacious foyer, setting the tone for the stylish and functional living spaces throughout. The oversized double garage offers plenty of indoor parking, and the BRAND NEW garage heater provides a cozy and comfortable place for working on projects. The heart of the home is the bright and contemporary kitchen, featuring crisp white shaker and soft-closing cabinetry, gleaming quartz countertops, and stainless steel appliances including a gas range. The large island provides the perfect spot for casual meals, morning coffee, or gathering with family and friends. A charming barn door leads to the convenient walk-thru pantry, adjacent to the laundry room and garage, creating great flow and functionality. Enjoy meals in the dining area or step through the glass doors to the expansive patio, establishing an effortless connection between indoor and outdoor living. Imagine summer evenings entertaining and relaxing under this pretty pergola with partial coverage, along with the perk of the gas line for your barbecue. The fully fenced backyard provides a safe and private space for kids and pets to safely play. BRAND NEW underground sprinklers and luscious sod, along with mature bordering shrubs, offer easy maintenance. Rear alley access leads to a dedicated parking area, perfect for your RV or additional vehicles. A large shed provides storage for all of your yard equipment. Back inside, the living room is designed for both comfort and conversation. You will enjoy cuddling up around the cozy electric fireplace. A large picture window fills the space with natural light and offers a lovely outlook to the backyard. Upstairs you will find a thoughtfully designed layout with three generous bedrooms, providing plenty of space for the whole fa mily. The spacious primary suite offers a peaceful retreat, complete with a private 4-piece ensuite and large walk-in closet. Two additional bedrooms ensure comfortable accommodations for family, guests, or a home office. A 4-piece bathroom completes the upper floor plan, providing convenience and functionality for busy family living. The basement is drywalled and awaits your finishing touches, while providing exceptional storage space. Central Air keeps this home comfortable during those warm Summer months. Additional upgrades include Smart Home features for the sprinkler system & thermostat controls, along with built-in gem stone lights and beautiful window coverings. Ideally located in the sought-after neighborhood of Crestview, offering convenient access to parks, walking trails, schools, and highway 11. Modern style, thoughtful design, and a backyard made for enjoyment - this beautiful two-story home is one you'll want to see for yourself! (id:67953)
MLS® A2349895 · Listing Courtesy Of Glen Goodall, RE/MAX real estate central alberta. Corridor Real Estate is not the listing brokerage. Information deemed reliable but not guaranteed. REALTOR®, REALTORS®, and the REALTOR® logo are certification marks that are owned by REALTOR® Canada Inc. and licensed exclusively to The Canadian Real Estate Association (CREA). These certification marks identify real estate professionals who are members of CREA and who must abide by CREA's By-Laws, Rules, and the REALTOR® Code. The MLS® trademark and the MLS® logo are owned by CREA and identify the quality of services provided by real estate professionals who are members of CREA.
Sylvan Lake, AB
Two-Storey · Built 2023 · 5446 sqft · Central A/C
$73,000 above the Crestview benchmark of $512,000
Welcome to this beautifully designed MODERN TWO-STORY HOME, perched nicely across the street from a park. Natural tones are accented with stonework and lush vegetation to create a warm and inviting exterior. A covered entryway invites you into the spacious foyer, setting the tone for the stylish and functional living spaces throughout. The oversized double garage offers plenty of indoor parking, and the BRAND NEW garage heater provides a cozy and comfortable place for working on projects. The heart of the home is the bright and contemporary kitchen, featuring crisp white shaker and soft-closing cabinetry, gleaming quartz countertops, and stainless steel appliances including a gas range. The large island provides the perfect spot for casual meals, morning coffee, or gathering with family and friends. A charming barn door leads to the convenient walk-thru pantry, adjacent to the laundry room and garage, creating great flow and functionality. Enjoy meals in the dining area or step through the glass doors to the expansive patio, establishing an effortless connection between indoor and outdoor living. Imagine summer evenings entertaining and relaxing under this pretty pergola with partial coverage, along with the perk of the gas line for your barbecue. The fully fenced backyard provides a safe and private space for kids and pets to safely play. BRAND NEW underground sprinklers and luscious sod, along with mature bordering shrubs, offer easy maintenance. Rear alley access leads to a dedicated parking area, perfect for your RV or additional vehicles. A large shed provides storage for all of your yard equipment. Back inside, the living room is designed for both comfort and conversation. You will enjoy cuddling up around the cozy electric fireplace. A large picture window fills the space with natural light and offers a lovely outlook to the backyard. Upstairs you will find a thoughtfully designed layout with three generous bedrooms, providing plenty of space for the whole fa mily. The spacious primary suite offers a peaceful retreat, complete with a private 4-piece ensuite and large walk-in closet. Two additional bedrooms ensure comfortable accommodations for family, guests, or a home office. A 4-piece bathroom completes the upper floor plan, providing convenience and functionality for busy family living. The basement is drywalled and awaits your finishing touches, while providing exceptional storage space. Central Air keeps this home comfortable during those warm Summer months. Additional upgrades include Smart Home features for the sprinkler system & thermostat controls, along with built-in gem stone lights and beautiful window coverings. Ideally located in the sought-after neighborhood of Crestview, offering convenient access to parks, walking trails, schools, and highway 11. Modern style, thoughtful design, and a backyard made for enjoyment - this beautiful two-story home is one you'll want to see for yourself! (id:67953)
Elevated lots, mature landscaping and peekaboo lake views.
These are the schools serving Sylvan Lake. Catchments shift now and then, so it's worth a quick check with the school division for this exact address.

Listing information is provided by the listing brokerage and is deemed reliable but not guaranteed. Corridor Real Estate is not the listing brokerage. Listing data on this site is provided through CREA's DDF® by Cooper Jones, REALTOR®, Coldwell Banker OnTrack Realty, a member of The Canadian Real Estate Association, who is responsible for this website's listing content. The information contained on this site is based in whole or in part on information that is provided by members of The Canadian Real Estate Association (CREA), who are responsible for its accuracy. REALTOR.ca Canada Inc. reproduces and distributes this information as a service for its members and neither CREA nor REALTOR.ca Canada Inc. assumes responsibility for its accuracy. REALTOR®, REALTORS®, and the REALTOR® logo are certification marks that are owned by REALTOR® Canada Inc. and licensed exclusively to The Canadian Real Estate Association (CREA). These certification marks identify real estate professionals who are members of CREA and who must abide by CREA's By-Laws, Rules, and the REALTOR® Code. The MLS® trademark and the MLS® logo are owned by CREA and identify the quality of services provided by real estate professionals who are members of CREA. Terms Of Use



A stronger tomorrow
Schools, parks, benchmark prices and every neighbourhood in one place.