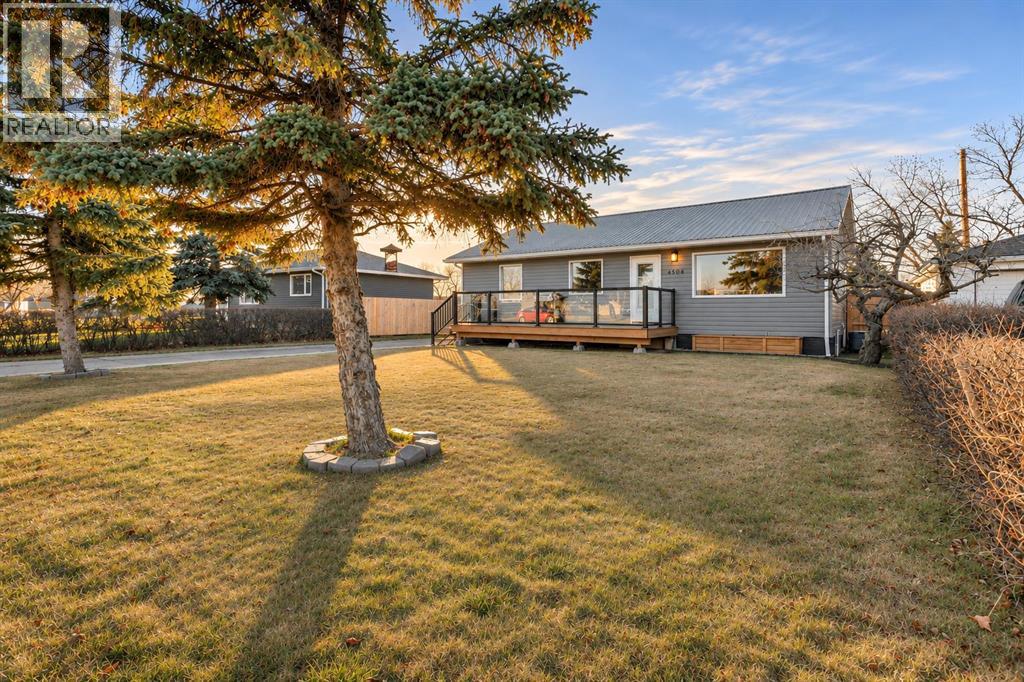
$340,000Est. $1,489/mo
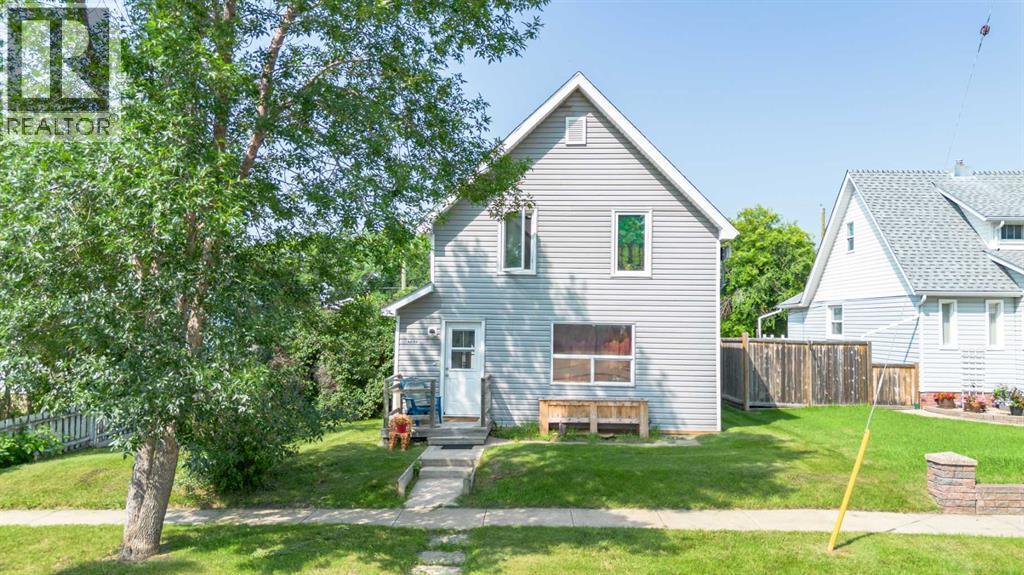
4604 55 Street
Stettler Area
4 Beds2 Baths1,052 sq ft
Listing Courtesy Of CIR Realty
Bungalow · Detached · Finished Basement
Stettler, AB
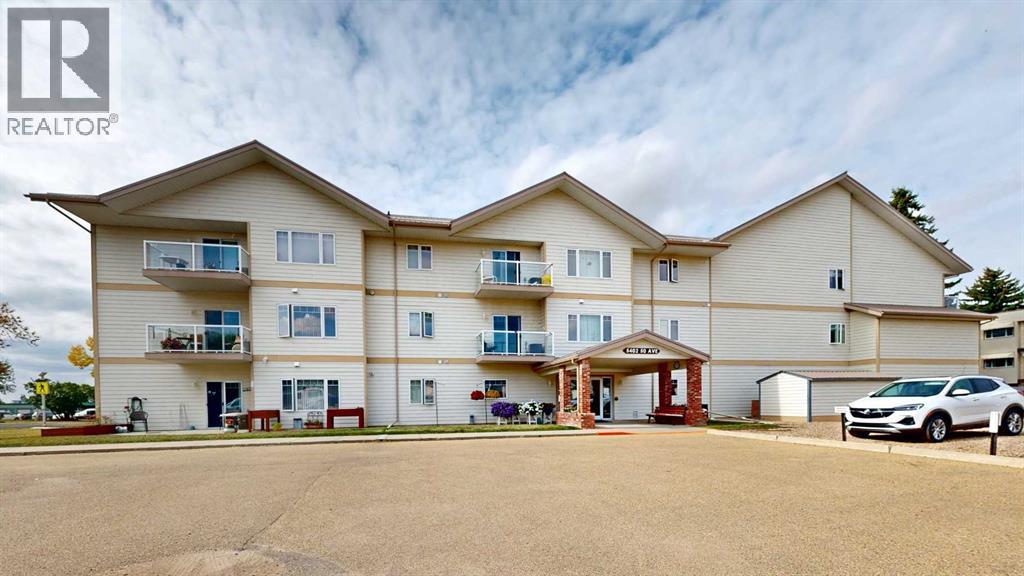
2 Beds · 2 Baths · 1,076 Sq Ft · Condo · Built 1999
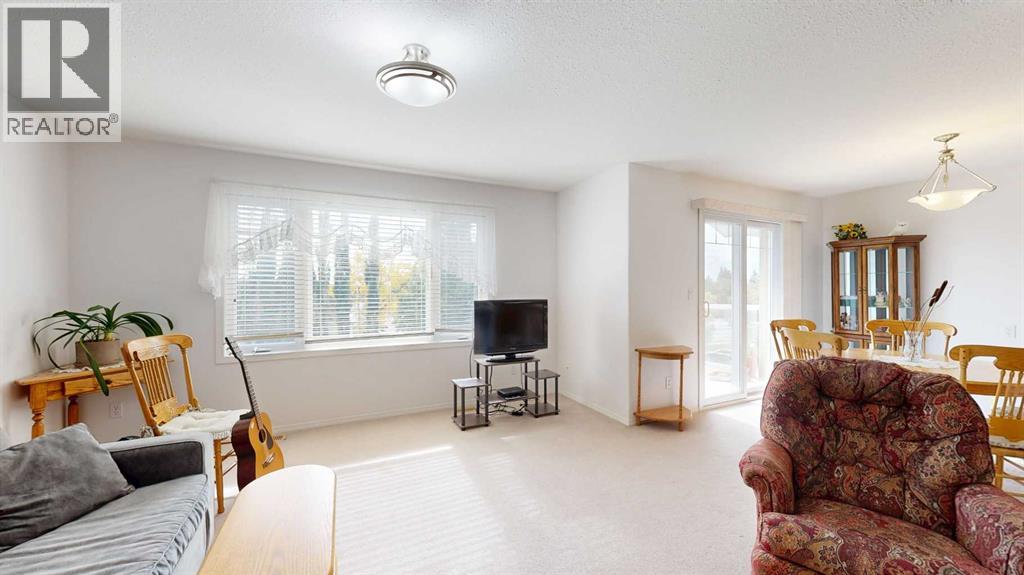
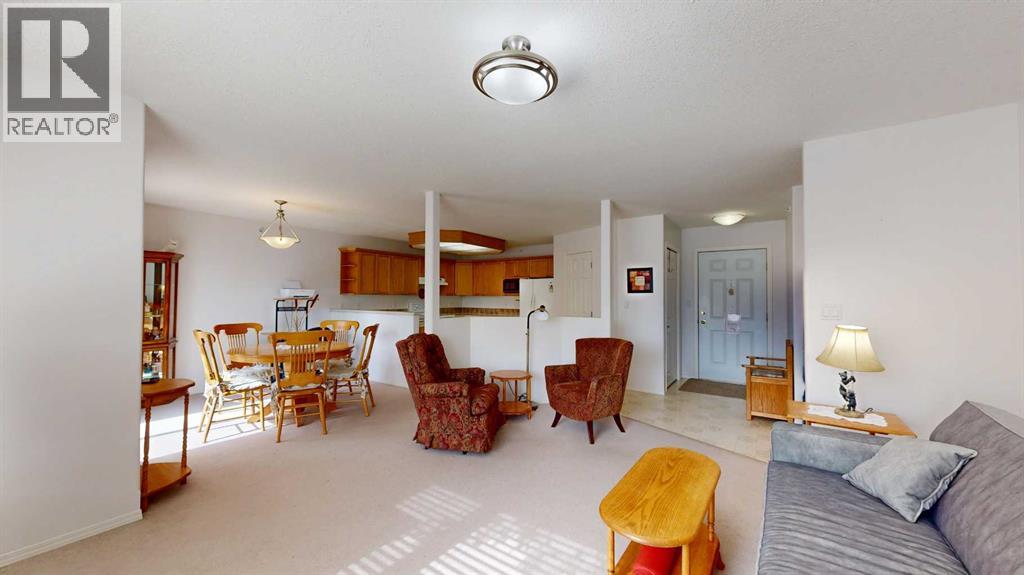
If you are looking to simplify your lifestyle without giving up comfort, this well-maintained adult living condo in Stettler may be the perfect fit. Located on the third floor of a desirable complex and just four blocks from downtown shopping and amenities, this home offers the ideal combination of convenience, comfort, and low-maintenance living. The bright open-concept layout is filled with natural light from large windows and features crisp white doors and trim throughout, complemented by a neutral color palette that provides a fresh backdrop for your personal style. The combined kitchen, dining, and living area create an inviting space for everyday living and entertaining. Oak cabinetry, a corner pantry, and generous counter space make the kitchen both practical and welcoming. The spacious living and dining rooms offer plenty of room to gather, while a patio door opens to a south-facing balcony overlooking the beautifully maintained lawn and mature trees. It's the perfect place to relax with your morning coffee or enjoy peaceful evening sunsets. The primary bedroom is generously sized and features a large walk-in closet along with a three-piece ensuite complete with a walk-in shower. A second bedroom with two closets offers flexibility for guests, hobbies, or a home office, while a full four-piece bathroom adds everyday convenience. Additional features include in-unit laundry with a washer and dryer, access to welcoming common areas for hosting family and friends, and an on-site exercise facility. This is a wonderful opportunity to enjoy easy, carefree living in a welcoming adult community. (id:67953)
MLS® A2348130 · Listing Courtesy Of Terry Chesla, RE/MAX 1st Choice Realty. Corridor Real Estate is not the listing brokerage. Information deemed reliable but not guaranteed. REALTOR®, REALTORS®, and the REALTOR® logo are certification marks that are owned by REALTOR® Canada Inc. and licensed exclusively to The Canadian Real Estate Association (CREA). These certification marks identify real estate professionals who are members of CREA and who must abide by CREA's By-Laws, Rules, and the REALTOR® Code. The MLS® trademark and the MLS® logo are owned by CREA and identify the quality of services provided by real estate professionals who are members of CREA.
Stettler, AB
Built 1999 · 1136 sqft · Central A/C
$37,000 below the Stettler Area benchmark of $296,000
If you are looking to simplify your lifestyle without giving up comfort, this well-maintained adult living condo in Stettler may be the perfect fit. Located on the third floor of a desirable complex and just four blocks from downtown shopping and amenities, this home offers the ideal combination of convenience, comfort, and low-maintenance living. The bright open-concept layout is filled with natural light from large windows and features crisp white doors and trim throughout, complemented by a neutral color palette that provides a fresh backdrop for your personal style. The combined kitchen, dining, and living area create an inviting space for everyday living and entertaining. Oak cabinetry, a corner pantry, and generous counter space make the kitchen both practical and welcoming. The spacious living and dining rooms offer plenty of room to gather, while a patio door opens to a south-facing balcony overlooking the beautifully maintained lawn and mature trees. It's the perfect place to relax with your morning coffee or enjoy peaceful evening sunsets. The primary bedroom is generously sized and features a large walk-in closet along with a three-piece ensuite complete with a walk-in shower. A second bedroom with two closets offers flexibility for guests, hobbies, or a home office, while a full four-piece bathroom adds everyday convenience. Additional features include in-unit laundry with a washer and dryer, access to welcoming common areas for hosting family and friends, and an on-site exercise facility. This is a wonderful opportunity to enjoy easy, carefree living in a welcoming adult community. (id:67953)
These are the schools serving Stettler. Catchments shift now and then, so it's worth a quick check with the school division for this exact address.

Listing information is provided by the listing brokerage and is deemed reliable but not guaranteed. Corridor Real Estate is not the listing brokerage. Listing data on this site is provided through CREA's DDF® by Cooper Jones, REALTOR®, Coldwell Banker OnTrack Realty, a member of The Canadian Real Estate Association, who is responsible for this website's listing content. The information contained on this site is based in whole or in part on information that is provided by members of The Canadian Real Estate Association (CREA), who are responsible for its accuracy. REALTOR.ca Canada Inc. reproduces and distributes this information as a service for its members and neither CREA nor REALTOR.ca Canada Inc. assumes responsibility for its accuracy. REALTOR®, REALTORS®, and the REALTOR® logo are certification marks that are owned by REALTOR® Canada Inc. and licensed exclusively to The Canadian Real Estate Association (CREA). These certification marks identify real estate professionals who are members of CREA and who must abide by CREA's By-Laws, Rules, and the REALTOR® Code. The MLS® trademark and the MLS® logo are owned by CREA and identify the quality of services provided by real estate professionals who are members of CREA. Terms Of Use

A stronger tomorrow
Schools, parks, benchmark prices and every neighbourhood in one place.