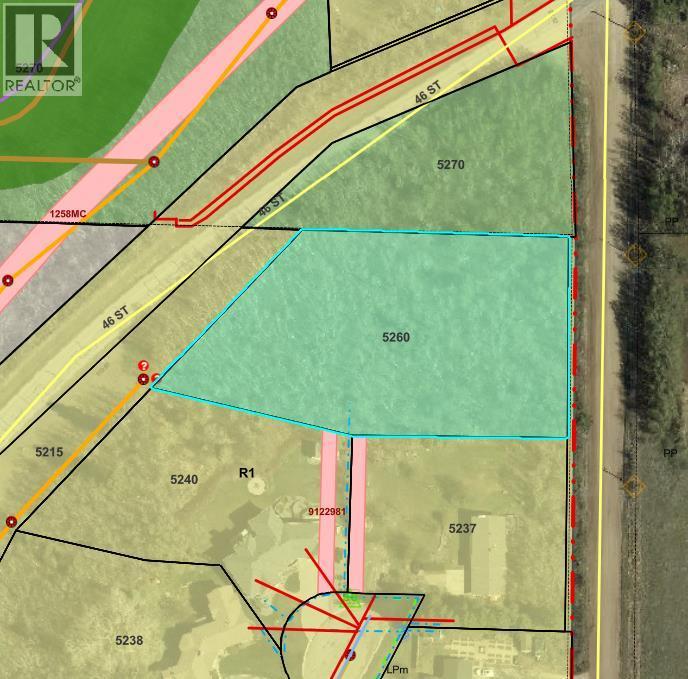
$89,777Est. $393/mo
5260 38 Street
Riverside, Ponoka
Listing Courtesy Of Realty Executives Alberta Elite
Vacant Land
Riverside, Ponoka, AB
4 Beds · 3 Baths · 1,291 Sq Ft · Detached · Built 1971
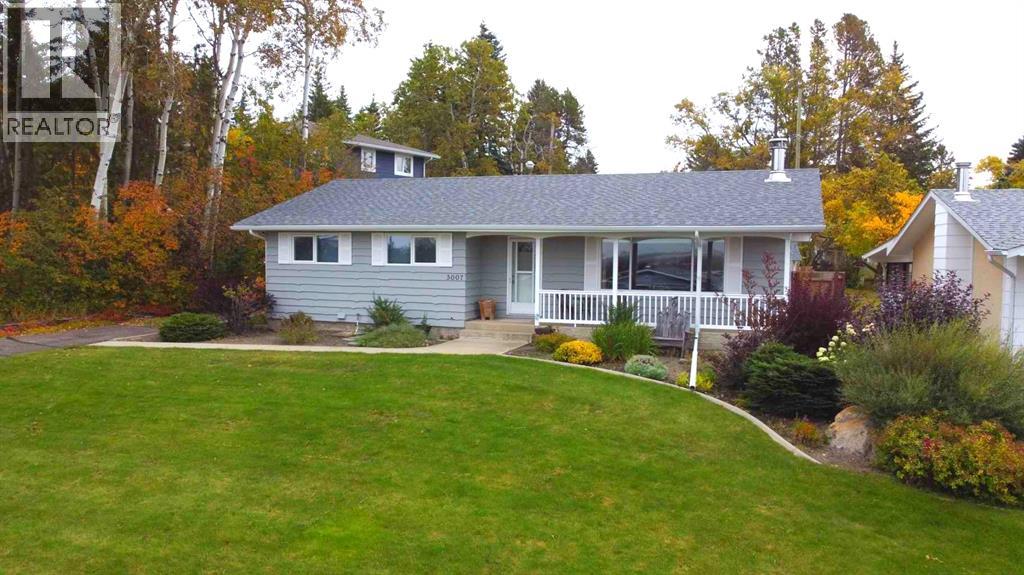
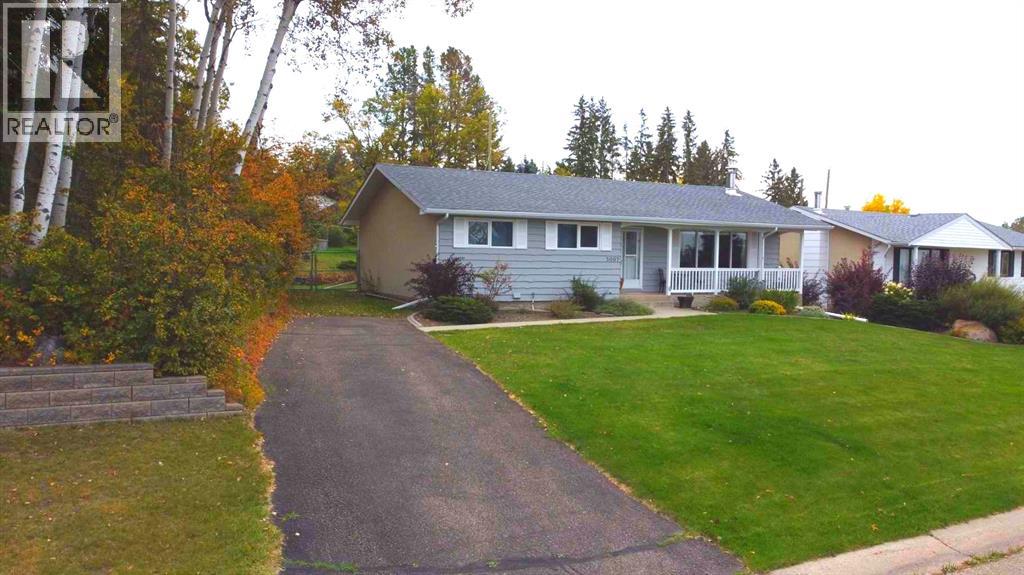
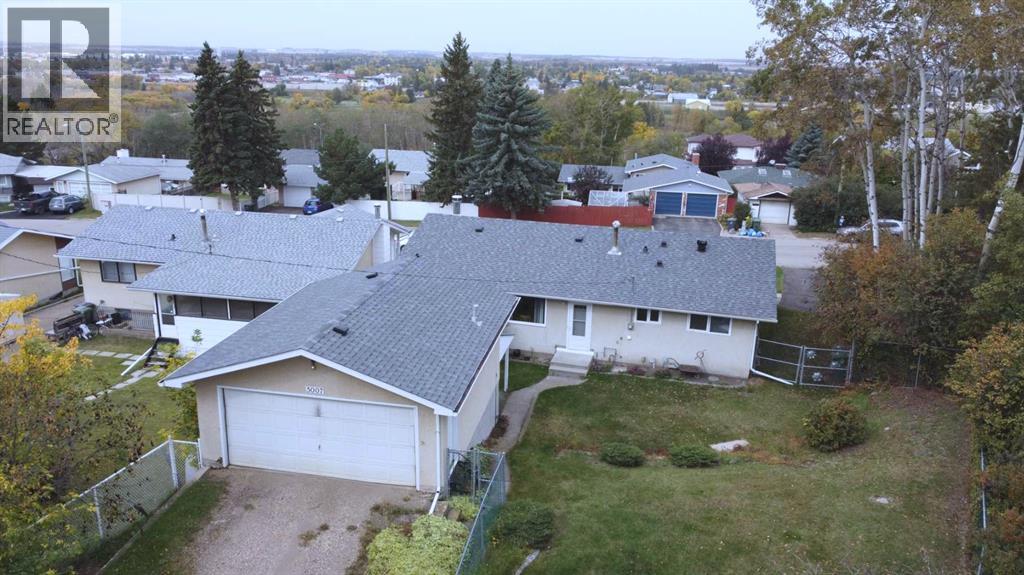
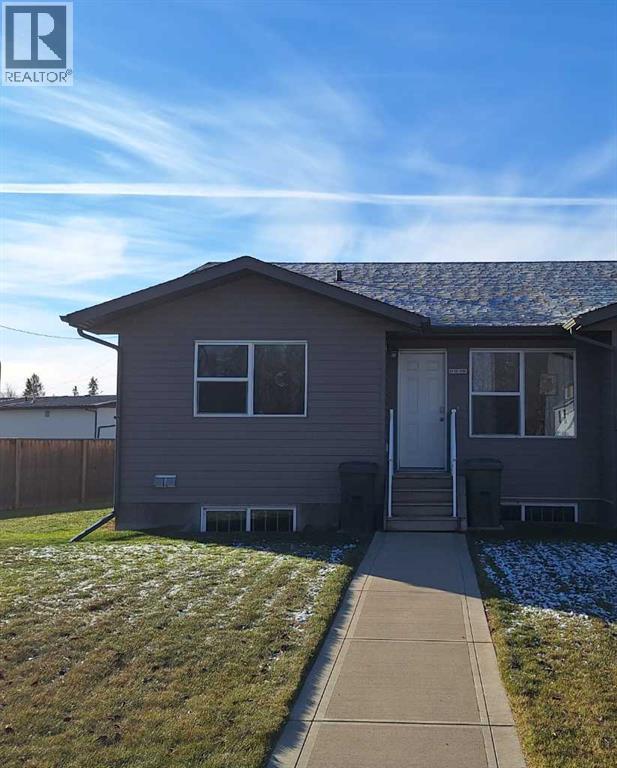
Well-maintained 1,291 sq. ft. bungalow on a large lot with a beautiful westward view! This spacious home offers 3 bedrooms on the main floor plus a 4th bedroom in the finished basement. The large living room features a cozy fireplace, while the practical country kitchen provides plenty of workspace and storage. The 2nd and 3rd bedrooms are especially functional with built-in drawers and shelving. A convenient back entrance leads to the main-floor laundry and 2-piece bathroom. The finished basement adds valuable living space with a large family room, 4th bedroom, and 3-piece bathroom. Outside, enjoy the front veranda, spacious yard, irrigation sprinkler system, large garden shed, and a double detached garage. A well-cared-for home with plenty of space inside and out, ready for its next owners! (id:67953)
MLS® A2348378 · Listing Courtesy Of Todd Reed, RE/MAX real estate central alberta. Corridor Real Estate is not the listing brokerage. Information deemed reliable but not guaranteed. REALTOR®, REALTORS®, and the REALTOR® logo are certification marks that are owned by REALTOR® Canada Inc. and licensed exclusively to The Canadian Real Estate Association (CREA). These certification marks identify real estate professionals who are members of CREA and who must abide by CREA's By-Laws, Rules, and the REALTOR® Code. The MLS® trademark and the MLS® logo are owned by CREA and identify the quality of services provided by real estate professionals who are members of CREA.
Ponoka, AB
Bungalow · Built 1971 · 9149 sqft · Finished Basement
$80,000 above the Riverside benchmark of $318,000
Well-maintained 1,291 sq. ft. bungalow on a large lot with a beautiful westward view! This spacious home offers 3 bedrooms on the main floor plus a 4th bedroom in the finished basement. The large living room features a cozy fireplace, while the practical country kitchen provides plenty of workspace and storage. The 2nd and 3rd bedrooms are especially functional with built-in drawers and shelving. A convenient back entrance leads to the main-floor laundry and 2-piece bathroom. The finished basement adds valuable living space with a large family room, 4th bedroom, and 3-piece bathroom. Outside, enjoy the front veranda, spacious yard, irrigation sprinkler system, large garden shed, and a double detached garage. A well-cared-for home with plenty of space inside and out, ready for its next owners! (id:67953)
Quiet streets near the Battle River valley trails.
These are the schools serving Ponoka. Catchments shift now and then, so it's worth a quick check with the school division for this exact address.

Listing information is provided by the listing brokerage and is deemed reliable but not guaranteed. Corridor Real Estate is not the listing brokerage. Listing data on this site is provided through CREA's DDF® by Cooper Jones, REALTOR®, Coldwell Banker OnTrack Realty, a member of The Canadian Real Estate Association, who is responsible for this website's listing content. The information contained on this site is based in whole or in part on information that is provided by members of The Canadian Real Estate Association (CREA), who are responsible for its accuracy. REALTOR.ca Canada Inc. reproduces and distributes this information as a service for its members and neither CREA nor REALTOR.ca Canada Inc. assumes responsibility for its accuracy. REALTOR®, REALTORS®, and the REALTOR® logo are certification marks that are owned by REALTOR® Canada Inc. and licensed exclusively to The Canadian Real Estate Association (CREA). These certification marks identify real estate professionals who are members of CREA and who must abide by CREA's By-Laws, Rules, and the REALTOR® Code. The MLS® trademark and the MLS® logo are owned by CREA and identify the quality of services provided by real estate professionals who are members of CREA. Terms Of Use

A stronger tomorrow
Schools, parks, benchmark prices and every neighbourhood in one place.