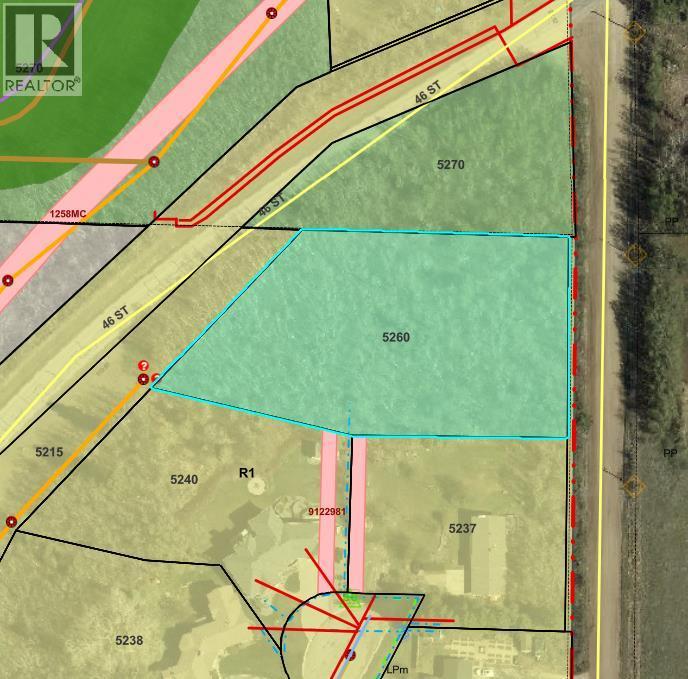
$89,777Est. $393/mo
5260 38 Street
Riverside, Ponoka
Listing Courtesy Of Realty Executives Alberta Elite
Vacant Land
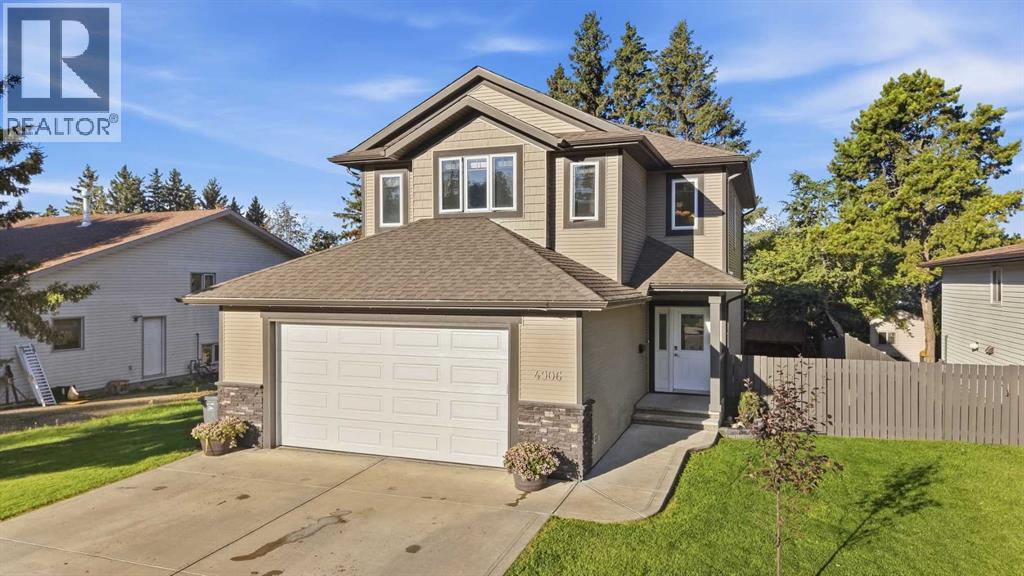
Riverside, Ponoka, AB
4 Beds · 4 Baths · 1,828 Sq Ft · Detached · Built 2014
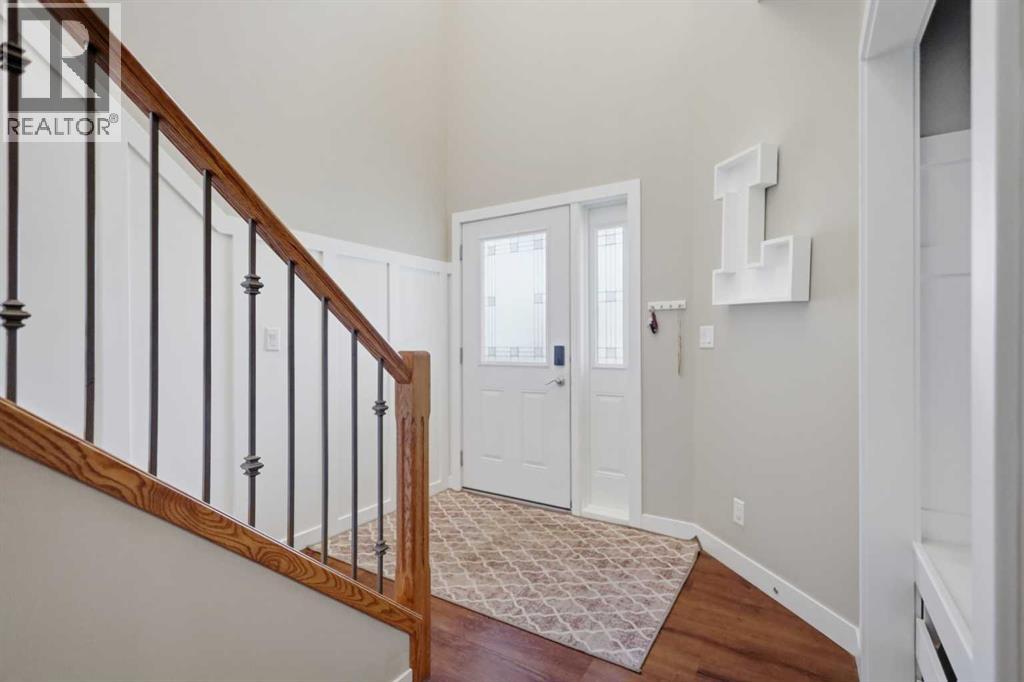
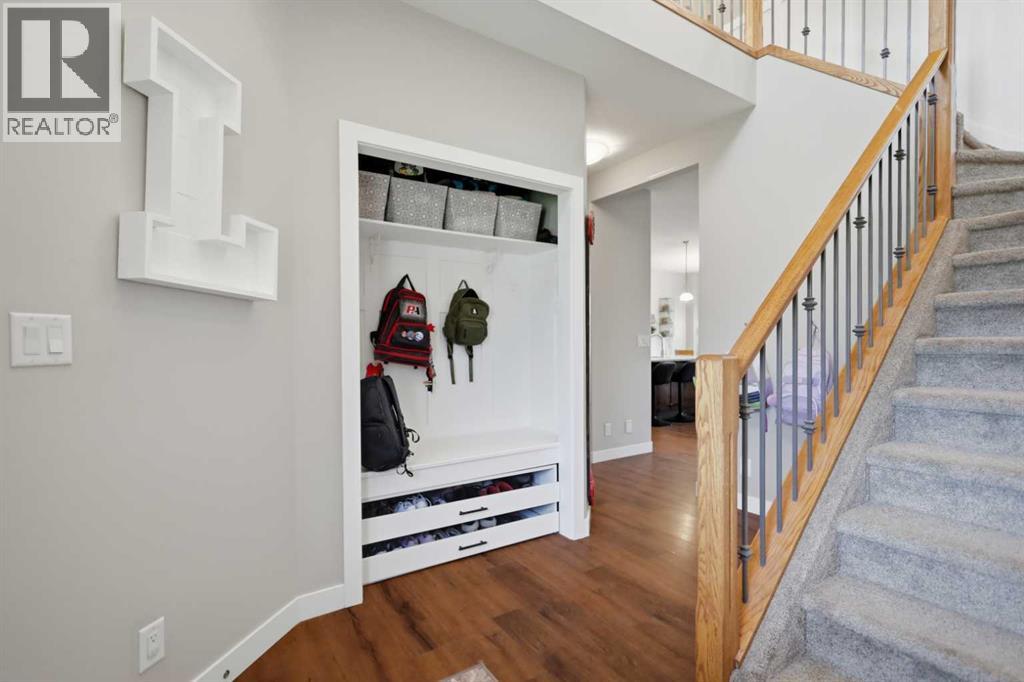
This beautiful, spacious family home offering 1,828 sq. ft. with four bedrooms and four baths, is thoughtfully designed for comfortable everyday living. The impressive two storey foyer features crisp white wall panelling and a spacious entryway that welcomes you the moment you step inside.The main floor opens into a connected kitchen, dining, and family room that works equally well for entertaining or everyday time together. Ample cabinetry, stainless steel appliances, and a huge center island and pantry storage keep daily life convenient, while large windows look out over the fully fenced backyard. There is main floor laundry as an added bonus with easy access to the double attached garage. Upstairs the spacious primary suite includes a full ensuite and walk in closet, with two more bedrooms, a bonus room that can serve as a playroom, home gym, or extra family space, and another full bathroom completing the level.In the last few years the basement has been fully developed with a spacious rec room currently used as a hair salon that can easily convert back to a family or rec room, along with a full bathroom and an additional bathroom. The huge backyard is fully fenced for privacy and includes tasteful landscaping, a hot tub, gazebo, and firepit; with plenty of room to relax, play, or make the outdoor space your own. Set on a quiet street close to walking trails, the golf course, and shopping; this warm, stylish, and well cared for home is one that is set up for a family and is move in ready! (id:67953)
MLS® A2347101 · Listing Courtesy Of Jane Wierzba, RE/MAX real estate central alberta. Corridor Real Estate is not the listing brokerage. Information deemed reliable but not guaranteed. REALTOR®, REALTORS®, and the REALTOR® logo are certification marks that are owned by REALTOR® Canada Inc. and licensed exclusively to The Canadian Real Estate Association (CREA). These certification marks identify real estate professionals who are members of CREA and who must abide by CREA's By-Laws, Rules, and the REALTOR® Code. The MLS® trademark and the MLS® logo are owned by CREA and identify the quality of services provided by real estate professionals who are members of CREA.
Ponoka, AB
Two-Storey · Built 2014 · 7405 sqft · Walkout Basement
$181,000 above the Riverside benchmark of $318,000
This beautiful, spacious family home offering 1,828 sq. ft. with four bedrooms and four baths, is thoughtfully designed for comfortable everyday living. The impressive two storey foyer features crisp white wall panelling and a spacious entryway that welcomes you the moment you step inside.The main floor opens into a connected kitchen, dining, and family room that works equally well for entertaining or everyday time together. Ample cabinetry, stainless steel appliances, and a huge center island and pantry storage keep daily life convenient, while large windows look out over the fully fenced backyard. There is main floor laundry as an added bonus with easy access to the double attached garage. Upstairs the spacious primary suite includes a full ensuite and walk in closet, with two more bedrooms, a bonus room that can serve as a playroom, home gym, or extra family space, and another full bathroom completing the level.In the last few years the basement has been fully developed with a spacious rec room currently used as a hair salon that can easily convert back to a family or rec room, along with a full bathroom and an additional bathroom. The huge backyard is fully fenced for privacy and includes tasteful landscaping, a hot tub, gazebo, and firepit; with plenty of room to relax, play, or make the outdoor space your own. Set on a quiet street close to walking trails, the golf course, and shopping; this warm, stylish, and well cared for home is one that is set up for a family and is move in ready! (id:67953)
Quiet streets near the Battle River valley trails.
These are the schools serving Ponoka. Catchments shift now and then, so it's worth a quick check with the school division for this exact address.

Listing information is provided by the listing brokerage and is deemed reliable but not guaranteed. Corridor Real Estate is not the listing brokerage. Listing data on this site is provided through CREA's DDF® by Cooper Jones, REALTOR®, Coldwell Banker OnTrack Realty, a member of The Canadian Real Estate Association, who is responsible for this website's listing content. The information contained on this site is based in whole or in part on information that is provided by members of The Canadian Real Estate Association (CREA), who are responsible for its accuracy. REALTOR.ca Canada Inc. reproduces and distributes this information as a service for its members and neither CREA nor REALTOR.ca Canada Inc. assumes responsibility for its accuracy. REALTOR®, REALTORS®, and the REALTOR® logo are certification marks that are owned by REALTOR® Canada Inc. and licensed exclusively to The Canadian Real Estate Association (CREA). These certification marks identify real estate professionals who are members of CREA and who must abide by CREA's By-Laws, Rules, and the REALTOR® Code. The MLS® trademark and the MLS® logo are owned by CREA and identify the quality of services provided by real estate professionals who are members of CREA. Terms Of Use

A stronger tomorrow
Schools, parks, benchmark prices and every neighbourhood in one place.