
$609,900Est. $2,671/mo
55 Lincoln Street
Beacon Hill, Sylvan Lake
3 Beds3 Baths1,928 sq ft
Listing Courtesy Of RE/MAX real estate central alberta
Two-Storey · Detached · New Build
Crestview, Sylvan Lake, AB
3 Beds · 3 Baths · 1,956 Sq Ft · Detached · Built 2025
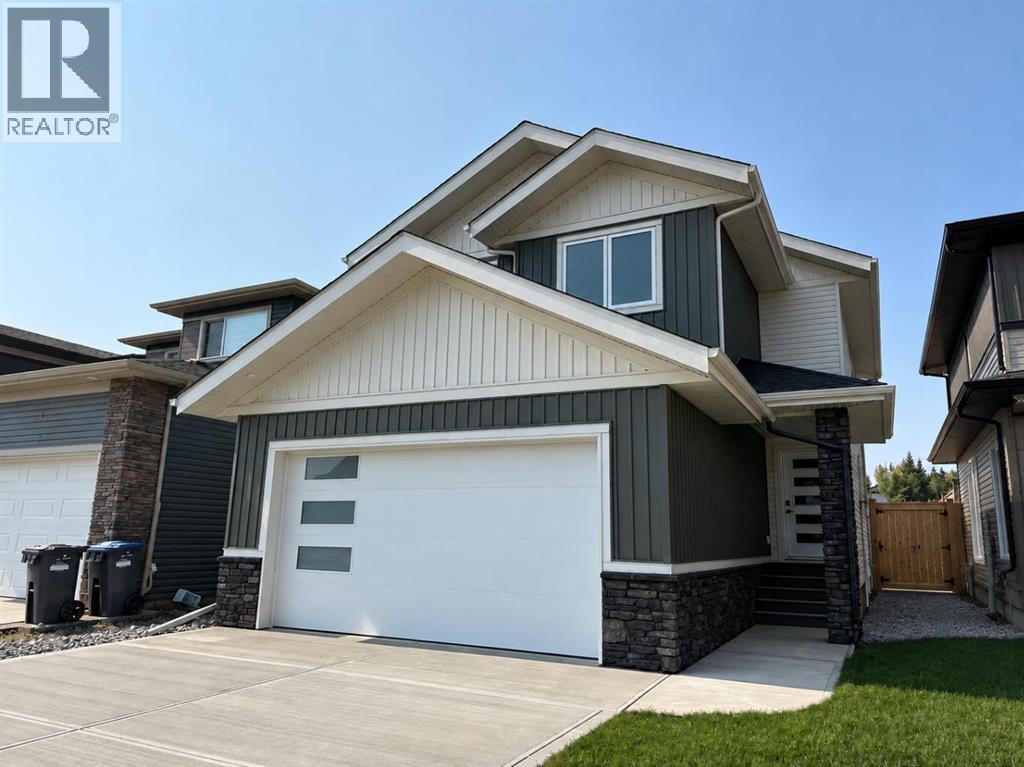
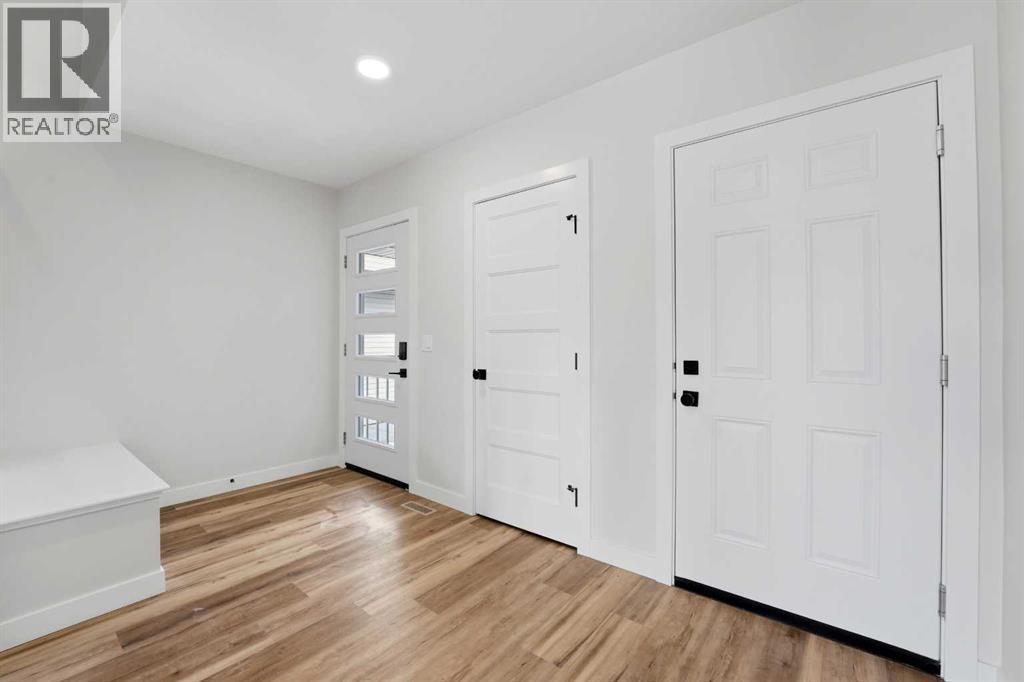
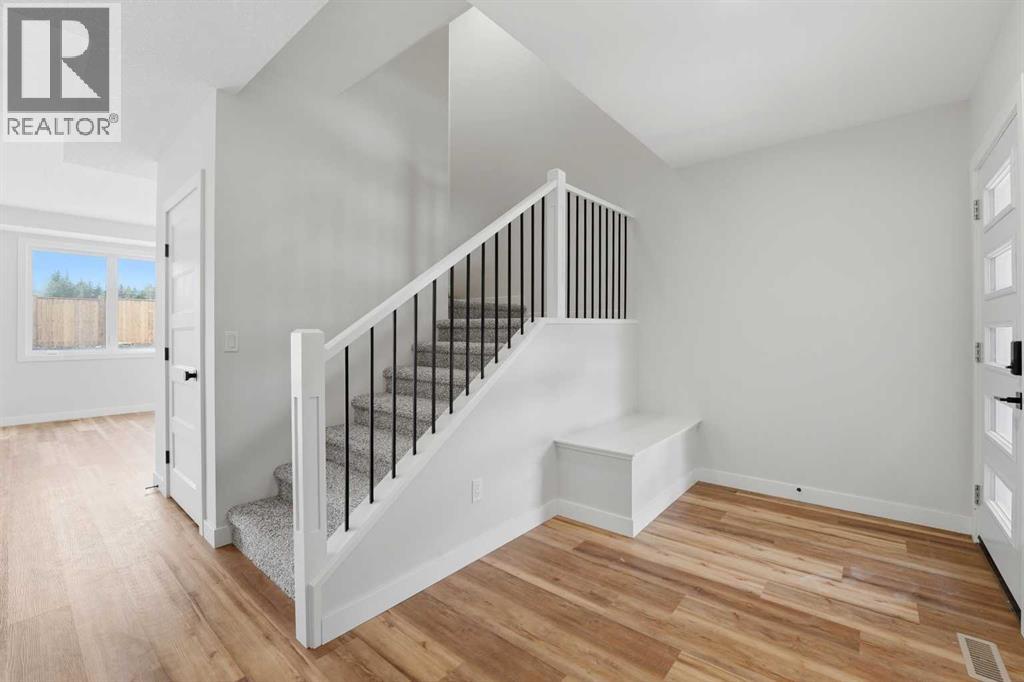
Welcome to this stunning brand-new custom home built by Black Wolf Custom Homes in the desirable Crestview community of Sylvan Lake, offering modern finishes, thoughtful design, and plenty of space for the whole family. With immediate possession available, this home is move-in ready and waiting for its new owners. From the moment you step inside, the impressive front entrance sets the tone, featuring a spacious foyer, walk-in-closet, and built in bench - perfect for keeping everyday life organized. The bright, open-concept main floor offers seamless flow between the living, dining and kitchen areas, with an abundance of windows bringing in beautiful natural light. The heart of the home is the gorgeous kitchen, complete with a large quartz island, stainless steel appliances, and a butler pantry featuring its own sink and flexible space for a coffee bar, mini freezer, or wine fridge. The dining area faces west and opens directly onto the 10'x12' composite deck, overlooking the stunning retaining wall/fire pit area, creating an ideal spot to enjoy evenings and entertaining guests. Upstairs, you will find a spacious family room/bonus room with a convenient laundry closet, two additional bedrooms, and a four-piece bathroom. The primary suite provides a peaceful retreat with plenty of room for a king sized bed set, along with an oversized walk-in closet and a beautifully finished ensuite featuring dual sinks, glass standup shower, and private toilet area. The unfinished basement offers excellent future potential, with private access, making it ideal for additional living space, guests, teenagers, a home gym, or future development. Additional features include a high-efficiency furnace, rough-ins for air conditioning, and in-floor heating, and an insulated and drywalled garage complete with a floor drain and 220V outlet ready for EV charging. Bring the kids & dogs as the yard is already fenced with grass and a firepit area completed. GST included with rebate to builder. 1-2 -5-10 new home warranty. (id:67953)
MLS® A2345586 · Listing Courtesy Of Nadine Marchand, RCR - Royal Carpet Realty Ltd.. Corridor Real Estate is not the listing brokerage. Information deemed reliable but not guaranteed. REALTOR®, REALTORS®, and the REALTOR® logo are certification marks that are owned by REALTOR® Canada Inc. and licensed exclusively to The Canadian Real Estate Association (CREA). These certification marks identify real estate professionals who are members of CREA and who must abide by CREA's By-Laws, Rules, and the REALTOR® Code. The MLS® trademark and the MLS® logo are owned by CREA and identify the quality of services provided by real estate professionals who are members of CREA.
Sylvan Lake, AB
Two-Storey · Built 2025 · 4230 sqft
$107,900 above the Crestview benchmark of $512,000
Welcome to this stunning brand-new custom home built by Black Wolf Custom Homes in the desirable Crestview community of Sylvan Lake, offering modern finishes, thoughtful design, and plenty of space for the whole family. With immediate possession available, this home is move-in ready and waiting for its new owners. From the moment you step inside, the impressive front entrance sets the tone, featuring a spacious foyer, walk-in-closet, and built in bench - perfect for keeping everyday life organized. The bright, open-concept main floor offers seamless flow between the living, dining and kitchen areas, with an abundance of windows bringing in beautiful natural light. The heart of the home is the gorgeous kitchen, complete with a large quartz island, stainless steel appliances, and a butler pantry featuring its own sink and flexible space for a coffee bar, mini freezer, or wine fridge. The dining area faces west and opens directly onto the 10'x12' composite deck, overlooking the stunning retaining wall/fire pit area, creating an ideal spot to enjoy evenings and entertaining guests. Upstairs, you will find a spacious family room/bonus room with a convenient laundry closet, two additional bedrooms, and a four-piece bathroom. The primary suite provides a peaceful retreat with plenty of room for a king sized bed set, along with an oversized walk-in closet and a beautifully finished ensuite featuring dual sinks, glass standup shower, and private toilet area. The unfinished basement offers excellent future potential, with private access, making it ideal for additional living space, guests, teenagers, a home gym, or future development. Additional features include a high-efficiency furnace, rough-ins for air conditioning, and in-floor heating, and an insulated and drywalled garage complete with a floor drain and 220V outlet ready for EV charging. Bring the kids & dogs as the yard is already fenced with grass and a firepit area completed. GST included with rebate to builder. 1-2 -5-10 new home warranty. (id:67953)
Elevated lots, mature landscaping and peekaboo lake views.
These are the schools serving Sylvan Lake. Catchments shift now and then, so it's worth a quick check with the school division for this exact address.

Listing information is provided by the listing brokerage and is deemed reliable but not guaranteed. Corridor Real Estate is not the listing brokerage. Listing data on this site is provided through CREA's DDF® by Cooper Jones, REALTOR®, Coldwell Banker OnTrack Realty, a member of The Canadian Real Estate Association, who is responsible for this website's listing content. The information contained on this site is based in whole or in part on information that is provided by members of The Canadian Real Estate Association (CREA), who are responsible for its accuracy. REALTOR.ca Canada Inc. reproduces and distributes this information as a service for its members and neither CREA nor REALTOR.ca Canada Inc. assumes responsibility for its accuracy. REALTOR®, REALTORS®, and the REALTOR® logo are certification marks that are owned by REALTOR® Canada Inc. and licensed exclusively to The Canadian Real Estate Association (CREA). These certification marks identify real estate professionals who are members of CREA and who must abide by CREA's By-Laws, Rules, and the REALTOR® Code. The MLS® trademark and the MLS® logo are owned by CREA and identify the quality of services provided by real estate professionals who are members of CREA. Terms Of Use



A stronger tomorrow
Schools, parks, benchmark prices and every neighbourhood in one place.