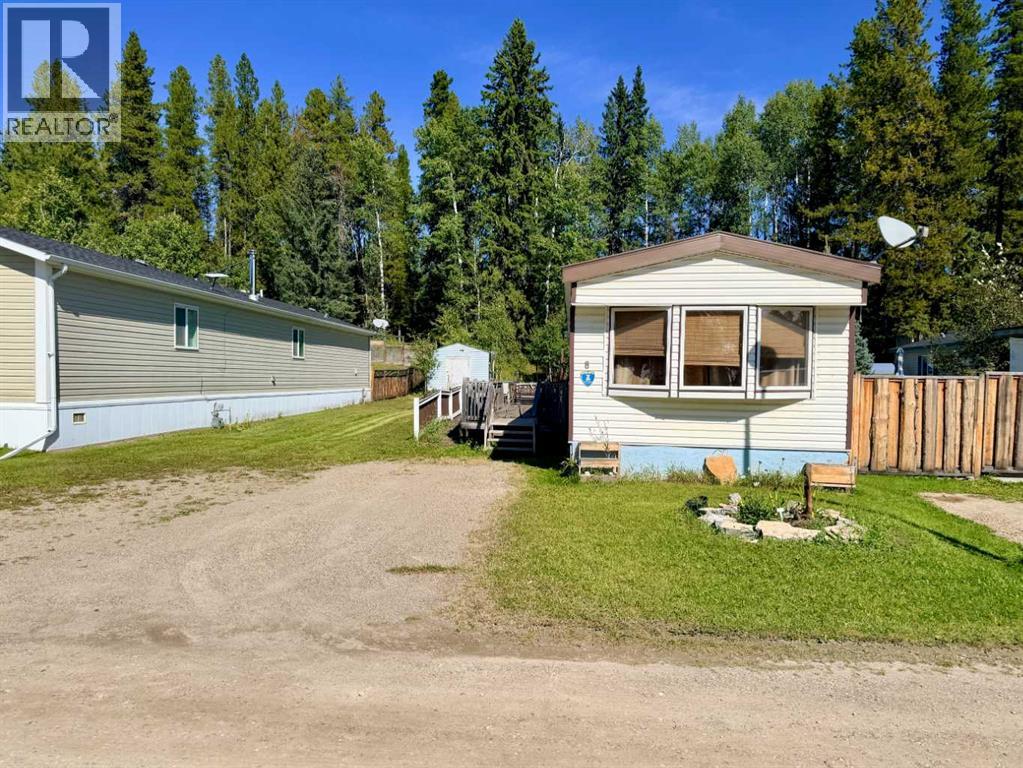
$74,900Est. $328/mo
8 Pinewood Drive
Rocky Mountain House Area
3 Beds1 Baths896 sq ft
Listing Courtesy Of RE/MAX real estate central alberta
Mobile Home
Rocky Mountain House, AB
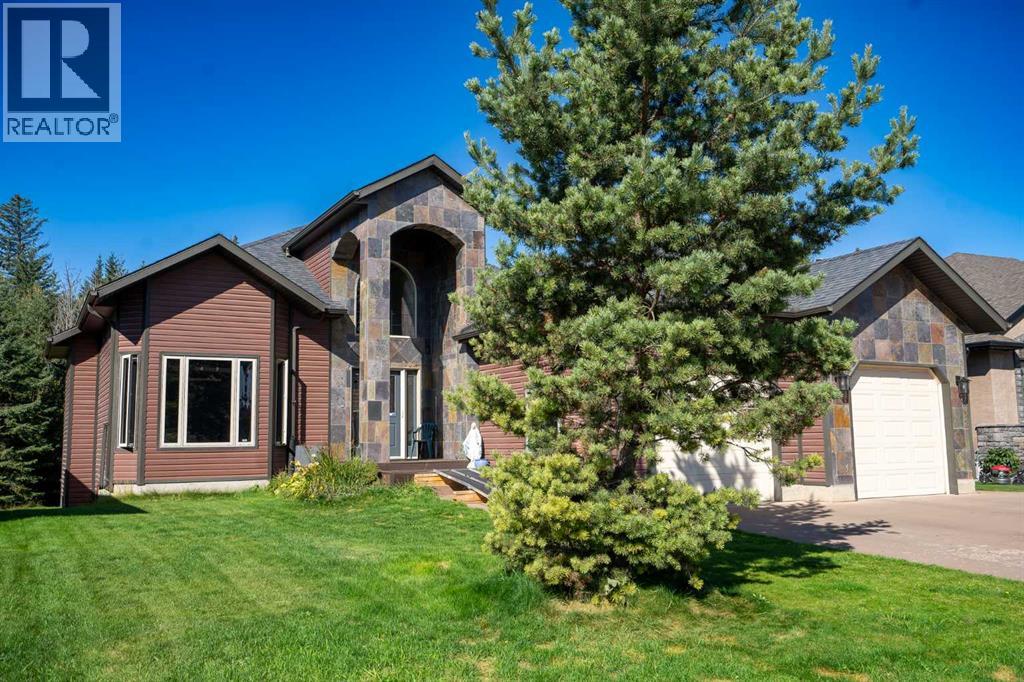
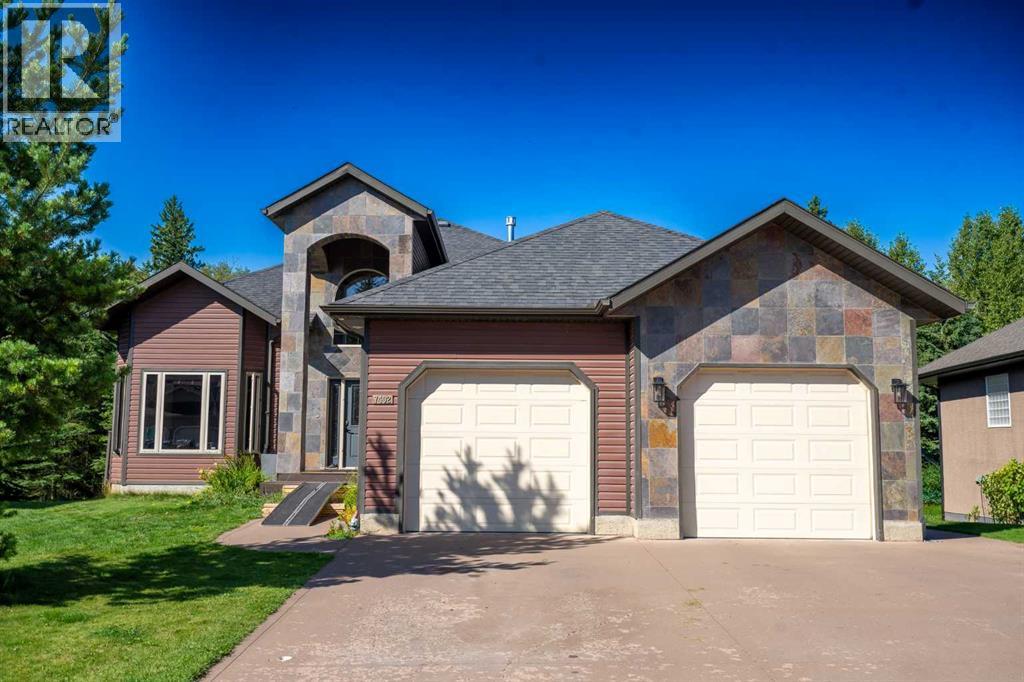
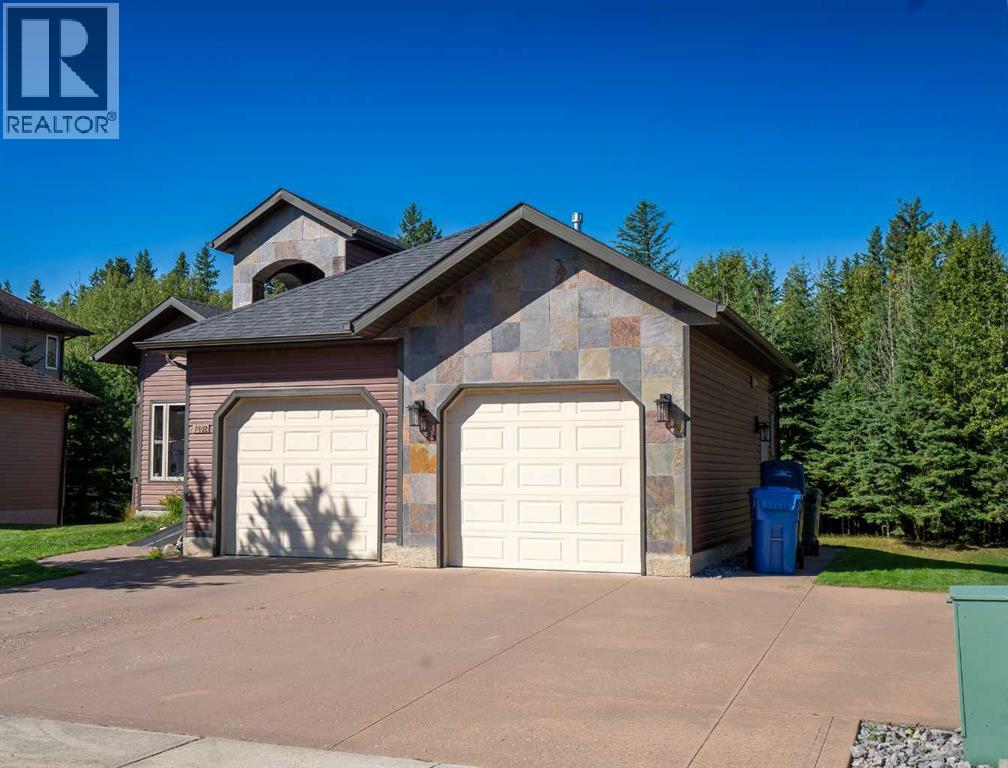
4 Beds · 3 Baths · 1,783 Sq Ft · Detached · Built 2008
**BEAUTIFULLY RENOVATED WALKOUT BUNGALOW on a HUGE WEST-FACING LOT BACKING ONTO NATURE!** Tucked into one of Rocky Mountain House’s most desirable neighbourhoods, this exceptional 3** Bdrm/3 Bth home** combines contemporary style, high-end finishes and an incredible setting.Step inside to soaring ceilings, expansive windows and beautiful views of the trees and green space beyond. The bright OPEN-CONCEPT main floor is anchored by a dramatic stone fireplace and features a gorgeous modern kitchen with **quartz countertops and premium appliances**, including a Samsung induction range, LG refrigerator and Bosch dishwasher.The spacious Primary Suite is a true retreat, complete with a **double-sided fireplace** shared with the Living Room, peaceful views and a luxurious **5 Pc Ensuite** with double vanity, freestanding soaker tub and glass-enclosed shower. A second bedroom completes the main floor.Downstairs, the fully finished **WALKOUT BASEMENT** was made for entertaining! Enjoy the live-edge bar, Theatre Room, Pool Table, wine storage and cozy IN-FLOOR HEAT, along with 2 additional spacious bedrooms. The projector and screen are negotiable.Major comforts and upgrades include **CENTRAL A/C, a NEW FURNACE (2025), HOT WATER ON DEMAND**, updated bathrooms, modern lighting, new deck doors (2025), upgraded deck materials (2020), laundry hookups on BOTH levels and a **HEATED ATTACHED GARAGE with 240V outlet**.Outside may be just as impressive! Entertain on the large upper deck, relax on the covered walkout patio, or simply enjoy the privacy of the expansive yard backing onto mature trees and green space.Located on a quiet cul-de-sac with great neighbours and close to **parks, river pathways and an extensive trail system**, this is a rare combination of **STYLE, PRIVACY, SPACE & LOCATION**—and definitely not your average bungalow! (id:67953)
MLS® A2343186 · Listing Courtesy Of Dori Westin, Coldwell Banker OnTrack Realty. Corridor Real Estate is not the listing brokerage. Information deemed reliable but not guaranteed. REALTOR®, REALTORS®, and the REALTOR® logo are certification marks that are owned by REALTOR® Canada Inc. and licensed exclusively to The Canadian Real Estate Association (CREA). These certification marks identify real estate professionals who are members of CREA and who must abide by CREA's By-Laws, Rules, and the REALTOR® Code. The MLS® trademark and the MLS® logo are owned by CREA and identify the quality of services provided by real estate professionals who are members of CREA.
Rocky Mountain House, AB
Bungalow · Built 2008 · 8513 sqft · Walkout Basement
$410,000 above the Rocky Mountain House Area benchmark of $329,000
**BEAUTIFULLY RENOVATED WALKOUT BUNGALOW on a HUGE WEST-FACING LOT BACKING ONTO NATURE!** Tucked into one of Rocky Mountain House’s most desirable neighbourhoods, this exceptional 3** Bdrm/3 Bth home** combines contemporary style, high-end finishes and an incredible setting.Step inside to soaring ceilings, expansive windows and beautiful views of the trees and green space beyond. The bright OPEN-CONCEPT main floor is anchored by a dramatic stone fireplace and features a gorgeous modern kitchen with **quartz countertops and premium appliances**, including a Samsung induction range, LG refrigerator and Bosch dishwasher.The spacious Primary Suite is a true retreat, complete with a **double-sided fireplace** shared with the Living Room, peaceful views and a luxurious **5 Pc Ensuite** with double vanity, freestanding soaker tub and glass-enclosed shower. A second bedroom completes the main floor.Downstairs, the fully finished **WALKOUT BASEMENT** was made for entertaining! Enjoy the live-edge bar, Theatre Room, Pool Table, wine storage and cozy IN-FLOOR HEAT, along with 2 additional spacious bedrooms. The projector and screen are negotiable.Major comforts and upgrades include **CENTRAL A/C, a NEW FURNACE (2025), HOT WATER ON DEMAND**, updated bathrooms, modern lighting, new deck doors (2025), upgraded deck materials (2020), laundry hookups on BOTH levels and a **HEATED ATTACHED GARAGE with 240V outlet**.Outside may be just as impressive! Entertain on the large upper deck, relax on the covered walkout patio, or simply enjoy the privacy of the expansive yard backing onto mature trees and green space.Located on a quiet cul-de-sac with great neighbours and close to **parks, river pathways and an extensive trail system**, this is a rare combination of **STYLE, PRIVACY, SPACE & LOCATION**—and definitely not your average bungalow! (id:67953)
These are the schools serving Rocky Mountain House. Catchments shift now and then, so it's worth a quick check with the school division for this exact address.

Listing information is provided by the listing brokerage and is deemed reliable but not guaranteed. Corridor Real Estate is not the listing brokerage. Listing data on this site is provided through CREA's DDF® by Cooper Jones, REALTOR®, Coldwell Banker OnTrack Realty, a member of The Canadian Real Estate Association, who is responsible for this website's listing content. The information contained on this site is based in whole or in part on information that is provided by members of The Canadian Real Estate Association (CREA), who are responsible for its accuracy. REALTOR.ca Canada Inc. reproduces and distributes this information as a service for its members and neither CREA nor REALTOR.ca Canada Inc. assumes responsibility for its accuracy. REALTOR®, REALTORS®, and the REALTOR® logo are certification marks that are owned by REALTOR® Canada Inc. and licensed exclusively to The Canadian Real Estate Association (CREA). These certification marks identify real estate professionals who are members of CREA and who must abide by CREA's By-Laws, Rules, and the REALTOR® Code. The MLS® trademark and the MLS® logo are owned by CREA and identify the quality of services provided by real estate professionals who are members of CREA. Terms Of Use

A stronger tomorrow
Schools, parks, benchmark prices and every neighbourhood in one place.