
$609,900Est. $2,671/mo
55 Lincoln Street
Beacon Hill, Sylvan Lake
3 Beds3 Baths1,928 sq ft
Listing Courtesy Of RE/MAX real estate central alberta
Two-Storey · Detached · New Build
Downtown, Sylvan Lake, AB
3 Beds · 2 Baths · 606 Sq Ft · Townhouse · Built 1995
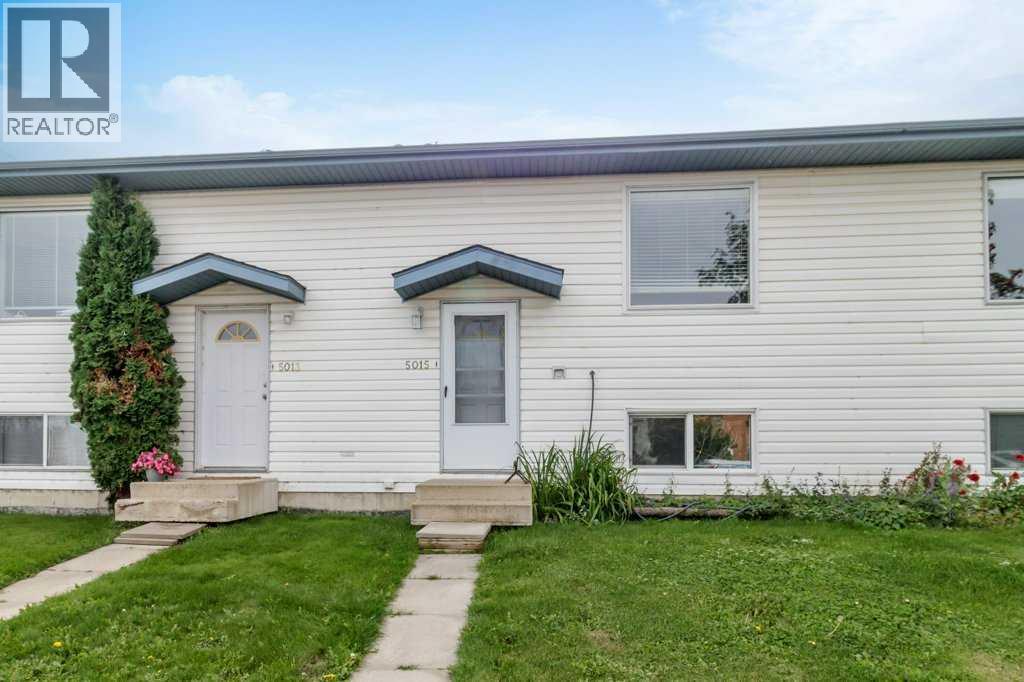
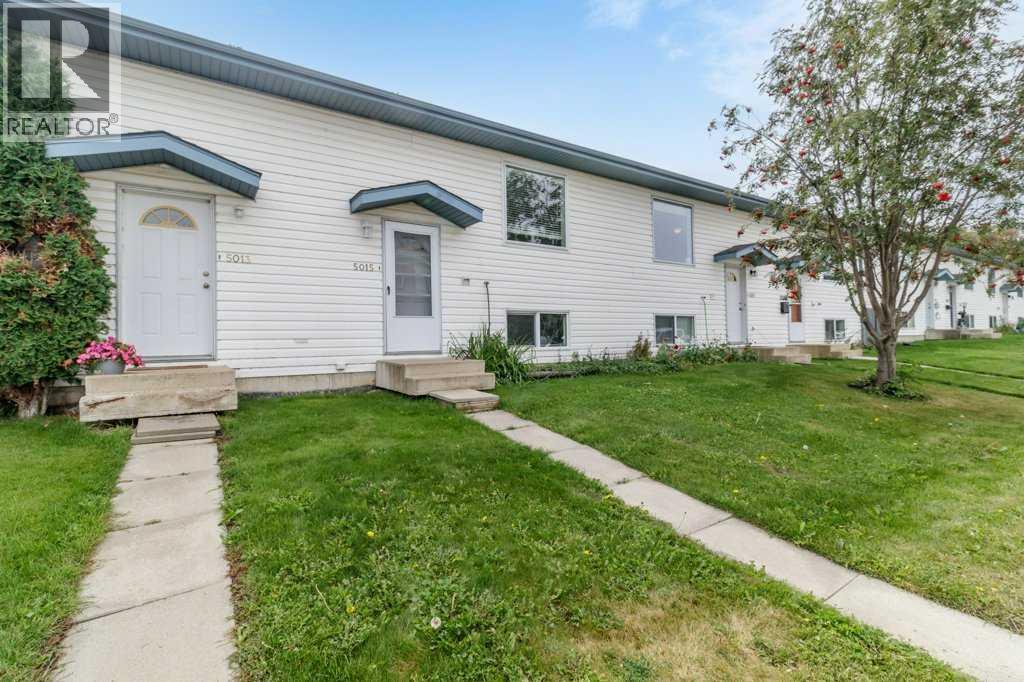
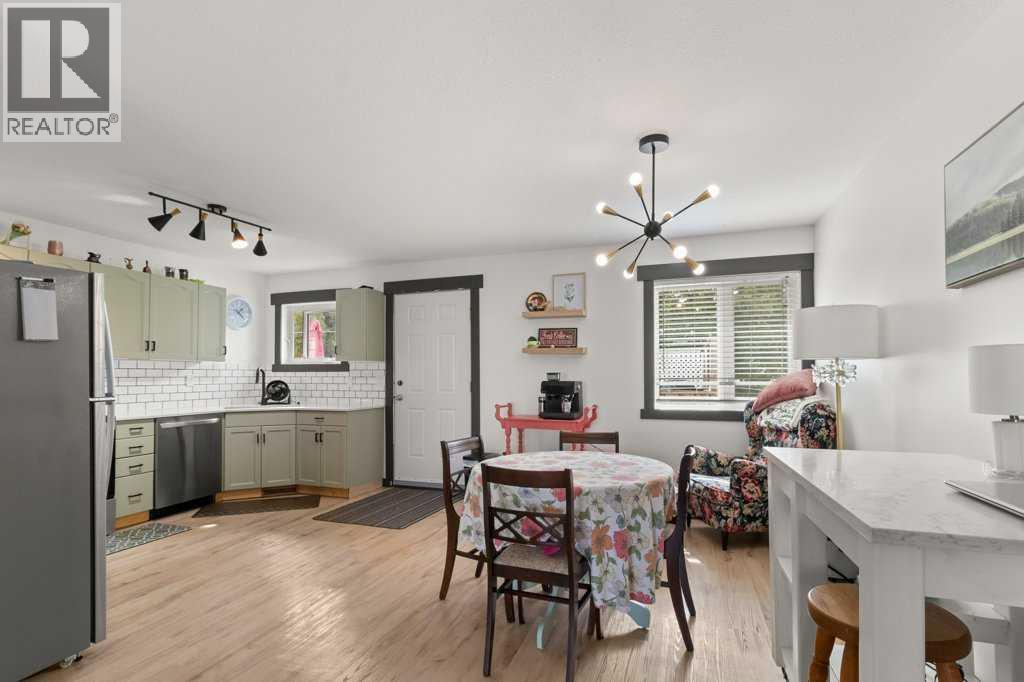
NO CONDO FEES! LESS THAN A 5-MINUTE WALK TO THE BEACH! This renovated bi-level townhome is located in a 4-plex and offers 3 bedrooms and 1.5 bathrooms. The bright, open main floor features light-coloured finishes throughout and an inviting kitchen with quartz countertops, pantry, stainless steel fridge, stove and over-the-range microwave. The kitchen also has updated sinks, taps, lighting, plugs and switches. The lower level provides three bedrooms and a 2-piece bathroom, offering a practical layout for everyday living. The home has seen numerous improvements, including new windows, water lines, paint and flooring in 2023, plus a 2019 hot water tank. There is no Poly-B plumbing. Step outside to the deck overlooking the backyard, offering a great spot to relax or enjoy the outdoors. The backyard also includes a shed, while the rear of the property offers two off-street parking spaces. A great location close to the beach and many of Sylvan Lake's amenities. (id:67953)
MLS® A2340860 · Listing Courtesy Of Jacqui Fletcher, Royal LePage Network Realty Corp.. Corridor Real Estate is not the listing brokerage. Information deemed reliable but not guaranteed. REALTOR®, REALTORS®, and the REALTOR® logo are certification marks that are owned by REALTOR® Canada Inc. and licensed exclusively to The Canadian Real Estate Association (CREA). These certification marks identify real estate professionals who are members of CREA and who must abide by CREA's By-Laws, Rules, and the REALTOR® Code. The MLS® trademark and the MLS® logo are owned by CREA and identify the quality of services provided by real estate professionals who are members of CREA.
Sylvan Lake, AB
Bi-Level · Built 1995 · 2600 sqft · Finished Basement
$95,100 below the Downtown benchmark of $395,000
NO CONDO FEES! LESS THAN A 5-MINUTE WALK TO THE BEACH! This renovated bi-level townhome is located in a 4-plex and offers 3 bedrooms and 1.5 bathrooms. The bright, open main floor features light-coloured finishes throughout and an inviting kitchen with quartz countertops, pantry, stainless steel fridge, stove and over-the-range microwave. The kitchen also has updated sinks, taps, lighting, plugs and switches. The lower level provides three bedrooms and a 2-piece bathroom, offering a practical layout for everyday living. The home has seen numerous improvements, including new windows, water lines, paint and flooring in 2023, plus a 2019 hot water tank. There is no Poly-B plumbing. Step outside to the deck overlooking the backyard, offering a great spot to relax or enjoy the outdoors. The backyard also includes a shed, while the rear of the property offers two off-street parking spaces. A great location close to the beach and many of Sylvan Lake's amenities. (id:67953)
Central Sylvan Lake living close to shops, cafés and services.
These are the schools serving Sylvan Lake. Catchments shift now and then, so it's worth a quick check with the school division for this exact address.

Listing information is provided by the listing brokerage and is deemed reliable but not guaranteed. Corridor Real Estate is not the listing brokerage. Listing data on this site is provided through CREA's DDF® by Cooper Jones, REALTOR®, Coldwell Banker OnTrack Realty, a member of The Canadian Real Estate Association, who is responsible for this website's listing content. The information contained on this site is based in whole or in part on information that is provided by members of The Canadian Real Estate Association (CREA), who are responsible for its accuracy. REALTOR.ca Canada Inc. reproduces and distributes this information as a service for its members and neither CREA nor REALTOR.ca Canada Inc. assumes responsibility for its accuracy. REALTOR®, REALTORS®, and the REALTOR® logo are certification marks that are owned by REALTOR® Canada Inc. and licensed exclusively to The Canadian Real Estate Association (CREA). These certification marks identify real estate professionals who are members of CREA and who must abide by CREA's By-Laws, Rules, and the REALTOR® Code. The MLS® trademark and the MLS® logo are owned by CREA and identify the quality of services provided by real estate professionals who are members of CREA. Terms Of Use



A stronger tomorrow
Schools, parks, benchmark prices and every neighbourhood in one place.