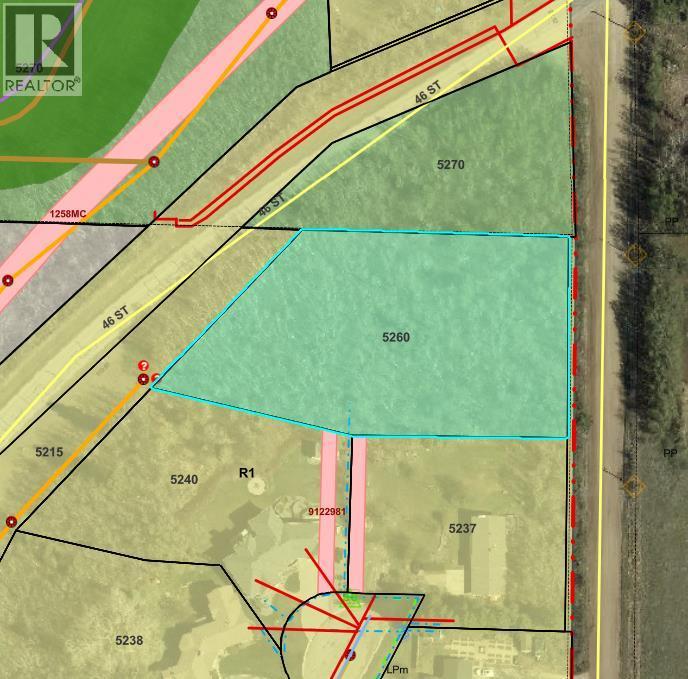
$89,777Est. $393/mo
5260 38 Street
Riverside, Ponoka
Listing Courtesy Of Realty Executives Alberta Elite
Vacant Land
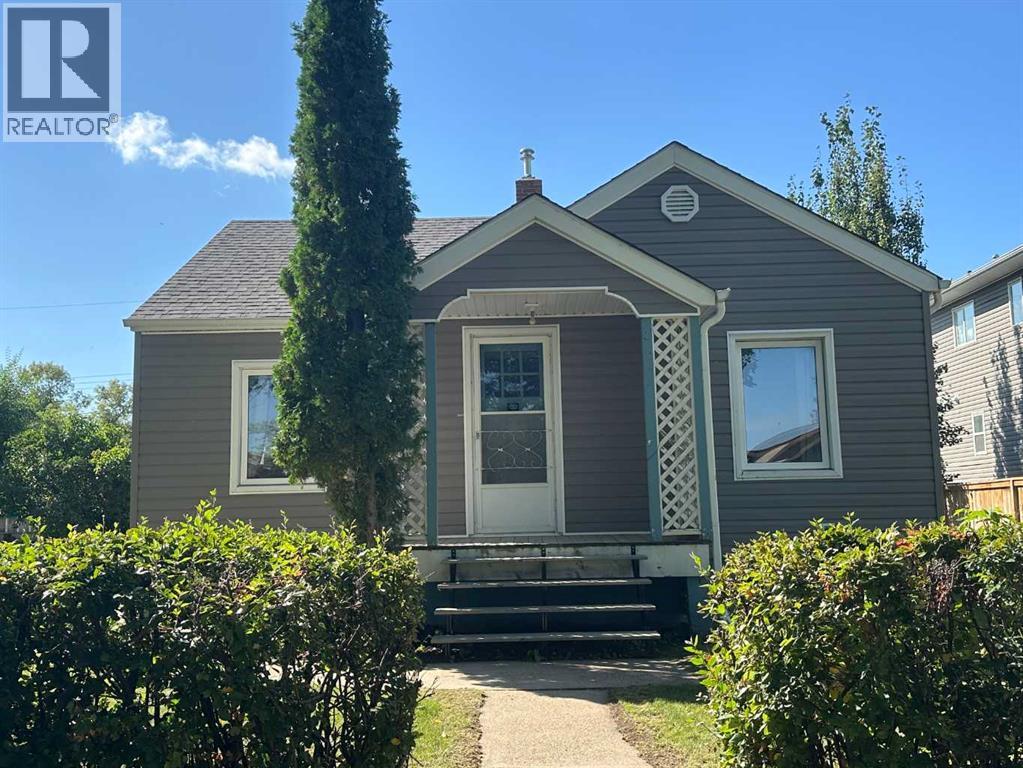
Central Ponoka, Ponoka, AB
3 Beds · 2 Baths · 800 Sq Ft · Detached · Built 1945
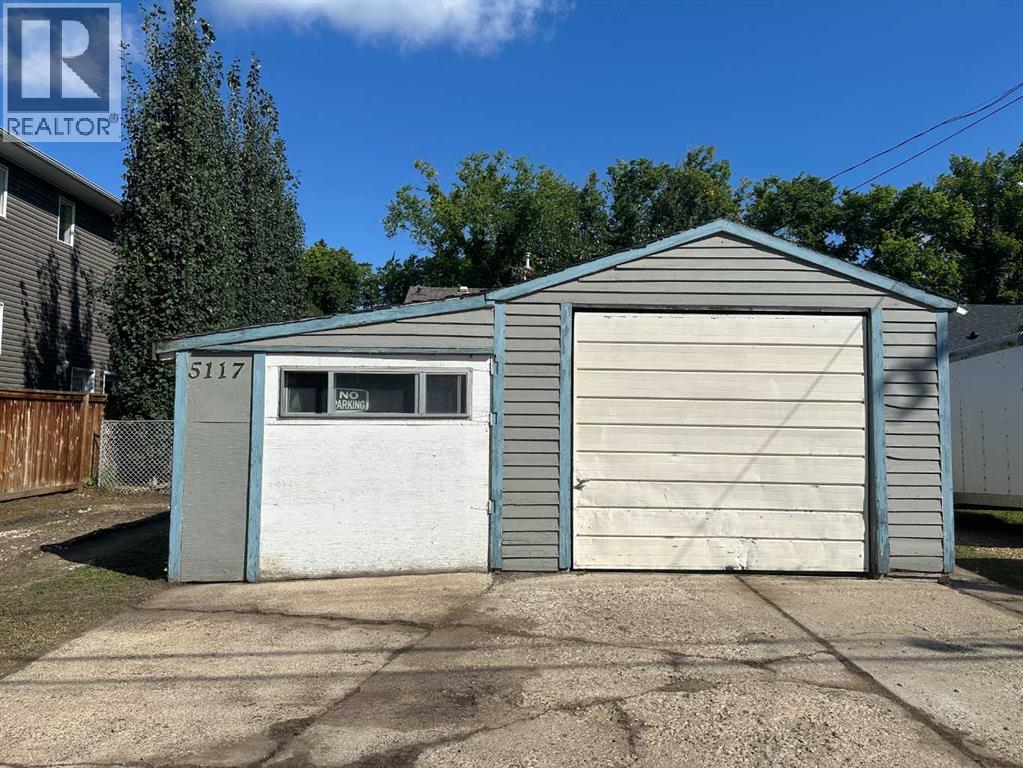
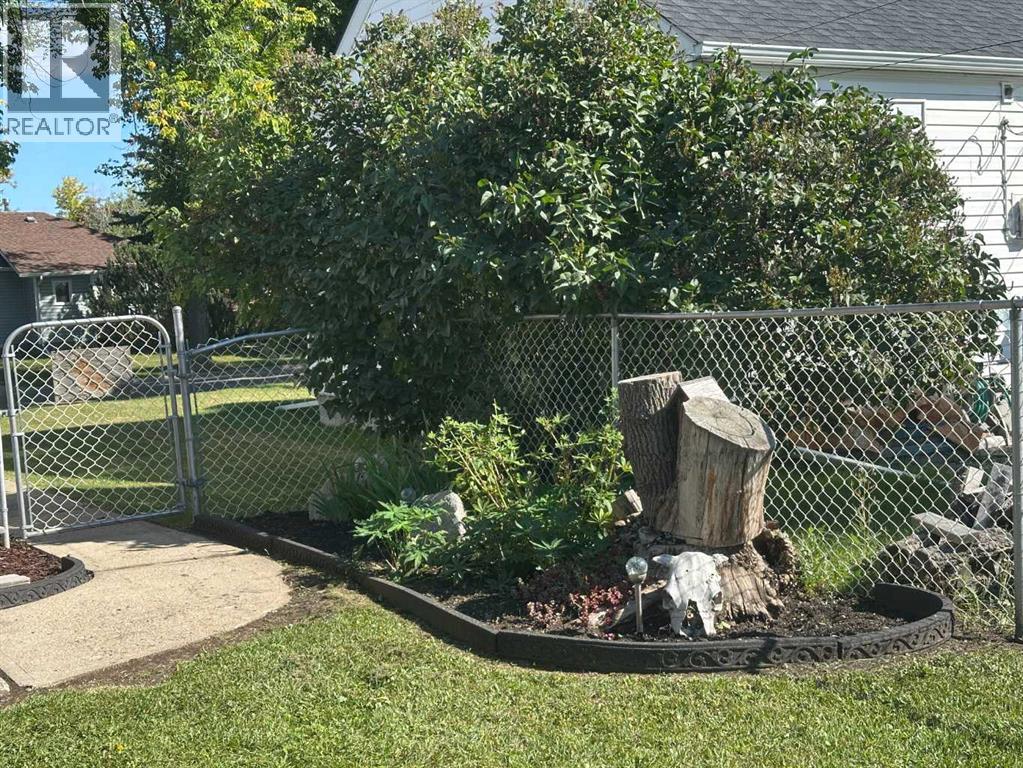
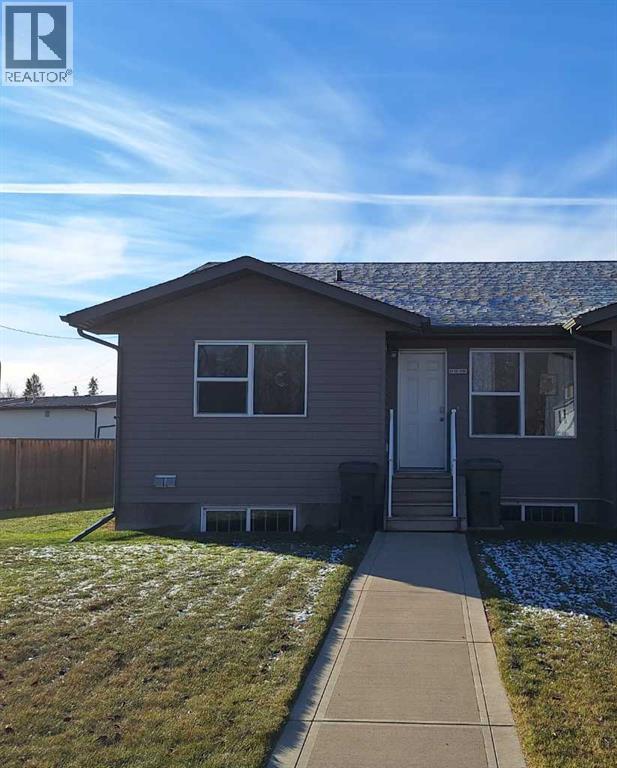
This little gem is located close to shopping and schools and boasts some important upgrades for the buyer. Home is an 800 sq ft bungalow, with 2 b/r & 1 bath on the main floor with vinyl plank and laminate flooring. The living area is open and spacious with plenty of windows for added light. Basement offers lots of space for entertaining or chilling out with 2 living area. Projector and screen are included for movie or sports nights. Large bedroom (window does not meet egress), 3 pce bathroom and laundry room, finishes off the basement. Back yard is fenced and includes a perennial bed, apple tree and a row of towering trees for privacy. Single garage with extra storage space beside and plenty of parking in the back. Home includes newer windows, new faucet and waterlines under kitchen sink, vinyl windows, siding and shingles on the house in 2023. There are shingles in the garage for the garage. Great opportunity for first time buyers or to add to your revenue portfolio. Quick possession is available. (id:67953)
MLS® A2343582 · Listing Courtesy Of Deb Stevens, RE/MAX real estate central alberta. Corridor Real Estate is not the listing brokerage. Information deemed reliable but not guaranteed. REALTOR®, REALTORS®, and the REALTOR® logo are certification marks that are owned by REALTOR® Canada Inc. and licensed exclusively to The Canadian Real Estate Association (CREA). These certification marks identify real estate professionals who are members of CREA and who must abide by CREA's By-Laws, Rules, and the REALTOR® Code. The MLS® trademark and the MLS® logo are owned by CREA and identify the quality of services provided by real estate professionals who are members of CREA.
Ponoka, AB
Bungalow · Built 1945 · 6000 sqft · Finished Basement
$8,000 below the Central Ponoka benchmark of $264,000
This little gem is located close to shopping and schools and boasts some important upgrades for the buyer. Home is an 800 sq ft bungalow, with 2 b/r & 1 bath on the main floor with vinyl plank and laminate flooring. The living area is open and spacious with plenty of windows for added light. Basement offers lots of space for entertaining or chilling out with 2 living area. Projector and screen are included for movie or sports nights. Large bedroom (window does not meet egress), 3 pce bathroom and laundry room, finishes off the basement. Back yard is fenced and includes a perennial bed, apple tree and a row of towering trees for privacy. Single garage with extra storage space beside and plenty of parking in the back. Home includes newer windows, new faucet and waterlines under kitchen sink, vinyl windows, siding and shingles on the house in 2023. There are shingles in the garage for the garage. Great opportunity for first time buyers or to add to your revenue portfolio. Quick possession is available. (id:67953)
Central Ponoka living close to shops, cafés and services.
These are the schools serving Ponoka. Catchments shift now and then, so it's worth a quick check with the school division for this exact address.

Listing information is provided by the listing brokerage and is deemed reliable but not guaranteed. Corridor Real Estate is not the listing brokerage. Listing data on this site is provided through CREA's DDF® by Cooper Jones, REALTOR®, Coldwell Banker OnTrack Realty, a member of The Canadian Real Estate Association, who is responsible for this website's listing content. The information contained on this site is based in whole or in part on information that is provided by members of The Canadian Real Estate Association (CREA), who are responsible for its accuracy. REALTOR.ca Canada Inc. reproduces and distributes this information as a service for its members and neither CREA nor REALTOR.ca Canada Inc. assumes responsibility for its accuracy. REALTOR®, REALTORS®, and the REALTOR® logo are certification marks that are owned by REALTOR® Canada Inc. and licensed exclusively to The Canadian Real Estate Association (CREA). These certification marks identify real estate professionals who are members of CREA and who must abide by CREA's By-Laws, Rules, and the REALTOR® Code. The MLS® trademark and the MLS® logo are owned by CREA and identify the quality of services provided by real estate professionals who are members of CREA. Terms Of Use

A stronger tomorrow
Schools, parks, benchmark prices and every neighbourhood in one place.