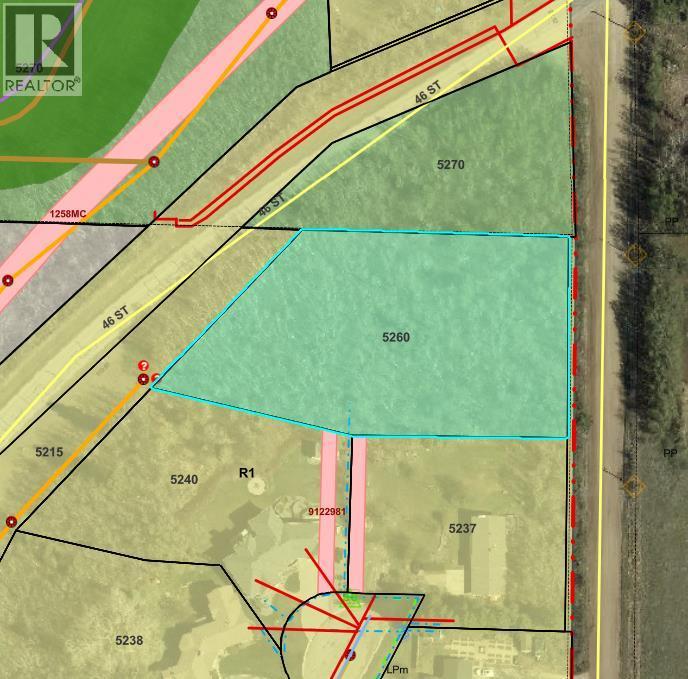
$89,777Est. $393/mo
5260 38 Street
Riverside, Ponoka
Listing Courtesy Of Realty Executives Alberta Elite
Vacant Land
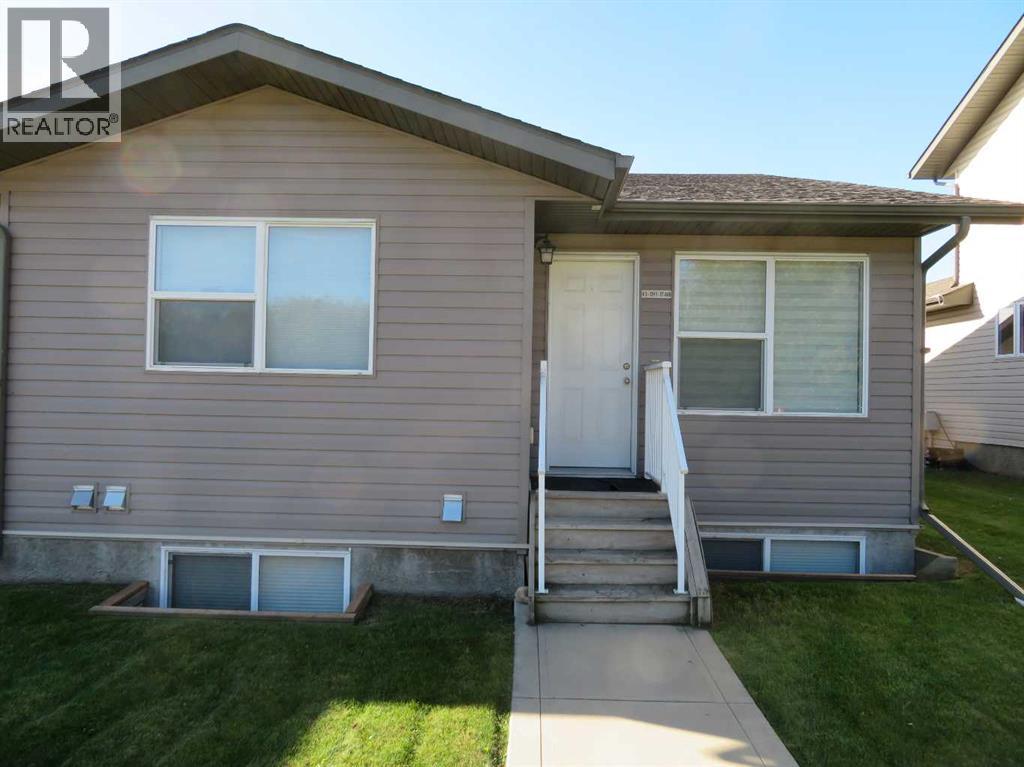
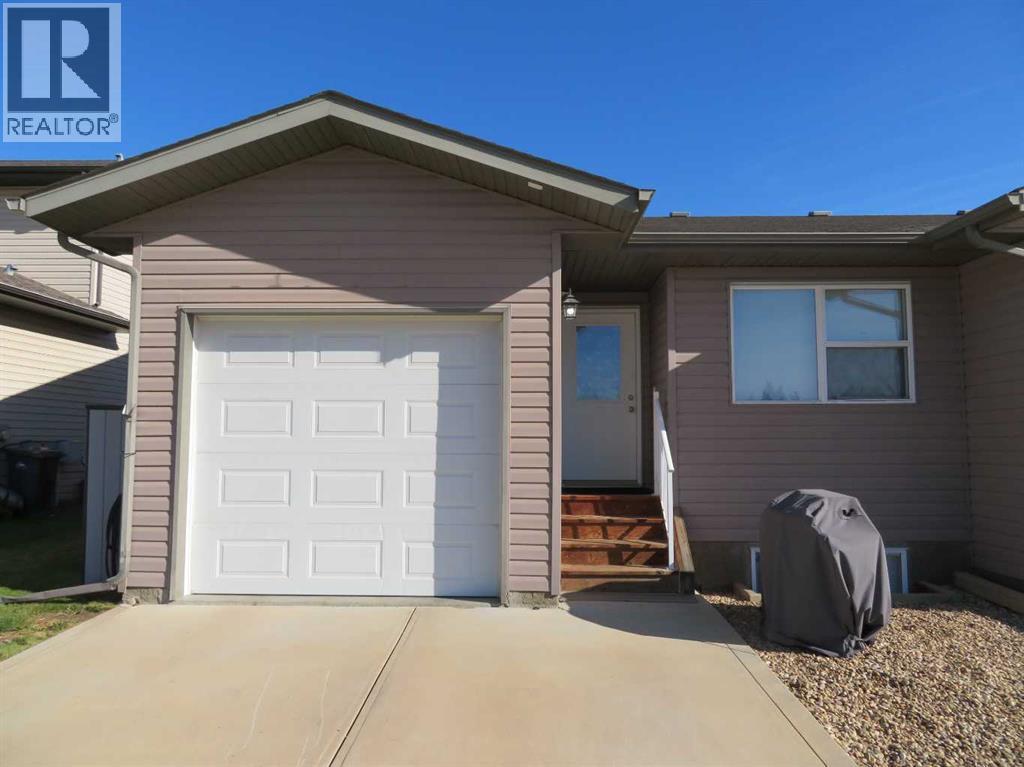
Lucas Heights, Ponoka, AB
2 Beds · 1 Baths · 1,050 Sq Ft · Townhouse · Built 2015
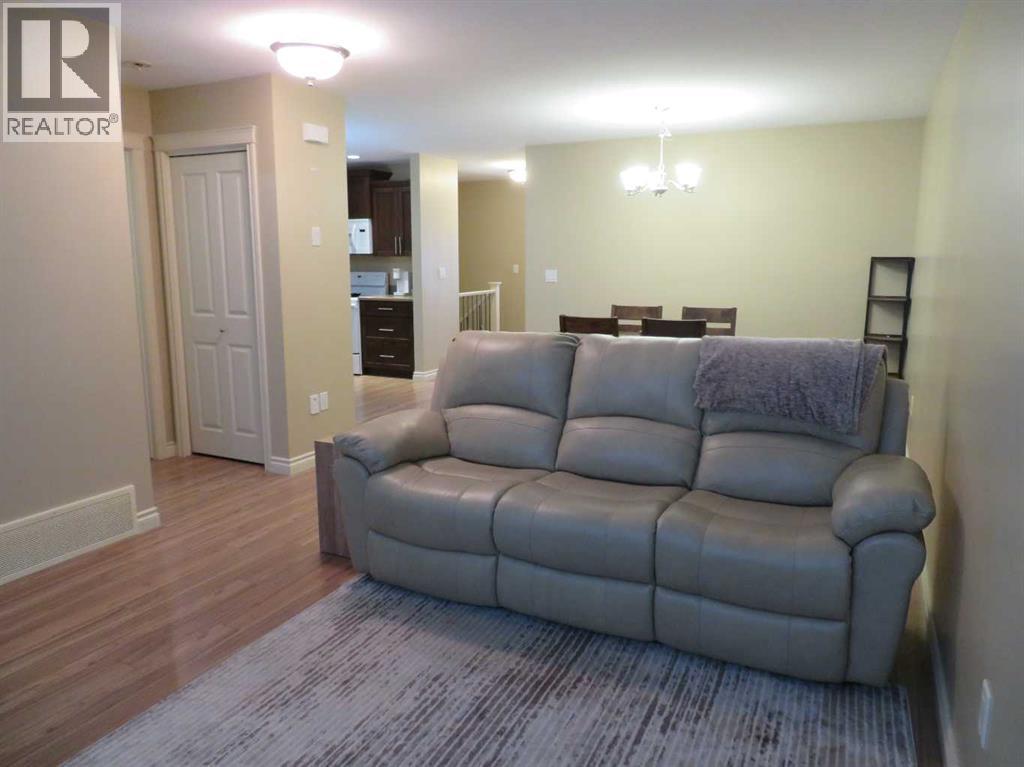
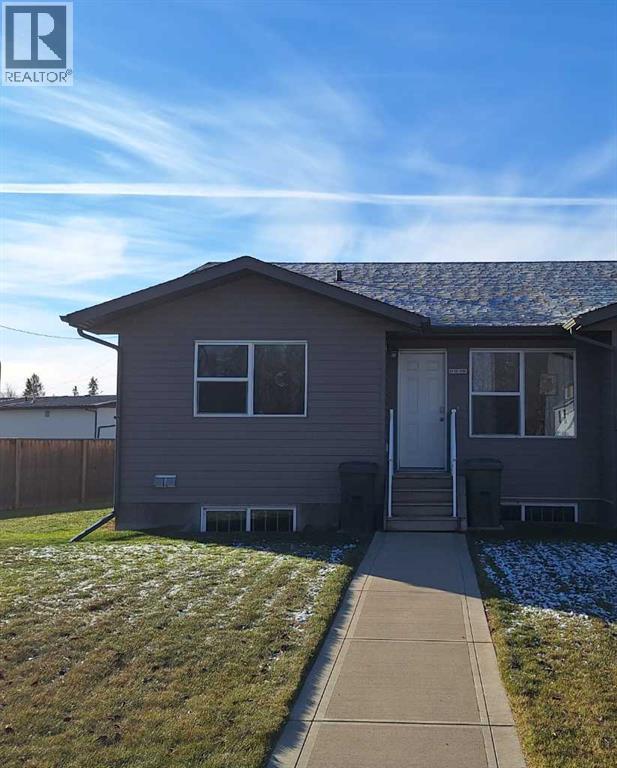
Check out this this wonderfully cared for bungalow style townhome in Luas Heights. Quality workmanship modern decor and high end finishing you might not find in other town homes like this. Basement with lots of wide open space ready for your ideas is fully drywalled and wired. Unit features large primary bedroom, custom kitchen cabinets, and beautiful high end laminate through main live area. Basement common wall between the units was done with block construction providing super sound proof barrier. And best of all this is a end unit! (id:67953)
MLS® A2342057 · Listing Courtesy Of Todd Sparrow, Royal LePage Network Realty Corp.. Corridor Real Estate is not the listing brokerage. Information deemed reliable but not guaranteed. REALTOR®, REALTORS®, and the REALTOR® logo are certification marks that are owned by REALTOR® Canada Inc. and licensed exclusively to The Canadian Real Estate Association (CREA). These certification marks identify real estate professionals who are members of CREA and who must abide by CREA's By-Laws, Rules, and the REALTOR® Code. The MLS® trademark and the MLS® logo are owned by CREA and identify the quality of services provided by real estate professionals who are members of CREA.
Ponoka, AB
Bungalow · Built 2015 · Unknown
$89,000 below the Lucas Heights benchmark of $334,000
Check out this this wonderfully cared for bungalow style townhome in Luas Heights. Quality workmanship modern decor and high end finishing you might not find in other town homes like this. Basement with lots of wide open space ready for your ideas is fully drywalled and wired. Unit features large primary bedroom, custom kitchen cabinets, and beautiful high end laminate through main live area. Basement common wall between the units was done with block construction providing super sound proof barrier. And best of all this is a end unit! (id:67953)
Family streets near schools, the aquaplex and the golf course.
These are the schools serving Ponoka. Catchments shift now and then, so it's worth a quick check with the school division for this exact address.

Listing information is provided by the listing brokerage and is deemed reliable but not guaranteed. Corridor Real Estate is not the listing brokerage. Listing data on this site is provided through CREA's DDF® by Cooper Jones, REALTOR®, Coldwell Banker OnTrack Realty, a member of The Canadian Real Estate Association, who is responsible for this website's listing content. The information contained on this site is based in whole or in part on information that is provided by members of The Canadian Real Estate Association (CREA), who are responsible for its accuracy. REALTOR.ca Canada Inc. reproduces and distributes this information as a service for its members and neither CREA nor REALTOR.ca Canada Inc. assumes responsibility for its accuracy. REALTOR®, REALTORS®, and the REALTOR® logo are certification marks that are owned by REALTOR® Canada Inc. and licensed exclusively to The Canadian Real Estate Association (CREA). These certification marks identify real estate professionals who are members of CREA and who must abide by CREA's By-Laws, Rules, and the REALTOR® Code. The MLS® trademark and the MLS® logo are owned by CREA and identify the quality of services provided by real estate professionals who are members of CREA. Terms Of Use

A stronger tomorrow
Schools, parks, benchmark prices and every neighbourhood in one place.