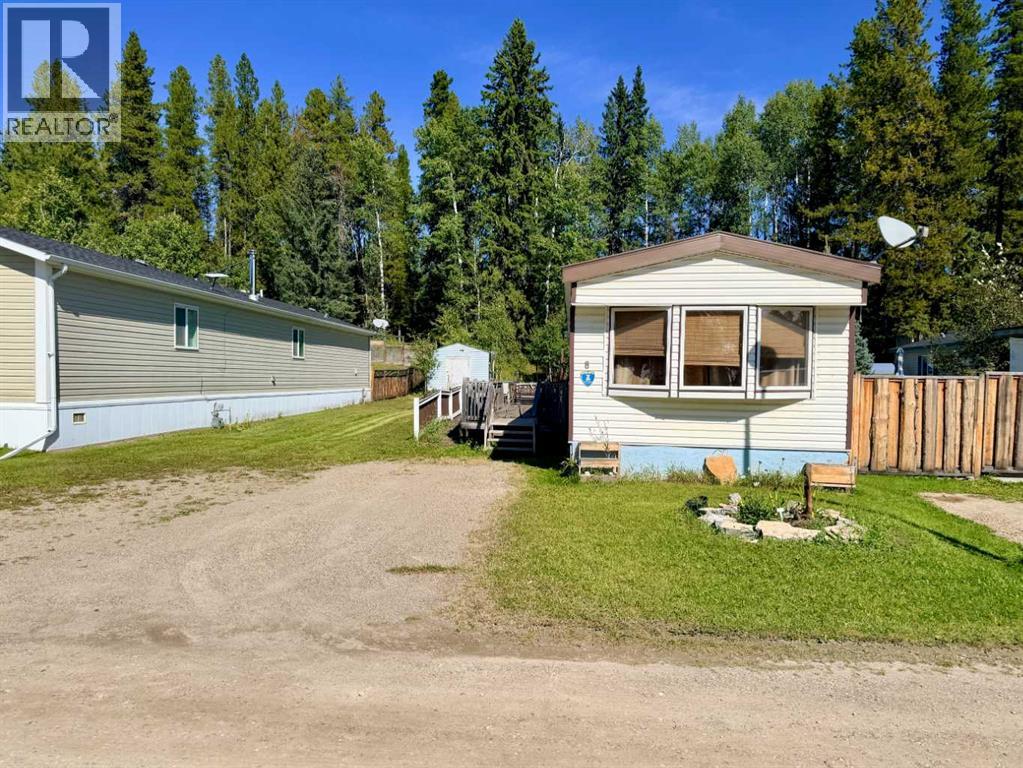
$74,900Est. $328/mo
8 Pinewood Drive
Rocky Mountain House Area
3 Beds1 Baths896 sq ft
Listing Courtesy Of RE/MAX real estate central alberta
Mobile Home
Rocky Mountain House, AB
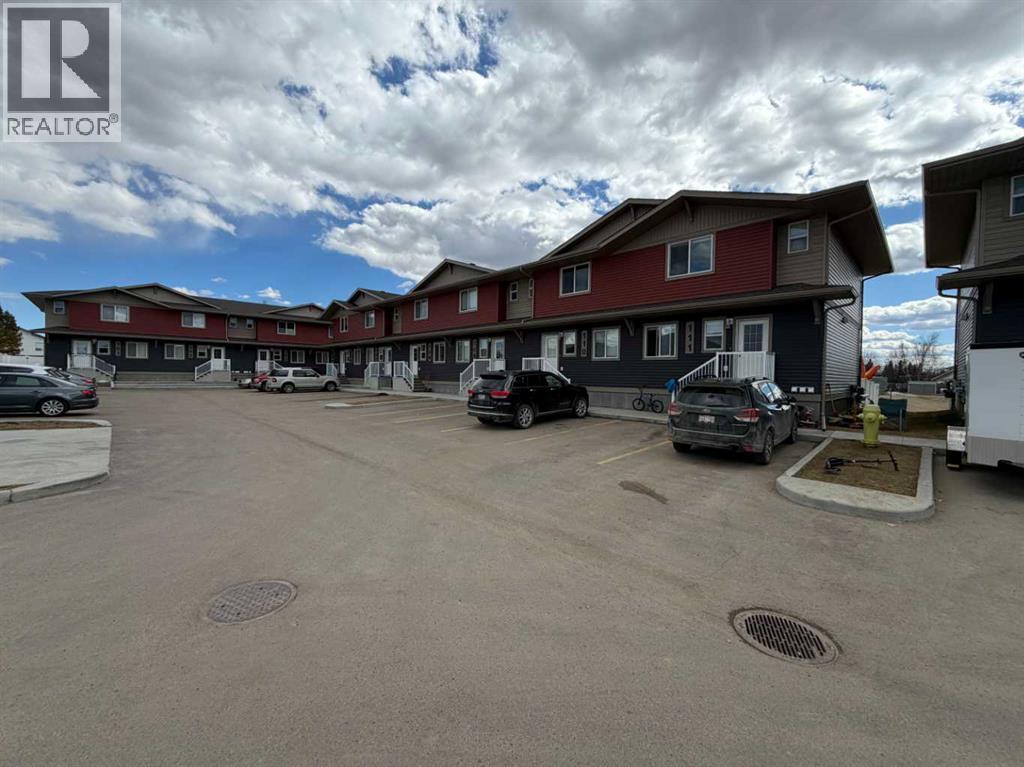
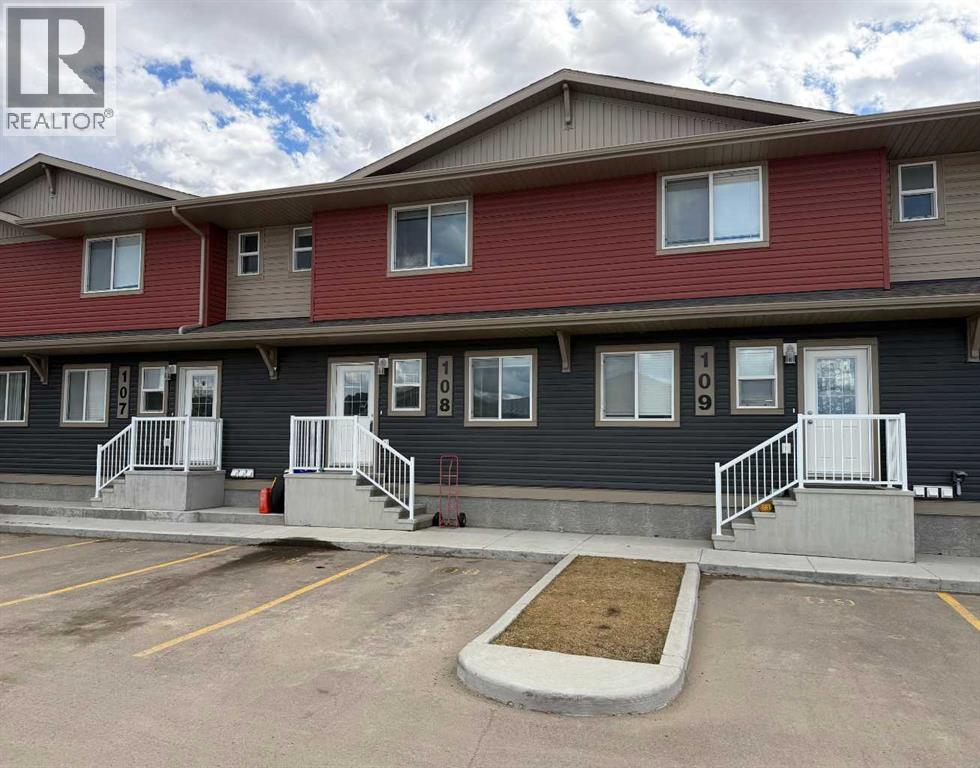
3 Beds · 3 Baths · 1,234 Sq Ft · Townhouse · Built 2024
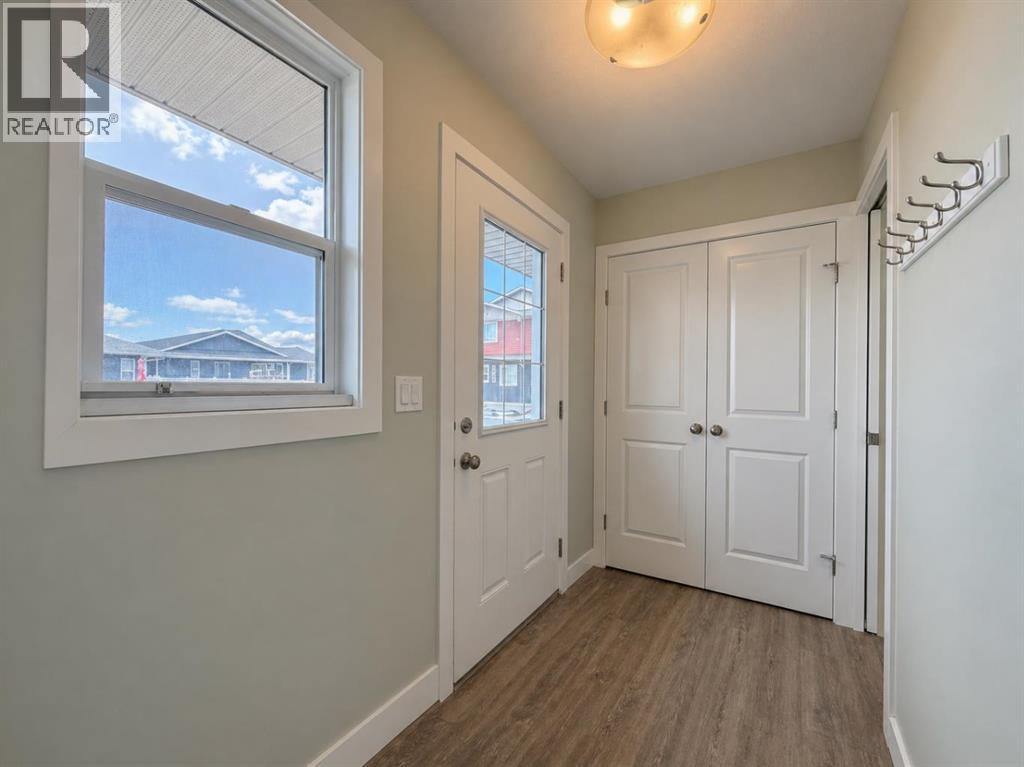
Welcome to this well-designed townhouse offering space, flexibility, and a family-friendly setting backing onto green space in Rocky Mountain House. The bright main floor features durable upgraded vinyl plank flooring and a versatile flex room—perfect for a home office, guest space, or fourth bedroom. Upstairs, you’ll find three comfortable bedrooms including a spacious primary retreat with dual closets and a private 4pc ensuite, while the two additional bedrooms share a full 4pc bath—ideal for growing families. A convenient 2pc powder room is located off the front foyer. Step outside to enjoy the sunny back deck and fully fenced yard, perfect for kids, pets, and summer evenings. The unfinished basement offers excellent potential to customize and add future value. A great opportunity for first-time buyers, families, or investors seeking space, function, and lifestyle. Some photos are virtually staged. (id:67953)
MLS® A2339257 · Listing Courtesy Of James Mabey, Century 21 Masters. Corridor Real Estate is not the listing brokerage. Information deemed reliable but not guaranteed. REALTOR®, REALTORS®, and the REALTOR® logo are certification marks that are owned by REALTOR® Canada Inc. and licensed exclusively to The Canadian Real Estate Association (CREA). These certification marks identify real estate professionals who are members of CREA and who must abide by CREA's By-Laws, Rules, and the REALTOR® Code. The MLS® trademark and the MLS® logo are owned by CREA and identify the quality of services provided by real estate professionals who are members of CREA.
Rocky Mountain House, AB
Two-Storey · Built 2024 · Unknown
$89,100 below the Rocky Mountain House Area benchmark of $329,000
Welcome to this well-designed townhouse offering space, flexibility, and a family-friendly setting backing onto green space in Rocky Mountain House. The bright main floor features durable upgraded vinyl plank flooring and a versatile flex room—perfect for a home office, guest space, or fourth bedroom. Upstairs, you’ll find three comfortable bedrooms including a spacious primary retreat with dual closets and a private 4pc ensuite, while the two additional bedrooms share a full 4pc bath—ideal for growing families. A convenient 2pc powder room is located off the front foyer. Step outside to enjoy the sunny back deck and fully fenced yard, perfect for kids, pets, and summer evenings. The unfinished basement offers excellent potential to customize and add future value. A great opportunity for first-time buyers, families, or investors seeking space, function, and lifestyle. Some photos are virtually staged. (id:67953)
These are the schools serving Rocky Mountain House. Catchments shift now and then, so it's worth a quick check with the school division for this exact address.

Listing information is provided by the listing brokerage and is deemed reliable but not guaranteed. Corridor Real Estate is not the listing brokerage. Listing data on this site is provided through CREA's DDF® by Cooper Jones, REALTOR®, Coldwell Banker OnTrack Realty, a member of The Canadian Real Estate Association, who is responsible for this website's listing content. The information contained on this site is based in whole or in part on information that is provided by members of The Canadian Real Estate Association (CREA), who are responsible for its accuracy. REALTOR.ca Canada Inc. reproduces and distributes this information as a service for its members and neither CREA nor REALTOR.ca Canada Inc. assumes responsibility for its accuracy. REALTOR®, REALTORS®, and the REALTOR® logo are certification marks that are owned by REALTOR® Canada Inc. and licensed exclusively to The Canadian Real Estate Association (CREA). These certification marks identify real estate professionals who are members of CREA and who must abide by CREA's By-Laws, Rules, and the REALTOR® Code. The MLS® trademark and the MLS® logo are owned by CREA and identify the quality of services provided by real estate professionals who are members of CREA. Terms Of Use

A stronger tomorrow
Schools, parks, benchmark prices and every neighbourhood in one place.