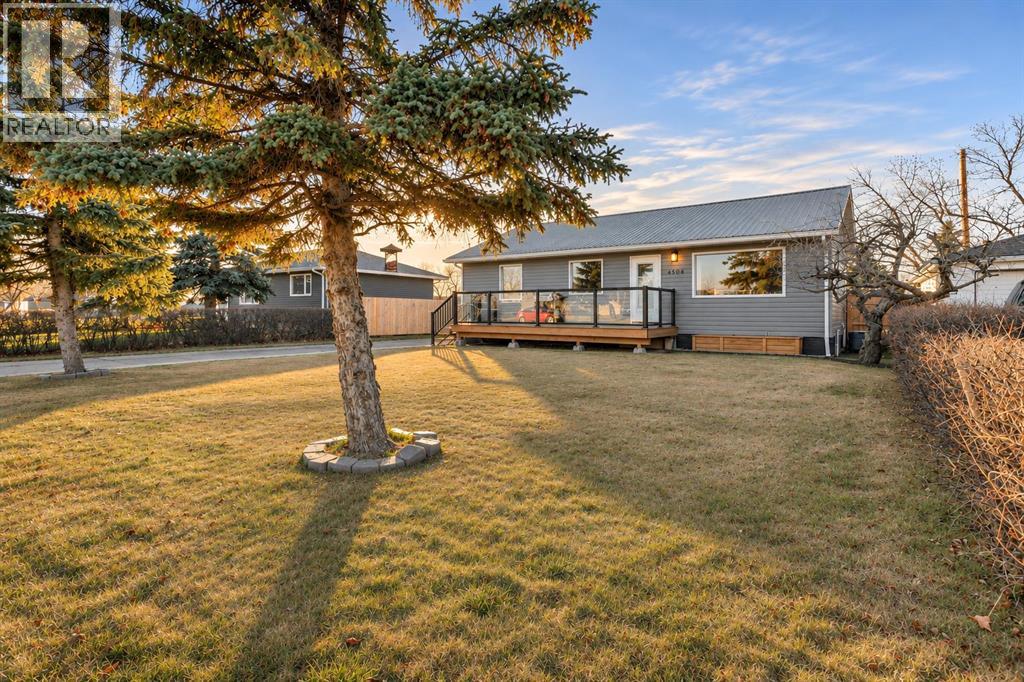
$340,000Est. $1,489/mo
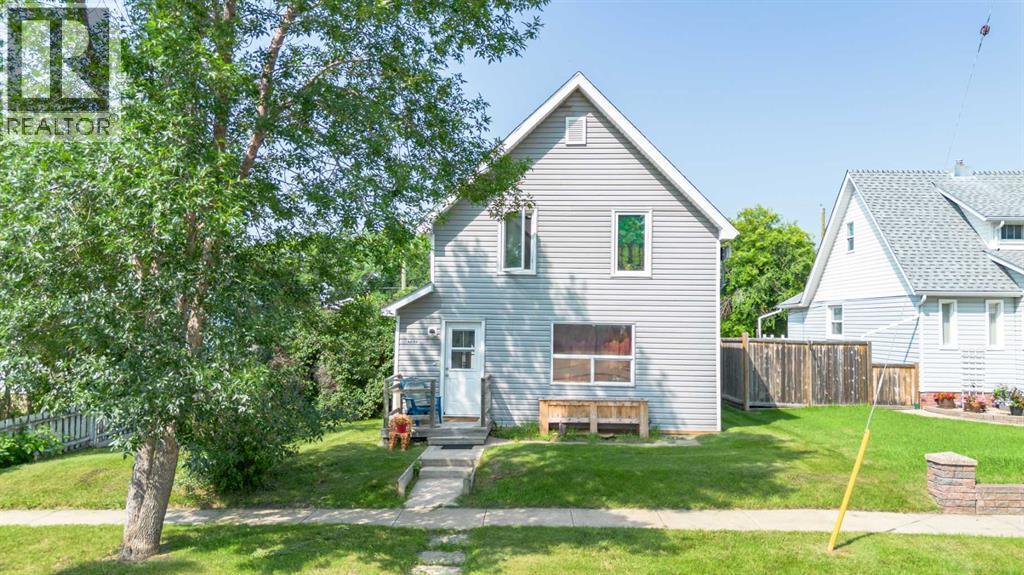
4604 55 Street
Stettler Area
4 Beds2 Baths1,052 sq ft
Listing Courtesy Of CIR Realty
Bungalow · Detached · Finished Basement
Stettler, AB
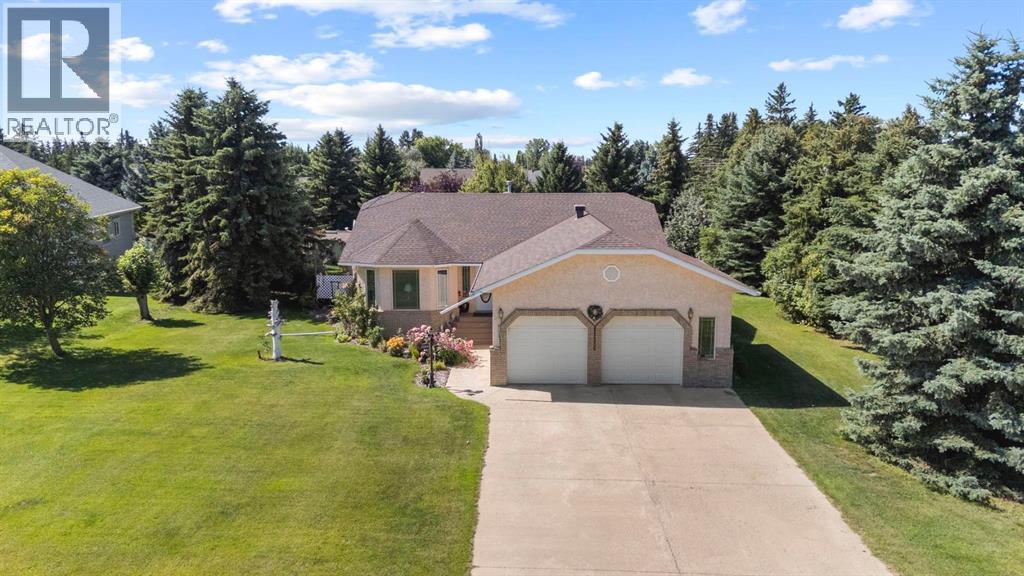
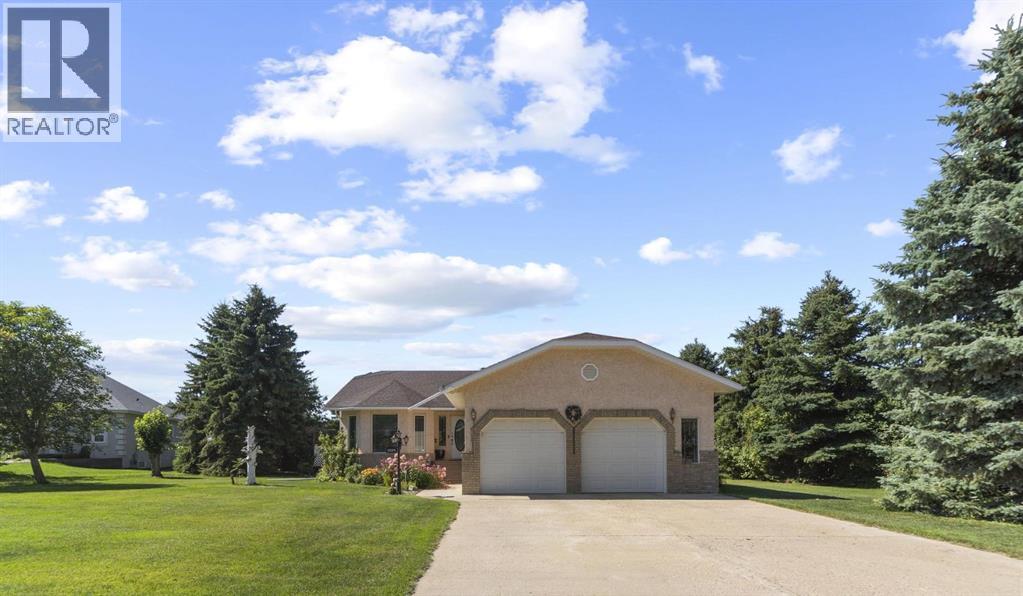
5 Beds · 3 Baths · 1,643 Sq Ft · Detached · Built 1999
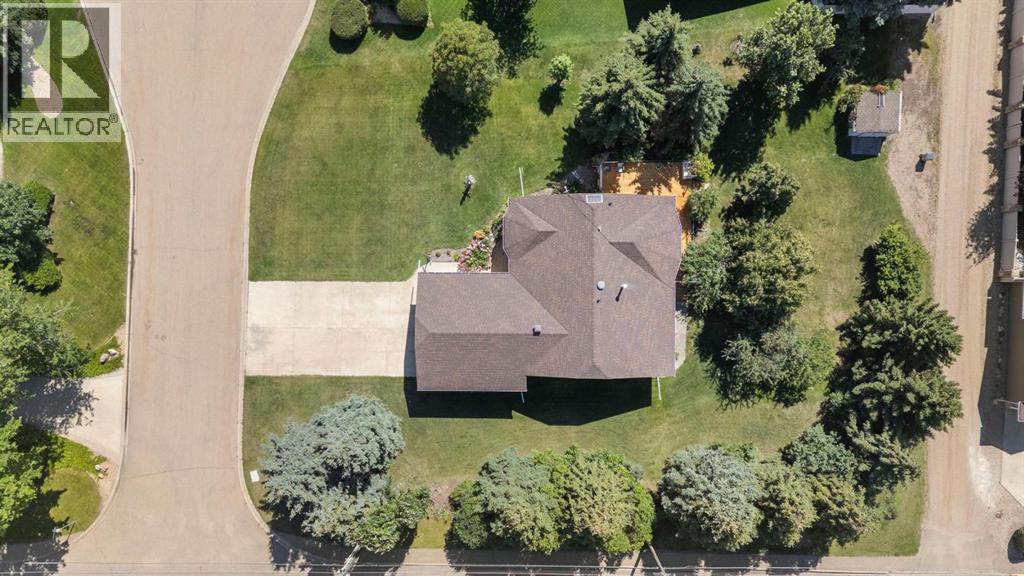
Set in one of Stettler’s most established and sought-after areas, surrounded by beautiful homes, mature landscaping, and within easy reach of downtown, schools, parks, and everyday amenities, this is the kind of property that offers both an incredible place to live today and exciting potential for the years ahead. With a classic stucco exterior and an impressive 1,600 sq. ft. main floor, the home has the size, layout, and location that are increasingly hard to replicate. Step inside to a welcoming main living room where a gas fireplace anchors a comfortable family-style space. The kitchen is open and connected without being completely exposed to the living room, creating an easy everyday layout with a centre island, generous cabinetry, a large pantry, and a casual dining area that simply feels made for family life. Large windows bring the mature surroundings into view, while direct deck access makes outdoor living an easy extension of the home. All three main-floor bedrooms are thoughtfully located together, along with a 4-piece bathroom. The spacious primary bedroom offers room for substantial furniture, a large walk-in closet, and its own 3-piece ensuite. Downstairs, the fully finished basement adds another level of comfortable living with cozy in-floor heat, an oversized family and recreation room, two additional bedrooms, a 3-piece bathroom, excellent storage, and a dedicated computer or hobby area. Outside, the home sits on one of the most spacious lots in town—a beautifully established corner property with mature landscaping, fruit trees, underground sprinklers, RV parking, and a private back deck. Lots with this kind of space simply aren’t developed like they used to be, giving you a setting that would be incredibly difficult to recreate today. Kids or grandkids can walk to school, while downtown and so much of Stettler are close at hand. Enjoy this home exactly as it is, update it over time, or imagine a stunning reinvention—the footprint, lot, setting, and neighbourhood give you an exceptional foundation to work with. These are the homes buyers wait for: substantial, established, wonderfully located, and designed for you to put down roots, settle in, and quite possibly never need to leave. (id:67953)
MLS® A2338821 · Listing Courtesy Of Lyndsey Delwo, RE/MAX 1st Choice Realty. Corridor Real Estate is not the listing brokerage. Information deemed reliable but not guaranteed. REALTOR®, REALTORS®, and the REALTOR® logo are certification marks that are owned by REALTOR® Canada Inc. and licensed exclusively to The Canadian Real Estate Association (CREA). These certification marks identify real estate professionals who are members of CREA and who must abide by CREA's By-Laws, Rules, and the REALTOR® Code. The MLS® trademark and the MLS® logo are owned by CREA and identify the quality of services provided by real estate professionals who are members of CREA.
Stettler, AB
Bungalow · Built 1999 · 0.49 ac · Finished Basement
$283,800 above the Stettler Area benchmark of $296,000
Set in one of Stettler’s most established and sought-after areas, surrounded by beautiful homes, mature landscaping, and within easy reach of downtown, schools, parks, and everyday amenities, this is the kind of property that offers both an incredible place to live today and exciting potential for the years ahead. With a classic stucco exterior and an impressive 1,600 sq. ft. main floor, the home has the size, layout, and location that are increasingly hard to replicate. Step inside to a welcoming main living room where a gas fireplace anchors a comfortable family-style space. The kitchen is open and connected without being completely exposed to the living room, creating an easy everyday layout with a centre island, generous cabinetry, a large pantry, and a casual dining area that simply feels made for family life. Large windows bring the mature surroundings into view, while direct deck access makes outdoor living an easy extension of the home. All three main-floor bedrooms are thoughtfully located together, along with a 4-piece bathroom. The spacious primary bedroom offers room for substantial furniture, a large walk-in closet, and its own 3-piece ensuite. Downstairs, the fully finished basement adds another level of comfortable living with cozy in-floor heat, an oversized family and recreation room, two additional bedrooms, a 3-piece bathroom, excellent storage, and a dedicated computer or hobby area. Outside, the home sits on one of the most spacious lots in town—a beautifully established corner property with mature landscaping, fruit trees, underground sprinklers, RV parking, and a private back deck. Lots with this kind of space simply aren’t developed like they used to be, giving you a setting that would be incredibly difficult to recreate today. Kids or grandkids can walk to school, while downtown and so much of Stettler are close at hand. Enjoy this home exactly as it is, update it over time, or imagine a stunning reinvention—the footprint, lot, setting, and neighbourhood give you an exceptional foundation to work with. These are the homes buyers wait for: substantial, established, wonderfully located, and designed for you to put down roots, settle in, and quite possibly never need to leave. (id:67953)
These are the schools serving Stettler. Catchments shift now and then, so it's worth a quick check with the school division for this exact address.

Listing information is provided by the listing brokerage and is deemed reliable but not guaranteed. Corridor Real Estate is not the listing brokerage. Listing data on this site is provided through CREA's DDF® by Cooper Jones, REALTOR®, Coldwell Banker OnTrack Realty, a member of The Canadian Real Estate Association, who is responsible for this website's listing content. The information contained on this site is based in whole or in part on information that is provided by members of The Canadian Real Estate Association (CREA), who are responsible for its accuracy. REALTOR.ca Canada Inc. reproduces and distributes this information as a service for its members and neither CREA nor REALTOR.ca Canada Inc. assumes responsibility for its accuracy. REALTOR®, REALTORS®, and the REALTOR® logo are certification marks that are owned by REALTOR® Canada Inc. and licensed exclusively to The Canadian Real Estate Association (CREA). These certification marks identify real estate professionals who are members of CREA and who must abide by CREA's By-Laws, Rules, and the REALTOR® Code. The MLS® trademark and the MLS® logo are owned by CREA and identify the quality of services provided by real estate professionals who are members of CREA. Terms Of Use

A stronger tomorrow
Schools, parks, benchmark prices and every neighbourhood in one place.