
$359,900Est. $1,576/mo
149 Athens Road
Aurora, Blackfalds
3 Beds3 Baths1,127 sq ft
Listing Courtesy Of Royal LePage Network Realty Corp.
Two-Storey · Townhouse · New Build
Aurora, Blackfalds, AB
3 Beds · 3 Baths · 821 Sq Ft · Townhouse · Built 2026
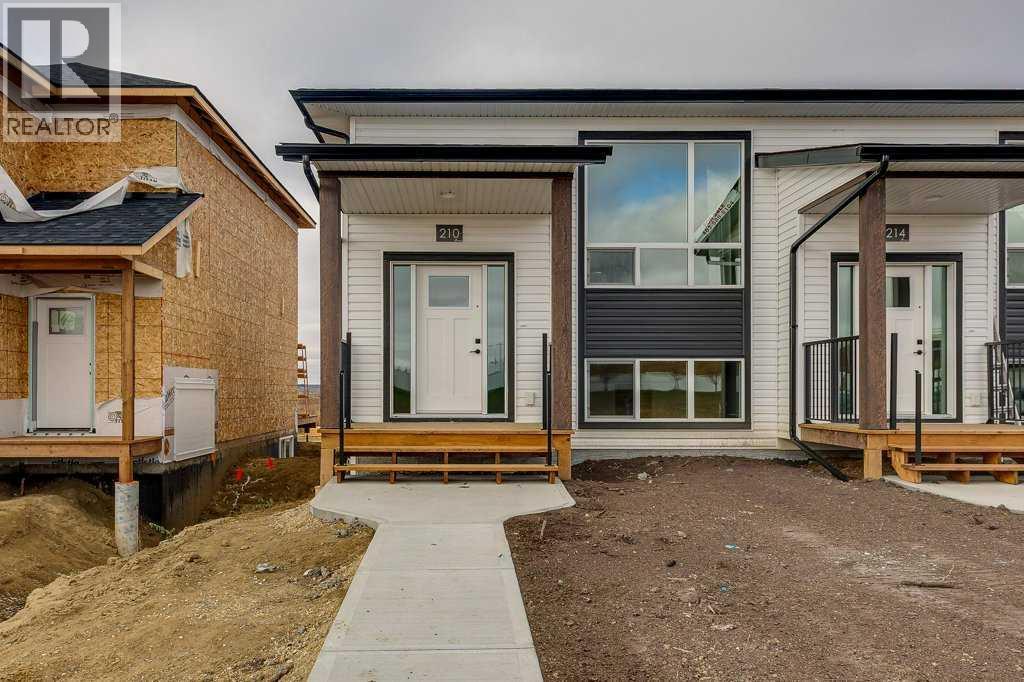
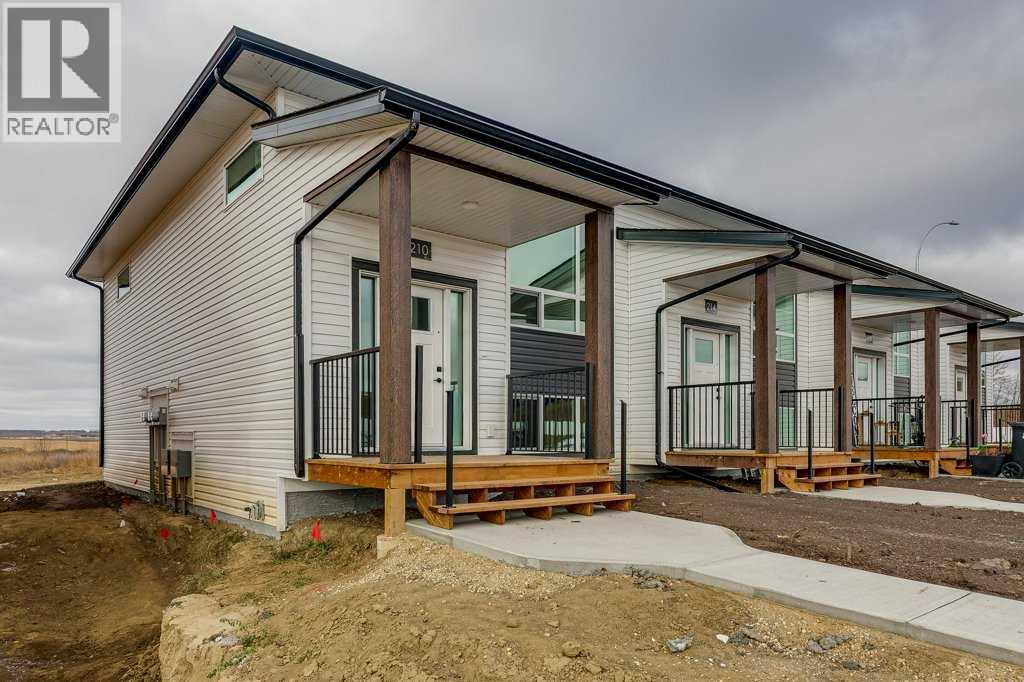
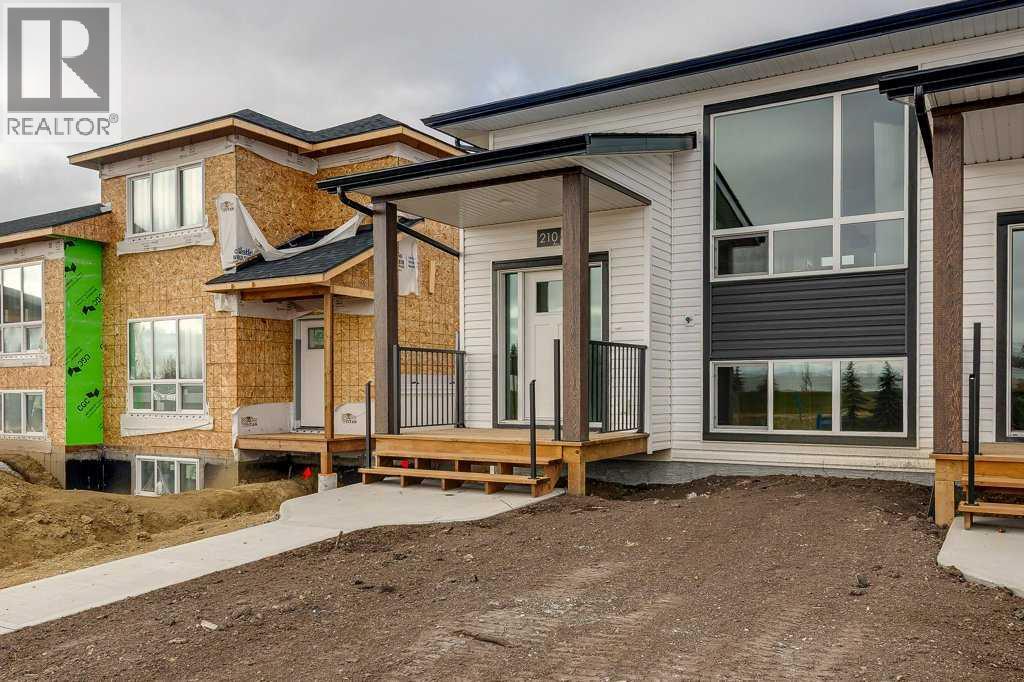
NO CONDO FEES & END UNIT! This Brand new, stylish bi-level townhouse has 3 bdrms, 2.5 baths, with 4 appliances, conveniently located in the newest area of the Aurora subdivision with easy access to highway 2A. With lovely curb appeal, step into this bright home w/triple pane windows, up the stairs to this open floor plan that features a bright living room & dining room, with a chef's dream kitchen in the middle, with quartz countertops, stainless appliances & double door pantry. This huge island will become the centerpiece for family gatherings, favorite meals & deep conversations. Check out this mud room coming from your west facing backyard, that hides all your shoes & coats from your main area. There is also a convenient flex space outside this 1/2 bath area, perfect for a desk for working @ home, or dog crates or freezer...just imagine what you could use it for! On the lower level, you will find the primary bedroom master with a huge window w/barn door leading to your ensuite & walk in closet. 2 more good sized bdrms, full bath & laundry area fit also neatly on this level. There is also a spacious storage area under the stairs. Front yard will have sod, back yard will have top soil to grade + dividing fence done on the north property lines towards the parking area will be completed for you. This west facing backyard is where you will spend your summer evenings & 2 car off street parking off the back lane. This unique floor plan will impress with all the natural light & affordable price without being too small! GST included with rebate to builder. (id:67953)
MLS® A2337737 · Listing Courtesy Of Nicole Dushanek, RCR - Royal Carpet Realty Ltd.. Corridor Real Estate is not the listing brokerage. Information deemed reliable but not guaranteed. REALTOR®, REALTORS®, and the REALTOR® logo are certification marks that are owned by REALTOR® Canada Inc. and licensed exclusively to The Canadian Real Estate Association (CREA). These certification marks identify real estate professionals who are members of CREA and who must abide by CREA's By-Laws, Rules, and the REALTOR® Code. The MLS® trademark and the MLS® logo are owned by CREA and identify the quality of services provided by real estate professionals who are members of CREA.
Blackfalds, AB
Bi-Level · Built 2026 · 277.4 m2 · New Build
$31,100 below the Aurora benchmark of $421,000
NO CONDO FEES & END UNIT! This Brand new, stylish bi-level townhouse has 3 bdrms, 2.5 baths, with 4 appliances, conveniently located in the newest area of the Aurora subdivision with easy access to highway 2A. With lovely curb appeal, step into this bright home w/triple pane windows, up the stairs to this open floor plan that features a bright living room & dining room, with a chef's dream kitchen in the middle, with quartz countertops, stainless appliances & double door pantry. This huge island will become the centerpiece for family gatherings, favorite meals & deep conversations. Check out this mud room coming from your west facing backyard, that hides all your shoes & coats from your main area. There is also a convenient flex space outside this 1/2 bath area, perfect for a desk for working @ home, or dog crates or freezer...just imagine what you could use it for! On the lower level, you will find the primary bedroom master with a huge window w/barn door leading to your ensuite & walk in closet. 2 more good sized bdrms, full bath & laundry area fit also neatly on this level. There is also a spacious storage area under the stairs. Front yard will have sod, back yard will have top soil to grade + dividing fence done on the north property lines towards the parking area will be completed for you. This west facing backyard is where you will spend your summer evenings & 2 car off street parking off the back lane. This unique floor plan will impress with all the natural light & affordable price without being too small! GST included with rebate to builder. (id:67953)
Newer Blackfalds community with modern builds, parks and pathways.
These are the schools serving Blackfalds. Catchments shift now and then, so it's worth a quick check with the school division for this exact address.

Listing information is provided by the listing brokerage and is deemed reliable but not guaranteed. Corridor Real Estate is not the listing brokerage. Listing data on this site is provided through CREA's DDF® by Cooper Jones, REALTOR®, Coldwell Banker OnTrack Realty, a member of The Canadian Real Estate Association, who is responsible for this website's listing content. The information contained on this site is based in whole or in part on information that is provided by members of The Canadian Real Estate Association (CREA), who are responsible for its accuracy. REALTOR.ca Canada Inc. reproduces and distributes this information as a service for its members and neither CREA nor REALTOR.ca Canada Inc. assumes responsibility for its accuracy. REALTOR®, REALTORS®, and the REALTOR® logo are certification marks that are owned by REALTOR® Canada Inc. and licensed exclusively to The Canadian Real Estate Association (CREA). These certification marks identify real estate professionals who are members of CREA and who must abide by CREA's By-Laws, Rules, and the REALTOR® Code. The MLS® trademark and the MLS® logo are owned by CREA and identify the quality of services provided by real estate professionals who are members of CREA. Terms Of Use



A stronger tomorrow
Schools, parks, benchmark prices and every neighbourhood in one place.