
$609,900Est. $2,671/mo
55 Lincoln Street
Beacon Hill, Sylvan Lake
3 Beds3 Baths1,928 sq ft
Listing Courtesy Of RE/MAX real estate central alberta
Two-Storey · Detached · New Build
Ryder's Ridge, Sylvan Lake, AB
3 Beds · 3 Baths · 2,082 Sq Ft · Detached · Built 2013
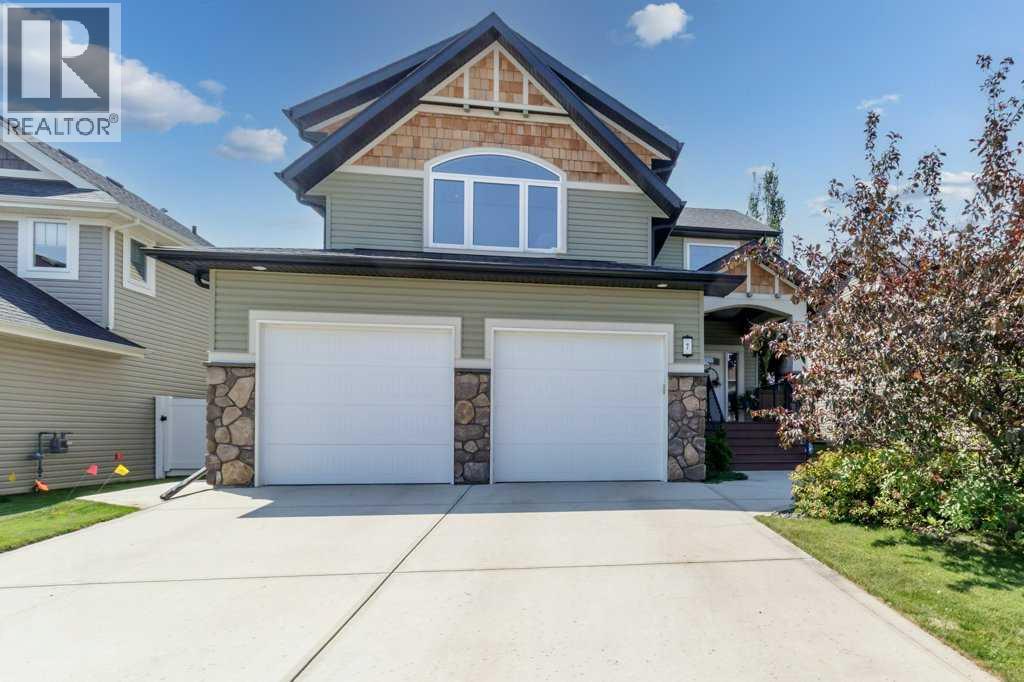
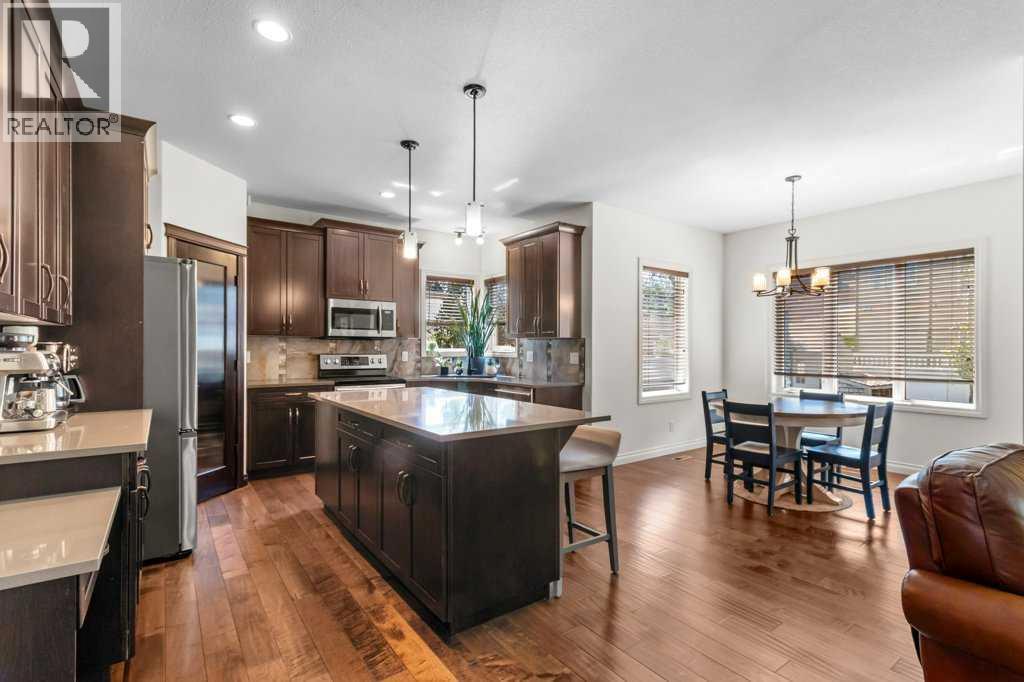
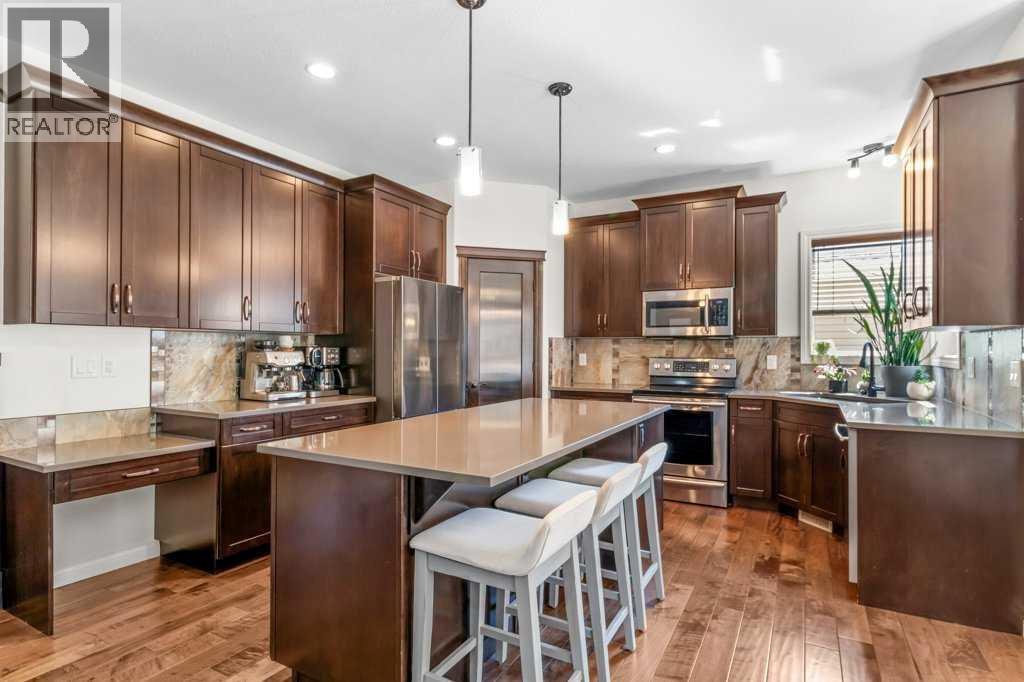
EXCEPTIONAL 2082SQFT, 3 BED/3 BATH TWO-STOREY HOME WITH EXTRA BONUS ROOM ABOVE DOUBLE CAR GARAGE.....ALL IN A VERY DESIRABLE LOCATION IN RYDER'S RIDGE SUBDIVISION! Step inside through the tiled entrance into impressive 9-foot ceilings on the main floor with loads of natural light. The thoughtfully upgraded kitchen is a true standout, featuring rich cabinetry, a beautiful tiled backsplash, high-end fixtures, stainless steel appliances, a corner pantry, and a huge eat up island, covered with beautiful quartz countertops. The main floor is designed for effortless entertaining and everyday living, with quality hardwood floors, tile, a cozy tile-surround gas fireplace with mantle in the living room, main floor laundry, and a bright eating area overlooking the rear deck and south facing backyard. Upstairs, you’ll find three generous bedrooms and a large, vaulted ceiling bonus room, including a luxurious master bedroom complete with a large walk-in closet and a spa-like ensuite featuring his & her sinks, extra cabinets, soaker tub, and a custom glass-and-tile shower — the perfect retreat after a long day. The full basement is partially finished with electrical, insulation, and framed, offering a massive great/rec room, an additional large bedroom, full bathroom, and tons of storage...all roughed in for in-floor heat. The double car garage is fully insulated and drywalled with central vac, ready for all your toys and storage needs. Additional parking on the oversized front concrete driveway easily fits your boat, quads, or trailer. The yard is fully landscaped including irrigation in the front and back, covered rear deck with gas BBQ line, overlooking a perfect combination of concrete pad to a firepit, grass and mature trees, storage shed, plus has maintenance free vinyl fencing at the rear and side. Located in the desirable Ryders Ridge community, in a perfect close, this home is conveniently close to schools, shopping, walking trails, and offers quick access to Hwy 20. T his is an outstanding opportunity! (id:67953)
MLS® A2334498 · Listing Courtesy Of Blair Morris, Royal LePage Network Realty Corp.. Corridor Real Estate is not the listing brokerage. Information deemed reliable but not guaranteed. REALTOR®, REALTORS®, and the REALTOR® logo are certification marks that are owned by REALTOR® Canada Inc. and licensed exclusively to The Canadian Real Estate Association (CREA). These certification marks identify real estate professionals who are members of CREA and who must abide by CREA's By-Laws, Rules, and the REALTOR® Code. The MLS® trademark and the MLS® logo are owned by CREA and identify the quality of services provided by real estate professionals who are members of CREA.
Sylvan Lake, AB
Two-Storey · Built 2013 · 6040 sqft · Central A/C
$140,900 above the Ryder's Ridge benchmark of $489,000
EXCEPTIONAL 2082SQFT, 3 BED/3 BATH TWO-STOREY HOME WITH EXTRA BONUS ROOM ABOVE DOUBLE CAR GARAGE.....ALL IN A VERY DESIRABLE LOCATION IN RYDER'S RIDGE SUBDIVISION! Step inside through the tiled entrance into impressive 9-foot ceilings on the main floor with loads of natural light. The thoughtfully upgraded kitchen is a true standout, featuring rich cabinetry, a beautiful tiled backsplash, high-end fixtures, stainless steel appliances, a corner pantry, and a huge eat up island, covered with beautiful quartz countertops. The main floor is designed for effortless entertaining and everyday living, with quality hardwood floors, tile, a cozy tile-surround gas fireplace with mantle in the living room, main floor laundry, and a bright eating area overlooking the rear deck and south facing backyard. Upstairs, you’ll find three generous bedrooms and a large, vaulted ceiling bonus room, including a luxurious master bedroom complete with a large walk-in closet and a spa-like ensuite featuring his & her sinks, extra cabinets, soaker tub, and a custom glass-and-tile shower — the perfect retreat after a long day. The full basement is partially finished with electrical, insulation, and framed, offering a massive great/rec room, an additional large bedroom, full bathroom, and tons of storage...all roughed in for in-floor heat. The double car garage is fully insulated and drywalled with central vac, ready for all your toys and storage needs. Additional parking on the oversized front concrete driveway easily fits your boat, quads, or trailer. The yard is fully landscaped including irrigation in the front and back, covered rear deck with gas BBQ line, overlooking a perfect combination of concrete pad to a firepit, grass and mature trees, storage shed, plus has maintenance free vinyl fencing at the rear and side. Located in the desirable Ryders Ridge community, in a perfect close, this home is conveniently close to schools, shopping, walking trails, and offers quick access to Hwy 20. T his is an outstanding opportunity! (id:67953)
Family-first Sylvan Lake community beside the Ryders Ridge / Vistas Park green space.
These are the schools serving Sylvan Lake. Catchments shift now and then, so it's worth a quick check with the school division for this exact address.

Listing information is provided by the listing brokerage and is deemed reliable but not guaranteed. Corridor Real Estate is not the listing brokerage. Listing data on this site is provided through CREA's DDF® by Cooper Jones, REALTOR®, Coldwell Banker OnTrack Realty, a member of The Canadian Real Estate Association, who is responsible for this website's listing content. The information contained on this site is based in whole or in part on information that is provided by members of The Canadian Real Estate Association (CREA), who are responsible for its accuracy. REALTOR.ca Canada Inc. reproduces and distributes this information as a service for its members and neither CREA nor REALTOR.ca Canada Inc. assumes responsibility for its accuracy. REALTOR®, REALTORS®, and the REALTOR® logo are certification marks that are owned by REALTOR® Canada Inc. and licensed exclusively to The Canadian Real Estate Association (CREA). These certification marks identify real estate professionals who are members of CREA and who must abide by CREA's By-Laws, Rules, and the REALTOR® Code. The MLS® trademark and the MLS® logo are owned by CREA and identify the quality of services provided by real estate professionals who are members of CREA. Terms Of Use



A stronger tomorrow
Schools, parks, benchmark prices and every neighbourhood in one place.