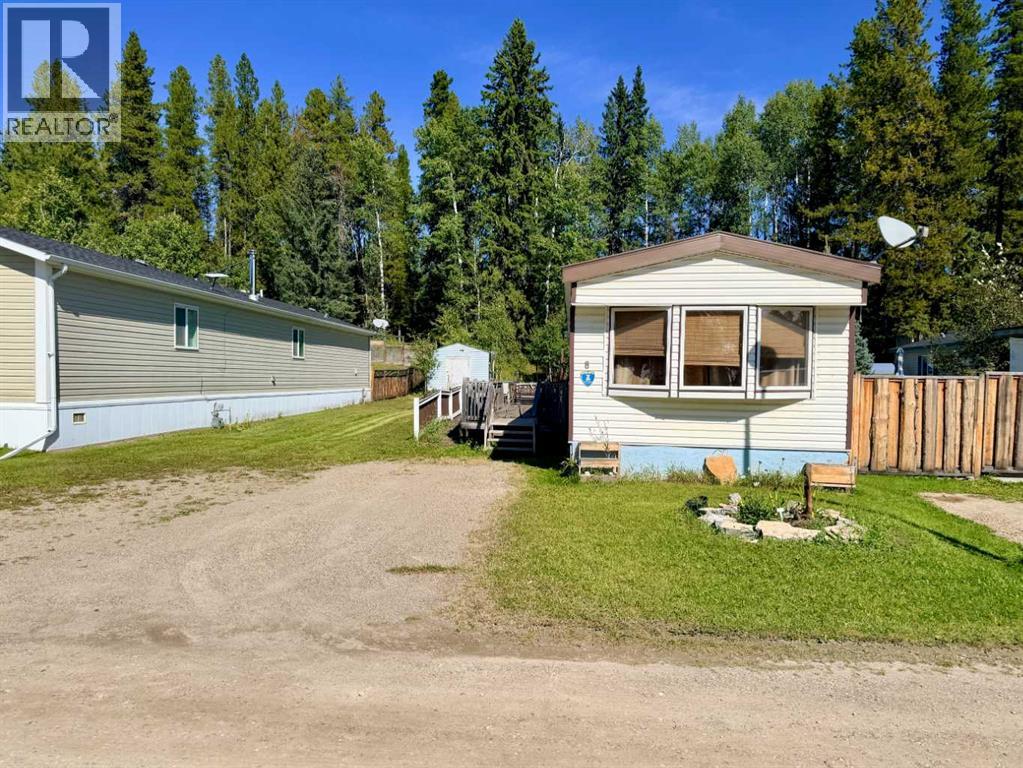
$74,900Est. $328/mo
8 Pinewood Drive
Rocky Mountain House Area
3 Beds1 Baths896 sq ft
Listing Courtesy Of RE/MAX real estate central alberta
Mobile Home
Rocky Mountain House, AB
3 Beds · 2 Baths · 1,845 Sq Ft · Acreage · Built 1994
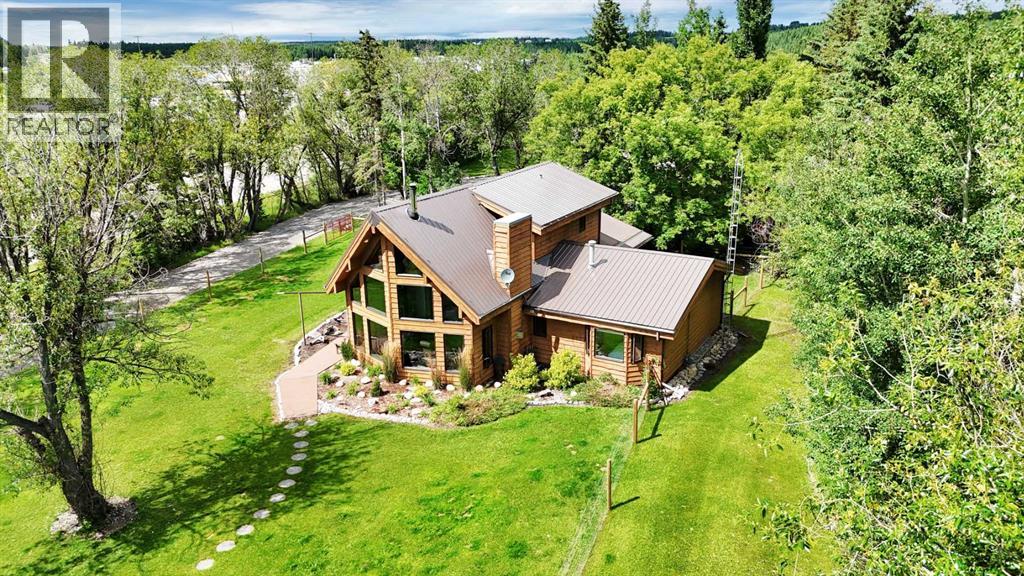
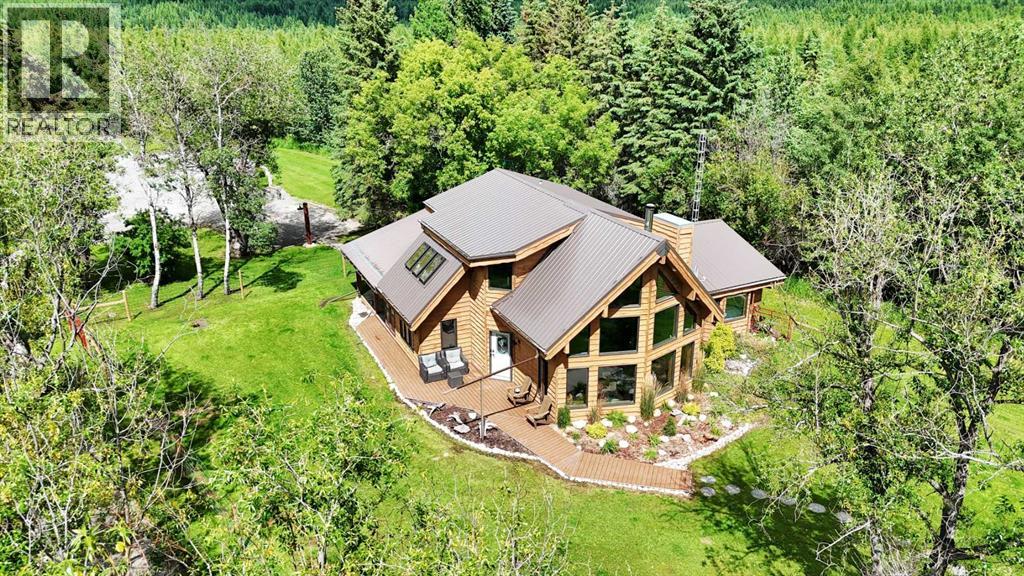
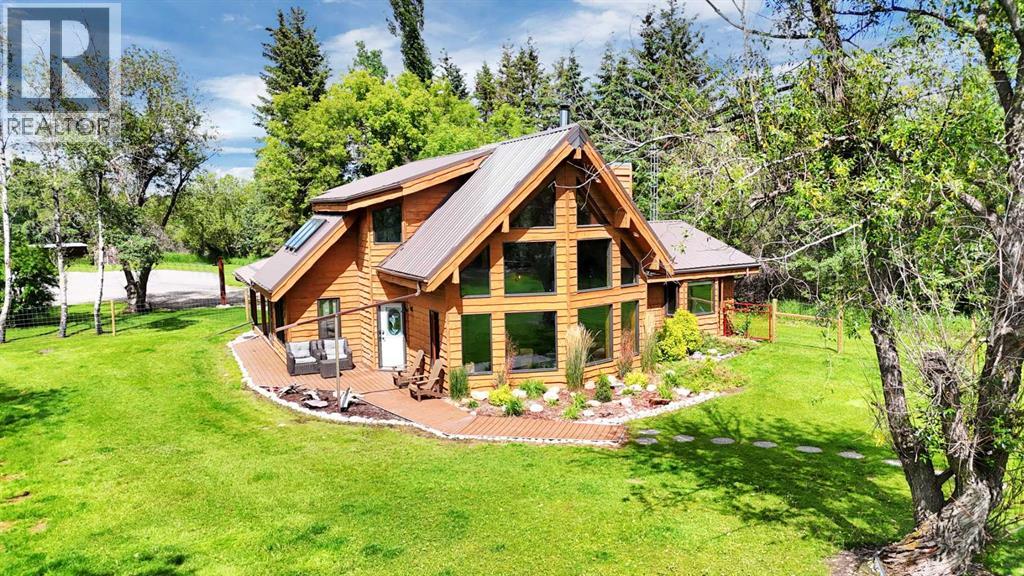
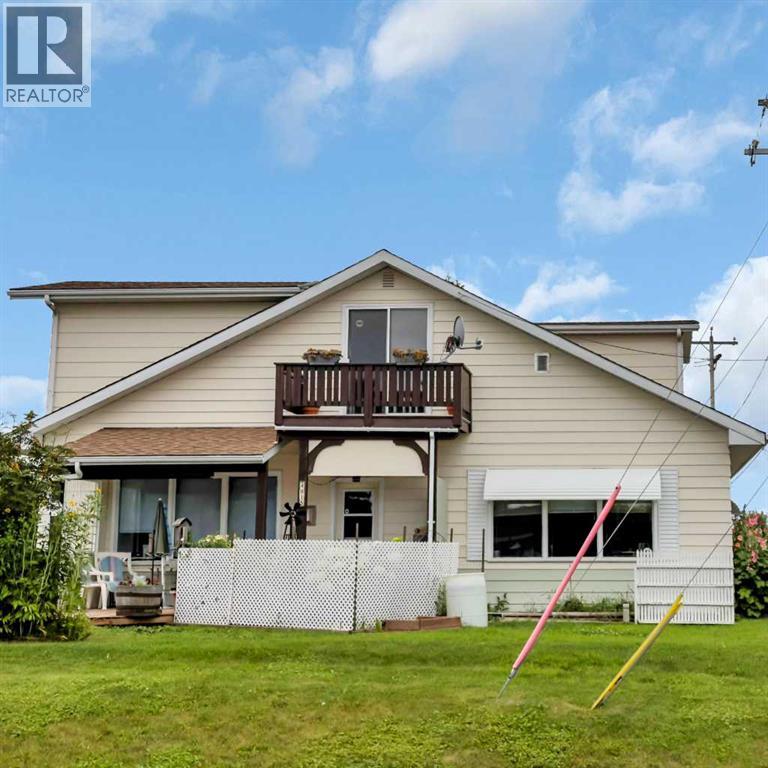
Welcome to this charming A-frame, one and a half storey home, situated on 2.76 acres on the outskirt of Rocky Mountain House. This beautifully maintained property combines the tranquility of country living with the convenience of town amenities. The bright open-concept floor plan is filled with natural light, thanks to numerous windows (triple pane) throughout and upgraded skylights in the dining area. The kitchen has been recently renovated with new quartz counter tops, updated backsplash, and new appliances. In addition to the gas fireplace, the spacious living room with vaulted ceilings, now offers a wood burning stove to enjoy on cold winter days. A large dining area provides access to the covered deck. This level also offers 2 bedrooms, a laundry room, and a full bathroom where you will find a space for the utilities (boiler and new hot water tank). The upper level offers a primary bedroom complete with a walk-in closet and a 3 piece bathroom, creating the perfect private retreat. Other upgrades include vinyl plank on the main floor, new upstairs carpet, new metal roof, new toilets , and some fresh paint. The yard is nicely landscaped with the addition of numerous trees for added privacy. A new fence was added around the yard to create a secure area for kids or your pets. Enjoy the spacious covered deck that transitions into an uncovered wraparound deck, both offering plenty of space to relax or entertain. The fully finished and heated 32x40 triple detached garage offers exceptional versatility, with ample space for parking, hobbies, and workshop use. Other outbuildings include 3 storage sheds, a well house, and a playhouse. This unique and nicely set up property must be seen to be truly appreciated. (id:67953)
MLS® A2328667 · Listing Courtesy Of Isabelle Christiansen, RE/MAX real estate central alberta. Corridor Real Estate is not the listing brokerage. Information deemed reliable but not guaranteed. REALTOR®, REALTORS®, and the REALTOR® logo are certification marks that are owned by REALTOR® Canada Inc. and licensed exclusively to The Canadian Real Estate Association (CREA). These certification marks identify real estate professionals who are members of CREA and who must abide by CREA's By-Laws, Rules, and the REALTOR® Code. The MLS® trademark and the MLS® logo are owned by CREA and identify the quality of services provided by real estate professionals who are members of CREA.
Rocky Mountain House, AB
Built 1994 · 2.76 ac
$340,900 above the Rocky Mountain House Area benchmark of $329,000
Welcome to this charming A-frame, one and a half storey home, situated on 2.76 acres on the outskirt of Rocky Mountain House. This beautifully maintained property combines the tranquility of country living with the convenience of town amenities. The bright open-concept floor plan is filled with natural light, thanks to numerous windows (triple pane) throughout and upgraded skylights in the dining area. The kitchen has been recently renovated with new quartz counter tops, updated backsplash, and new appliances. In addition to the gas fireplace, the spacious living room with vaulted ceilings, now offers a wood burning stove to enjoy on cold winter days. A large dining area provides access to the covered deck. This level also offers 2 bedrooms, a laundry room, and a full bathroom where you will find a space for the utilities (boiler and new hot water tank). The upper level offers a primary bedroom complete with a walk-in closet and a 3 piece bathroom, creating the perfect private retreat. Other upgrades include vinyl plank on the main floor, new upstairs carpet, new metal roof, new toilets , and some fresh paint. The yard is nicely landscaped with the addition of numerous trees for added privacy. A new fence was added around the yard to create a secure area for kids or your pets. Enjoy the spacious covered deck that transitions into an uncovered wraparound deck, both offering plenty of space to relax or entertain. The fully finished and heated 32x40 triple detached garage offers exceptional versatility, with ample space for parking, hobbies, and workshop use. Other outbuildings include 3 storage sheds, a well house, and a playhouse. This unique and nicely set up property must be seen to be truly appreciated. (id:67953)
These are the schools serving Rocky Mountain House. Catchments shift now and then, so it's worth a quick check with the school division for this exact address.

Listing information is provided by the listing brokerage and is deemed reliable but not guaranteed. Corridor Real Estate is not the listing brokerage. Listing data on this site is provided through CREA's DDF® by Cooper Jones, REALTOR®, Coldwell Banker OnTrack Realty, a member of The Canadian Real Estate Association, who is responsible for this website's listing content. The information contained on this site is based in whole or in part on information that is provided by members of The Canadian Real Estate Association (CREA), who are responsible for its accuracy. REALTOR.ca Canada Inc. reproduces and distributes this information as a service for its members and neither CREA nor REALTOR.ca Canada Inc. assumes responsibility for its accuracy. REALTOR®, REALTORS®, and the REALTOR® logo are certification marks that are owned by REALTOR® Canada Inc. and licensed exclusively to The Canadian Real Estate Association (CREA). These certification marks identify real estate professionals who are members of CREA and who must abide by CREA's By-Laws, Rules, and the REALTOR® Code. The MLS® trademark and the MLS® logo are owned by CREA and identify the quality of services provided by real estate professionals who are members of CREA. Terms Of Use

A stronger tomorrow
Schools, parks, benchmark prices and every neighbourhood in one place.