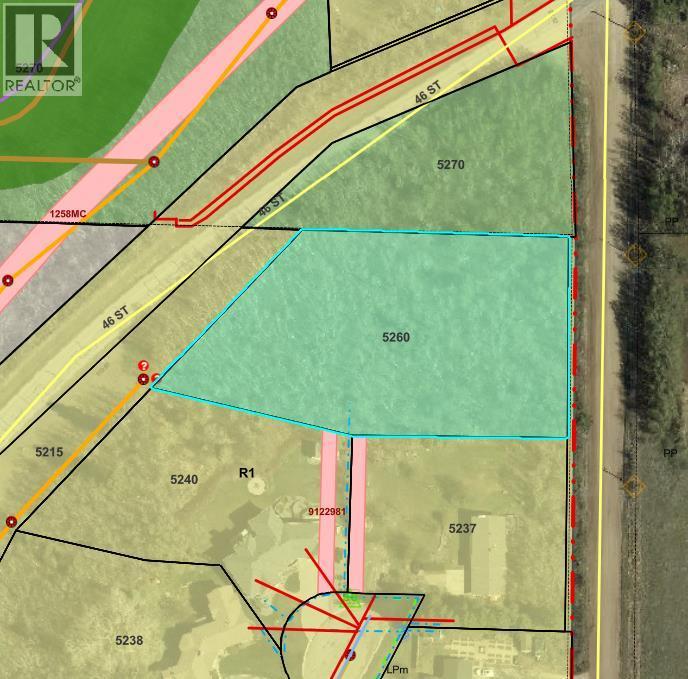
$89,777Est. $393/mo
5260 38 Street
Riverside, Ponoka
Listing Courtesy Of Realty Executives Alberta Elite
Vacant Land
North End, Ponoka, AB
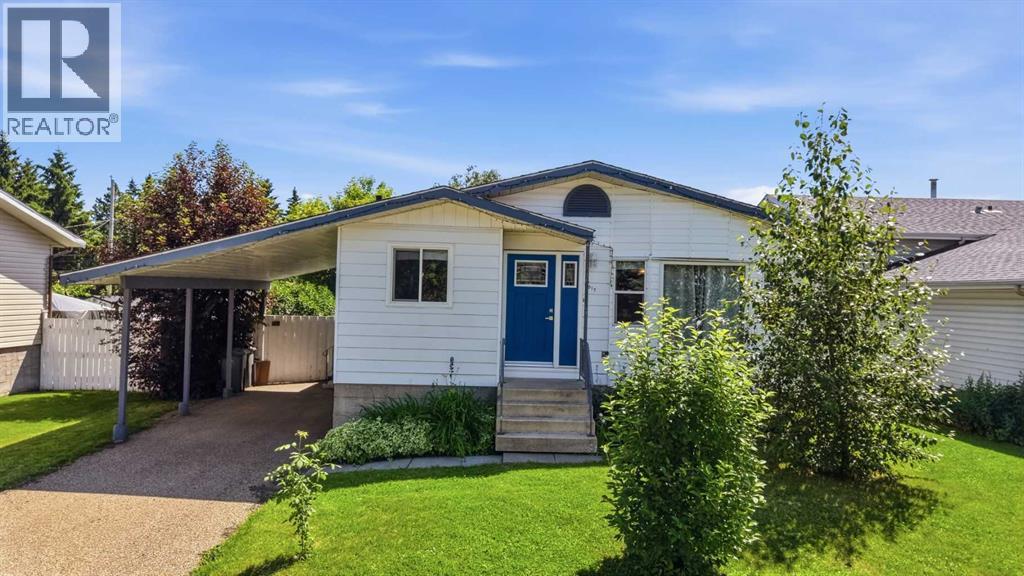
4 Beds · 2 Baths · 1,151 Sq Ft · Detached · Built 1979
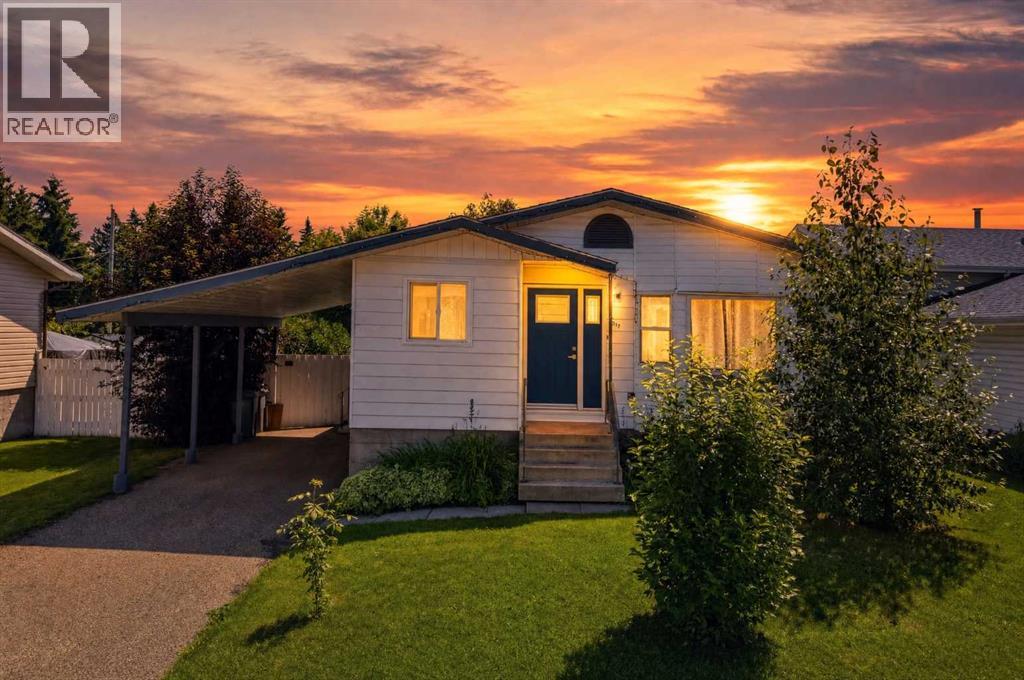
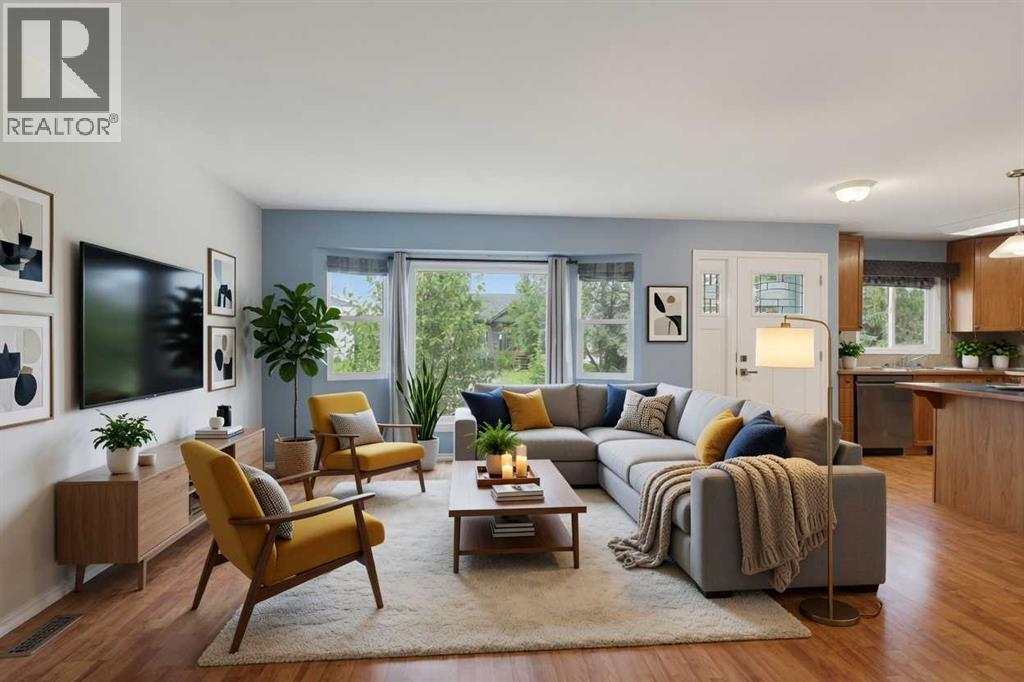
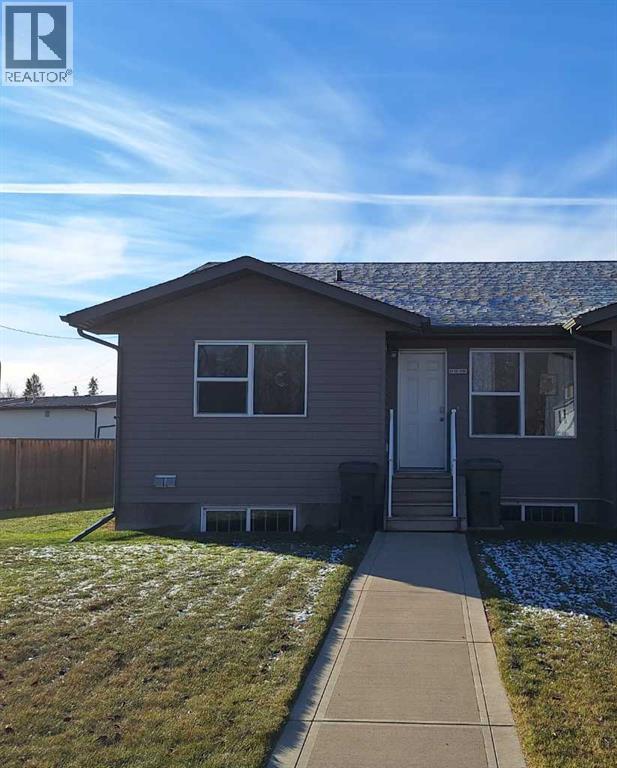
This spacious 1,151 sq. ft. charming bungalow is situated on a quiet cul-de-sac. With 3+1 bedrooms, it offers an excellent layout for comfortable family living. The nicely landscaped lot features a partially fenced backyard and two storage sheds, providing plenty of outdoor space for relaxation, pets, kids and storage. There is also an attached carport for covered parking. Inside, you’ll love the lovely open floor plan that seamlessly connects the spacious living room and functional kitchen complete with warm hickory cabinets and a convenient island. The primary bedroom is generously sized and includes a private ensuite. The fully developed basement adds valuable living space with an additional bedroom and huge family room, making this home truly versatile. Proudly maintained with many upgrades over the past few years, this home includes: new front and side doors (2024), a new hot water tank (2024), two new bedroom windows plus the central living room window (2023), a new basement window (2024), a new microwave and washer (August 2024), and a new dryer (May 2026). Additional updates include a dishwasher (2023), stove (2018), and 50-year shingles installed in 2010. This move-in ready bungalow combines classic charm with modern updates in a peaceful neighbourhood setting. Ideal for families or those seeking a solid, well-cared-for home. Note: Some photos have been virtually staged for inspiration (id:67953)
MLS® A2327589 · Listing Courtesy Of Jane Wierzba, RE/MAX real estate central alberta. Corridor Real Estate is not the listing brokerage. Information deemed reliable but not guaranteed. REALTOR®, REALTORS®, and the REALTOR® logo are certification marks that are owned by REALTOR® Canada Inc. and licensed exclusively to The Canadian Real Estate Association (CREA). These certification marks identify real estate professionals who are members of CREA and who must abide by CREA's By-Laws, Rules, and the REALTOR® Code. The MLS® trademark and the MLS® logo are owned by CREA and identify the quality of services provided by real estate professionals who are members of CREA.
Ponoka, AB
Bungalow · Built 1979 · 6643.61 sqft · Finished Basement
$18,900 above the North End benchmark of $294,000
This spacious 1,151 sq. ft. charming bungalow is situated on a quiet cul-de-sac. With 3+1 bedrooms, it offers an excellent layout for comfortable family living. The nicely landscaped lot features a partially fenced backyard and two storage sheds, providing plenty of outdoor space for relaxation, pets, kids and storage. There is also an attached carport for covered parking. Inside, you’ll love the lovely open floor plan that seamlessly connects the spacious living room and functional kitchen complete with warm hickory cabinets and a convenient island. The primary bedroom is generously sized and includes a private ensuite. The fully developed basement adds valuable living space with an additional bedroom and huge family room, making this home truly versatile. Proudly maintained with many upgrades over the past few years, this home includes: new front and side doors (2024), a new hot water tank (2024), two new bedroom windows plus the central living room window (2023), a new basement window (2024), a new microwave and washer (August 2024), and a new dryer (May 2026). Additional updates include a dishwasher (2023), stove (2018), and 50-year shingles installed in 2010. This move-in ready bungalow combines classic charm with modern updates in a peaceful neighbourhood setting. Ideal for families or those seeking a solid, well-cared-for home. Note: Some photos have been virtually staged for inspiration (id:67953)
Established Ponoka streets with mature trees, nearby schools and settled family homes.
These are the schools serving Ponoka. Catchments shift now and then, so it's worth a quick check with the school division for this exact address.

Listing information is provided by the listing brokerage and is deemed reliable but not guaranteed. Corridor Real Estate is not the listing brokerage. Listing data on this site is provided through CREA's DDF® by Cooper Jones, REALTOR®, Coldwell Banker OnTrack Realty, a member of The Canadian Real Estate Association, who is responsible for this website's listing content. The information contained on this site is based in whole or in part on information that is provided by members of The Canadian Real Estate Association (CREA), who are responsible for its accuracy. REALTOR.ca Canada Inc. reproduces and distributes this information as a service for its members and neither CREA nor REALTOR.ca Canada Inc. assumes responsibility for its accuracy. REALTOR®, REALTORS®, and the REALTOR® logo are certification marks that are owned by REALTOR® Canada Inc. and licensed exclusively to The Canadian Real Estate Association (CREA). These certification marks identify real estate professionals who are members of CREA and who must abide by CREA's By-Laws, Rules, and the REALTOR® Code. The MLS® trademark and the MLS® logo are owned by CREA and identify the quality of services provided by real estate professionals who are members of CREA. Terms Of Use

A stronger tomorrow
Schools, parks, benchmark prices and every neighbourhood in one place.