
$609,900Est. $2,671/mo
55 Lincoln Street
Beacon Hill, Sylvan Lake
3 Beds3 Baths1,928 sq ft
Listing Courtesy Of RE/MAX real estate central alberta
Two-Storey · Detached · New Build
Beacon Hill, Sylvan Lake, AB
5 Beds · 4 Baths · 2,200 Sq Ft · Detached · Built 2022
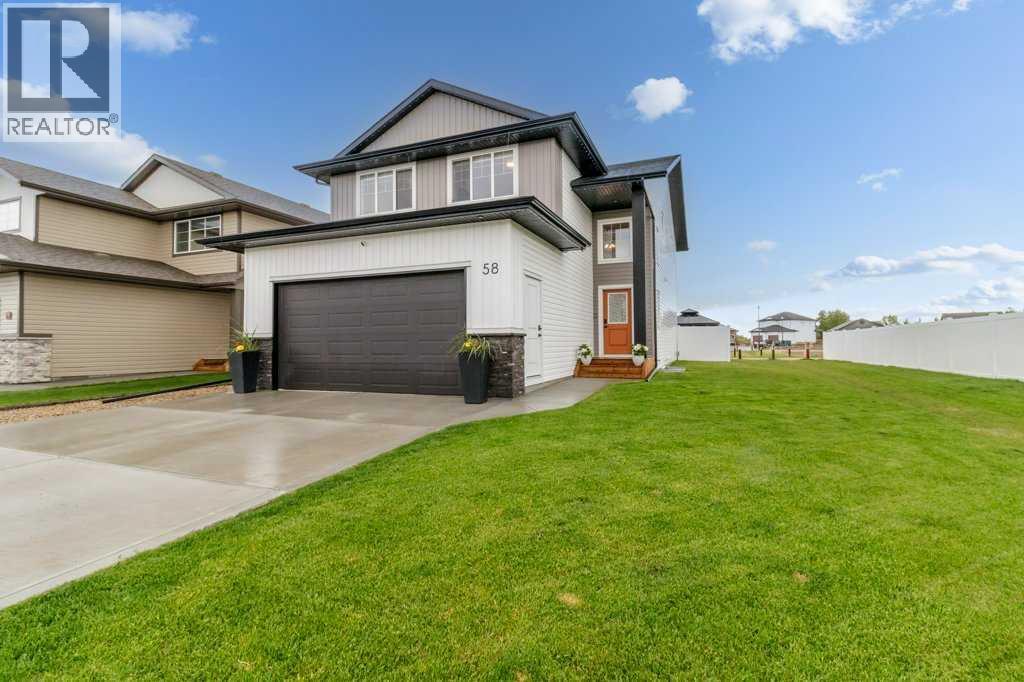
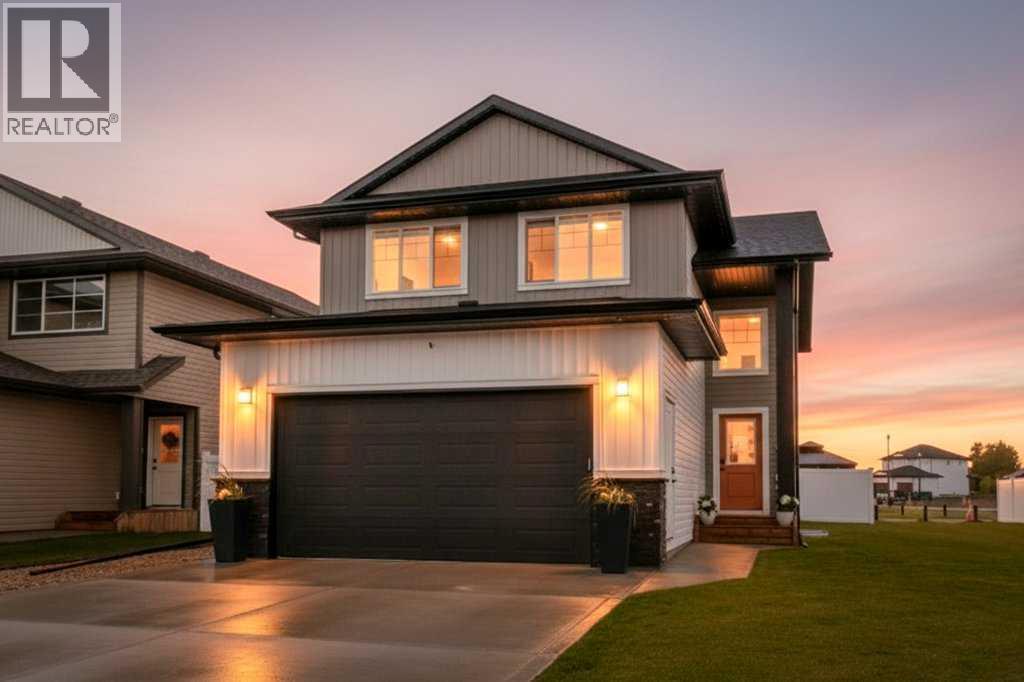
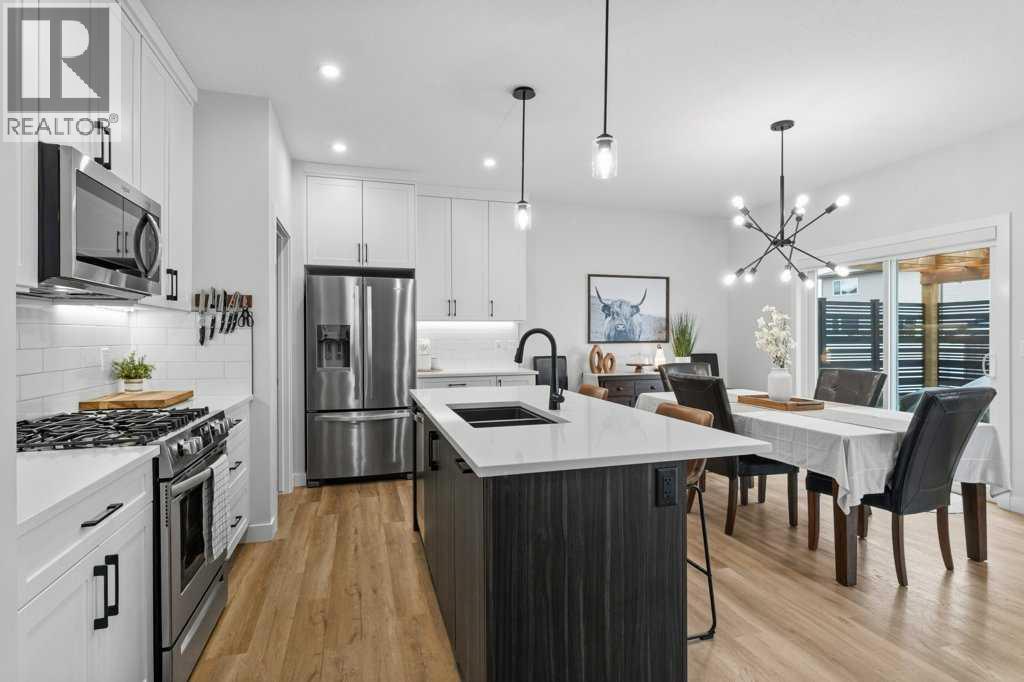
***GORGEOUS 10/10, FULLY FINISHED, 2200SQFT TWO STOREY HOME PLUS FULLY FINISHED BASEMENT, CLOSE TO SCHOOLS*** Presenting a flawless home in the picturesque Beacon Hill community of Sylvan Lake—this 2200sqft (plus basement), 5 bedroom, 4 bathroom home is fully upgraded, and meticulously finished, leaving no stone unturned. Pride of ownership is very evident in this perfectly kept home, in like new condition. Step into a large entryway that leads to a modern, open-concept design with rich vinyl floors covered in tons of natural light from large windows. The home's neutral color palette and high-end finishes enhance its appeal. The chef’s kitchen is a standout feature, showcasing an abundance of cabinets and counter space, a stylish tiled backsplash, elegant quartz countertops, and is equipped with stainless steel appliances with gas stove, an under-mount sink, under cabinet lighting, and a large walk-through pantry with tons of storage space. The large island with eat up bar is perfect for casual dining and socializing. The adjacent living room, complete with a feature wall includes a fireplace with mantle - flowing seamlessly into the expansive dining area. The main level also includes a well-appointed mudroom, extra storage, as well as a conveniently located bathroom. Upstairs, you’ll find 3 spacious bedrooms, including a luxurious master suite. The master features a stunning 5-piece ensuite with quartz countertops, shower, soaker tup, and an extensive walk-in closet. The upper level also includes a 4-piece bathroom with quartz countertops, 2 spacious bedrooms, perfect games/great room, and large laundry room. The fully finished basement offers a perfect retreat with a generous living room/media room, 2 additional bedrooms, and 4 piece bathroom. Extra features include air conditioning, surround sound in basement living room, exterior gemstone lights, and more! The oversized fully finished, attached garage is heated - perfect for all your toys including an additiona l tandem area that can be setup for a man cave or additional parking. Head out back and enjoy the low maintenance, perfect combination of enjoyable living space and manageable lawn - including underground sprinklers, curbing, custom rock, oversized deck with pergola, and privacy walls. Wired for a hot tub, privately setup behind a fully finished vinyl fence. Located close to walking trails, parks, and schools, this home perfectly combines luxury and convenience. Don’t miss the chance to make this exceptional property your own. (id:67953)
MLS® A2323183 · Listing Courtesy Of Blair Morris, Royal LePage Network Realty Corp.. Corridor Real Estate is not the listing brokerage. Information deemed reliable but not guaranteed. REALTOR®, REALTORS®, and the REALTOR® logo are certification marks that are owned by REALTOR® Canada Inc. and licensed exclusively to The Canadian Real Estate Association (CREA). These certification marks identify real estate professionals who are members of CREA and who must abide by CREA's By-Laws, Rules, and the REALTOR® Code. The MLS® trademark and the MLS® logo are owned by CREA and identify the quality of services provided by real estate professionals who are members of CREA.
Sylvan Lake, AB
Two-Storey · Built 2022 · 5094 sqft · Finished Basement
$223,900 above the Beacon Hill benchmark of $516,000
***GORGEOUS 10/10, FULLY FINISHED, 2200SQFT TWO STOREY HOME PLUS FULLY FINISHED BASEMENT, CLOSE TO SCHOOLS*** Presenting a flawless home in the picturesque Beacon Hill community of Sylvan Lake—this 2200sqft (plus basement), 5 bedroom, 4 bathroom home is fully upgraded, and meticulously finished, leaving no stone unturned. Pride of ownership is very evident in this perfectly kept home, in like new condition. Step into a large entryway that leads to a modern, open-concept design with rich vinyl floors covered in tons of natural light from large windows. The home's neutral color palette and high-end finishes enhance its appeal. The chef’s kitchen is a standout feature, showcasing an abundance of cabinets and counter space, a stylish tiled backsplash, elegant quartz countertops, and is equipped with stainless steel appliances with gas stove, an under-mount sink, under cabinet lighting, and a large walk-through pantry with tons of storage space. The large island with eat up bar is perfect for casual dining and socializing. The adjacent living room, complete with a feature wall includes a fireplace with mantle - flowing seamlessly into the expansive dining area. The main level also includes a well-appointed mudroom, extra storage, as well as a conveniently located bathroom. Upstairs, you’ll find 3 spacious bedrooms, including a luxurious master suite. The master features a stunning 5-piece ensuite with quartz countertops, shower, soaker tup, and an extensive walk-in closet. The upper level also includes a 4-piece bathroom with quartz countertops, 2 spacious bedrooms, perfect games/great room, and large laundry room. The fully finished basement offers a perfect retreat with a generous living room/media room, 2 additional bedrooms, and 4 piece bathroom. Extra features include air conditioning, surround sound in basement living room, exterior gemstone lights, and more! The oversized fully finished, attached garage is heated - perfect for all your toys including an additiona l tandem area that can be setup for a man cave or additional parking. Head out back and enjoy the low maintenance, perfect combination of enjoyable living space and manageable lawn - including underground sprinklers, curbing, custom rock, oversized deck with pergola, and privacy walls. Wired for a hot tub, privately setup behind a fully finished vinyl fence. Located close to walking trails, parks, and schools, this home perfectly combines luxury and convenience. Don’t miss the chance to make this exceptional property your own. (id:67953)
Newer Sylvan Lake community with modern builds, parks and pathways.
These are the schools serving Sylvan Lake. Catchments shift now and then, so it's worth a quick check with the school division for this exact address.

Listing information is provided by the listing brokerage and is deemed reliable but not guaranteed. Corridor Real Estate is not the listing brokerage. Listing data on this site is provided through CREA's DDF® by Cooper Jones, REALTOR®, Coldwell Banker OnTrack Realty, a member of The Canadian Real Estate Association, who is responsible for this website's listing content. The information contained on this site is based in whole or in part on information that is provided by members of The Canadian Real Estate Association (CREA), who are responsible for its accuracy. REALTOR.ca Canada Inc. reproduces and distributes this information as a service for its members and neither CREA nor REALTOR.ca Canada Inc. assumes responsibility for its accuracy. REALTOR®, REALTORS®, and the REALTOR® logo are certification marks that are owned by REALTOR® Canada Inc. and licensed exclusively to The Canadian Real Estate Association (CREA). These certification marks identify real estate professionals who are members of CREA and who must abide by CREA's By-Laws, Rules, and the REALTOR® Code. The MLS® trademark and the MLS® logo are owned by CREA and identify the quality of services provided by real estate professionals who are members of CREA. Terms Of Use



A stronger tomorrow
Schools, parks, benchmark prices and every neighbourhood in one place.