
$609,900Est. $2,671/mo
55 Lincoln Street
Beacon Hill, Sylvan Lake
3 Beds3 Baths1,928 sq ft
Listing Courtesy Of RE/MAX real estate central alberta
Two-Storey · Detached · New Build
Iron Gate, Sylvan Lake, AB
4 Beds · 2 Baths · 1,057 Sq Ft · Detached · Built 2026
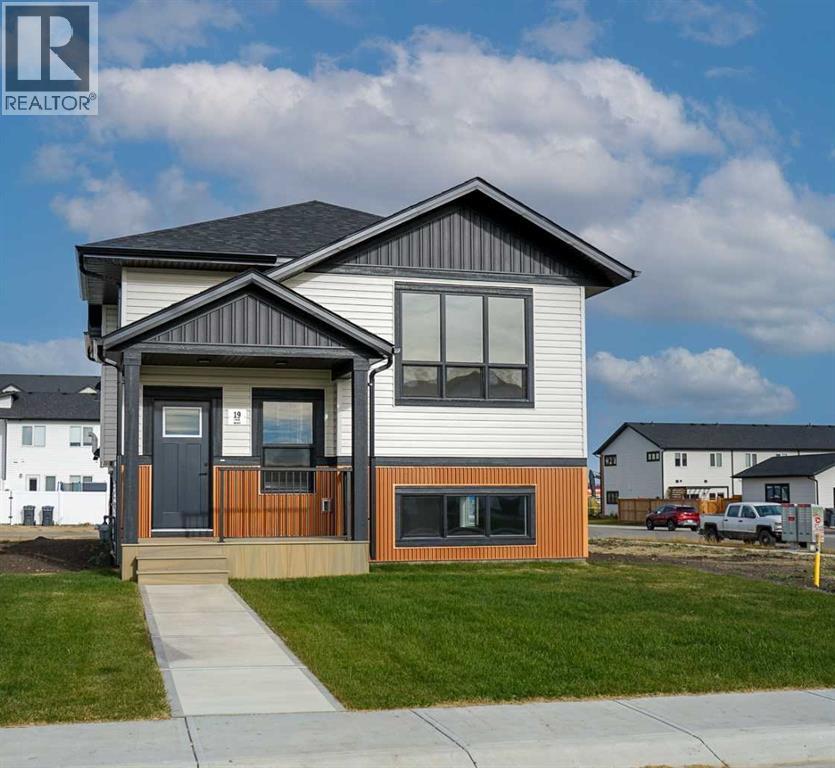
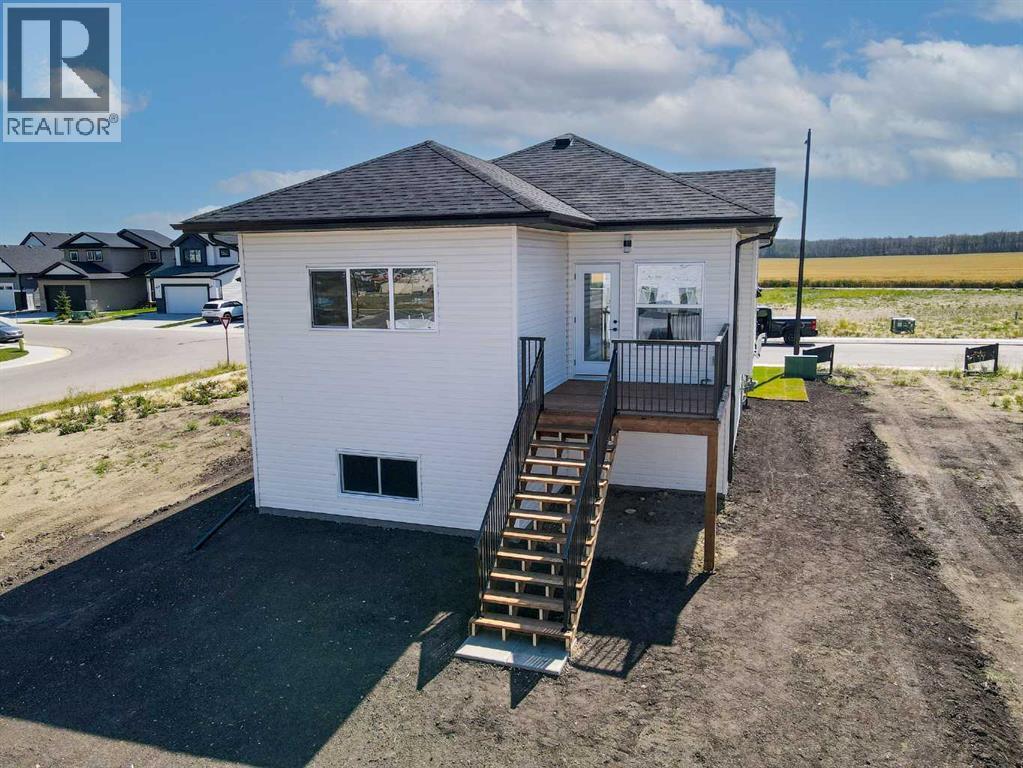
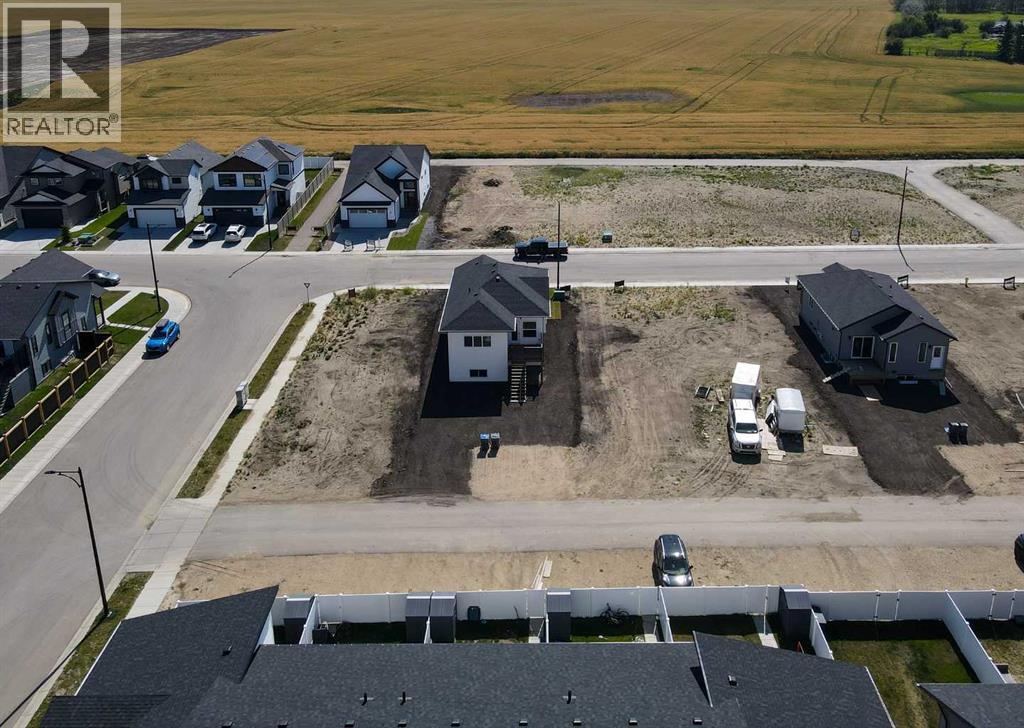
FALL SPECIAL-$10,000 REBATE OFF PRICE OR CREDIT TOWARDS UPGRADES/BASEMENT DEVELOPMENT/GARAGE IF POSSESION PRIOR TO FEB 1 2027. IMMEDIATE POSSESSION AVAILABLE! LIVE AT THE LAKE...Brand new FULLY DEVELOPED 4 bedroom 2 bathroom bi-level (1773 SQ. FT OF DEVELOPED SPACE) located in popular Iron Gate subdivision. This fabulous new home is located within steps of all shopping an service amenities with easy access to the highway and only a few blocks to the lake. The main floor of this home has an open kitchen/dining room floor plan. The kitchen has a large centre island with quartz counter top, stainless steel stove/fridge/dishwasher/microwave included. The dining room has garden door access to a pressure treated 10x10 deck with aluminum railing and gas line for barbecue. The balance of the main floor common areas consists of a good size living room, and a 4 piece main bathroom. The upper floor primary bedroom has his/hers closets with pocket door to main 3 piece bathroom. The second bedroom is on the opposite side of the main bathroom. Downstairs you'll find a large open family room, a fully finished laundry room with washer/dryer included, two additional bedrooms and a 4 piece bathroom. Other mentionable features include a paved rear alley, room for a future double garage, two car gravel parking pad in rear, roughed in central vac, roughed in under slab heat in the basement, 10 year new home warranty, front sod included, luxury vinyl plank in main areas and carpet in bedrooms, 9 ft ceilings on main floor, large windows on lower level. This subdivision has some walking trails already, with a new park and more walking trails to come, great walkability to surrounding amenities. If you are looking for alot of space in a new home at an affordable price...you've found it! (id:67953)
MLS® A2320988 · Listing Courtesy Of Brad Granlund, RCR - Royal Carpet Realty Ltd.. Corridor Real Estate is not the listing brokerage. Information deemed reliable but not guaranteed. REALTOR®, REALTORS®, and the REALTOR® logo are certification marks that are owned by REALTOR® Canada Inc. and licensed exclusively to The Canadian Real Estate Association (CREA). These certification marks identify real estate professionals who are members of CREA and who must abide by CREA's By-Laws, Rules, and the REALTOR® Code. The MLS® trademark and the MLS® logo are owned by CREA and identify the quality of services provided by real estate professionals who are members of CREA.
Sylvan Lake, AB
Bi-Level · Built 2026 · 4435 sqft · New Build
In line with the Iron Gate benchmark
FALL SPECIAL-$10,000 REBATE OFF PRICE OR CREDIT TOWARDS UPGRADES/BASEMENT DEVELOPMENT/GARAGE IF POSSESION PRIOR TO FEB 1 2027. IMMEDIATE POSSESSION AVAILABLE! LIVE AT THE LAKE...Brand new FULLY DEVELOPED 4 bedroom 2 bathroom bi-level (1773 SQ. FT OF DEVELOPED SPACE) located in popular Iron Gate subdivision. This fabulous new home is located within steps of all shopping an service amenities with easy access to the highway and only a few blocks to the lake. The main floor of this home has an open kitchen/dining room floor plan. The kitchen has a large centre island with quartz counter top, stainless steel stove/fridge/dishwasher/microwave included. The dining room has garden door access to a pressure treated 10x10 deck with aluminum railing and gas line for barbecue. The balance of the main floor common areas consists of a good size living room, and a 4 piece main bathroom. The upper floor primary bedroom has his/hers closets with pocket door to main 3 piece bathroom. The second bedroom is on the opposite side of the main bathroom. Downstairs you'll find a large open family room, a fully finished laundry room with washer/dryer included, two additional bedrooms and a 4 piece bathroom. Other mentionable features include a paved rear alley, room for a future double garage, two car gravel parking pad in rear, roughed in central vac, roughed in under slab heat in the basement, 10 year new home warranty, front sod included, luxury vinyl plank in main areas and carpet in bedrooms, 9 ft ceilings on main floor, large windows on lower level. This subdivision has some walking trails already, with a new park and more walking trails to come, great walkability to surrounding amenities. If you are looking for alot of space in a new home at an affordable price...you've found it! (id:67953)
Newer Sylvan Lake community with modern builds, parks and pathways.
These are the schools serving Sylvan Lake. Catchments shift now and then, so it's worth a quick check with the school division for this exact address.

Listing information is provided by the listing brokerage and is deemed reliable but not guaranteed. Corridor Real Estate is not the listing brokerage. Listing data on this site is provided through CREA's DDF® by Cooper Jones, REALTOR®, Coldwell Banker OnTrack Realty, a member of The Canadian Real Estate Association, who is responsible for this website's listing content. The information contained on this site is based in whole or in part on information that is provided by members of The Canadian Real Estate Association (CREA), who are responsible for its accuracy. REALTOR.ca Canada Inc. reproduces and distributes this information as a service for its members and neither CREA nor REALTOR.ca Canada Inc. assumes responsibility for its accuracy. REALTOR®, REALTORS®, and the REALTOR® logo are certification marks that are owned by REALTOR® Canada Inc. and licensed exclusively to The Canadian Real Estate Association (CREA). These certification marks identify real estate professionals who are members of CREA and who must abide by CREA's By-Laws, Rules, and the REALTOR® Code. The MLS® trademark and the MLS® logo are owned by CREA and identify the quality of services provided by real estate professionals who are members of CREA. Terms Of Use



A stronger tomorrow
Schools, parks, benchmark prices and every neighbourhood in one place.