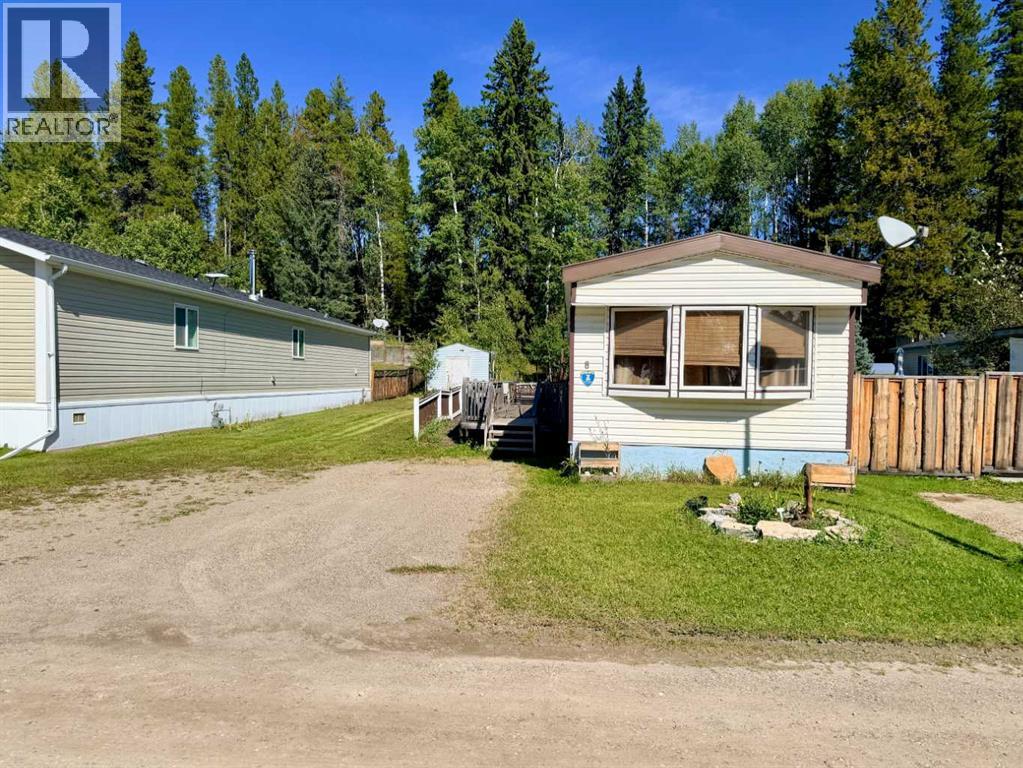
$74,900Est. $328/mo
8 Pinewood Drive
Rocky Mountain House Area
3 Beds1 Baths896 sq ft
Listing Courtesy Of RE/MAX real estate central alberta
Mobile Home
Rocky Mountain House, AB
4 Beds · 3 Baths · 1,233 Sq Ft · Detached · Built 1978
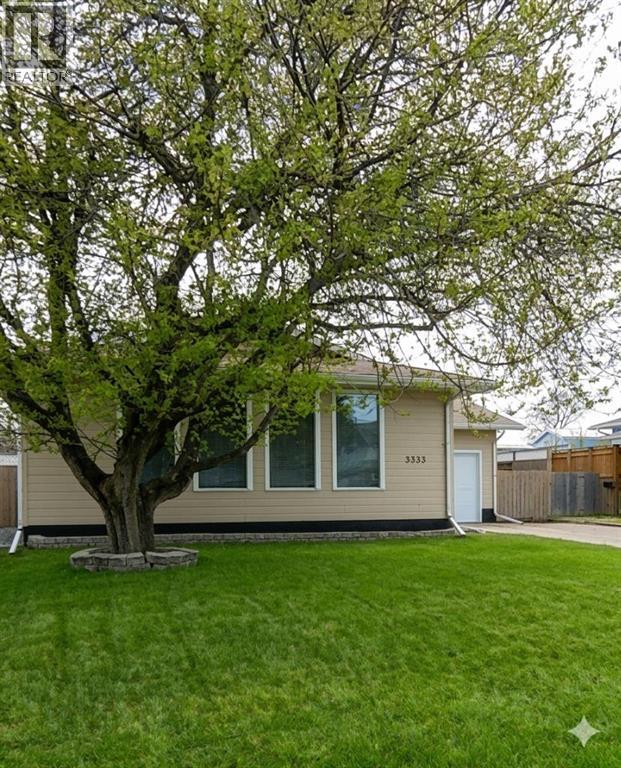
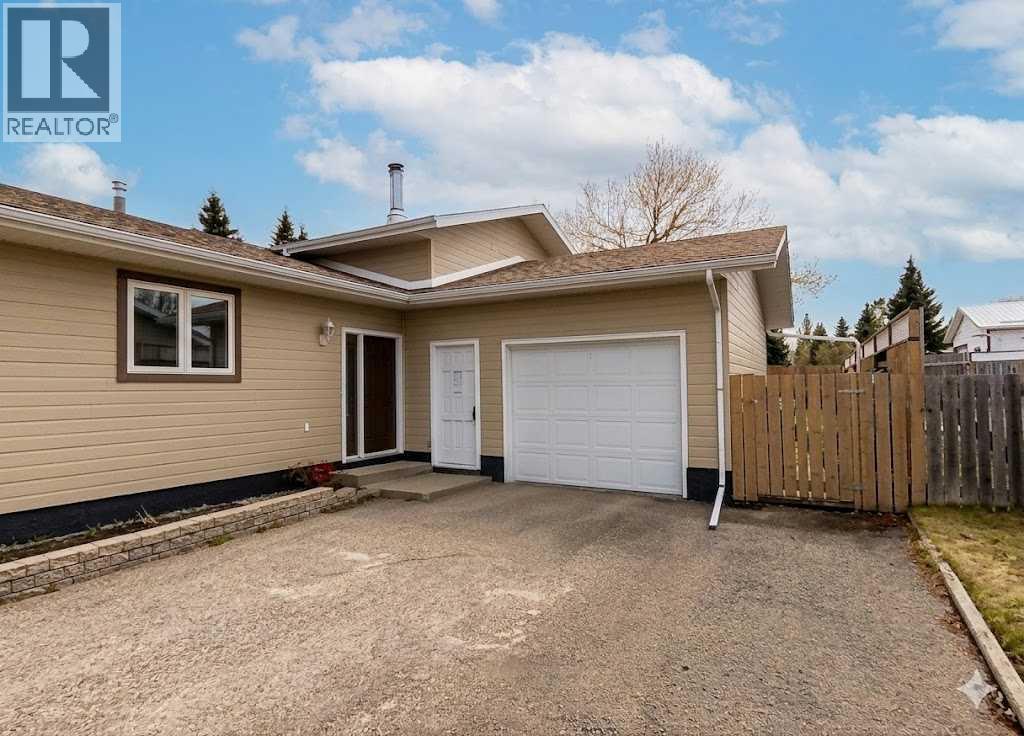
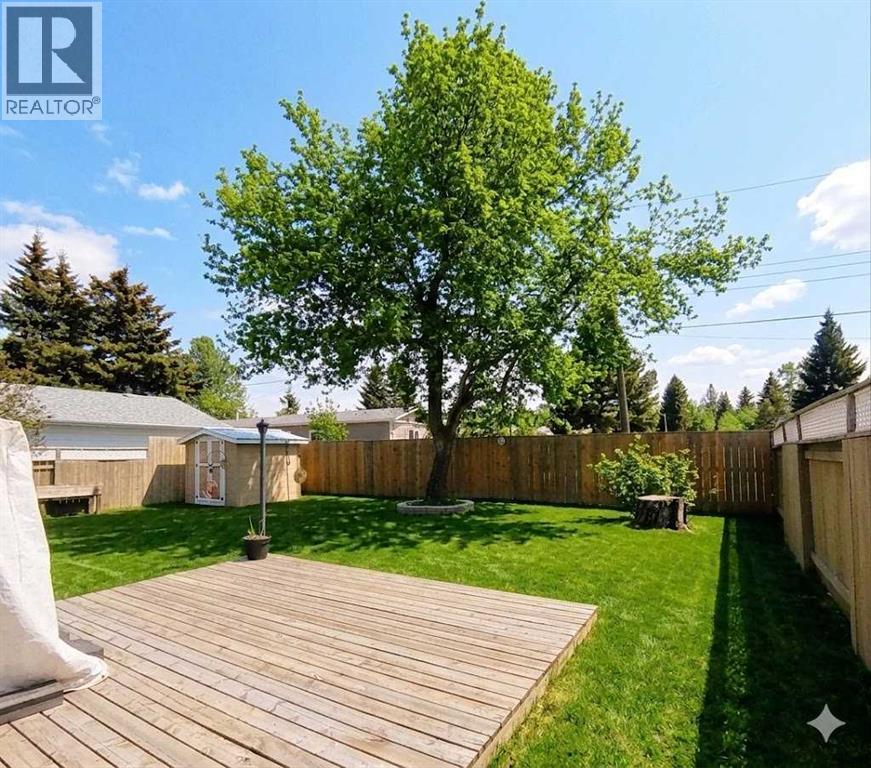
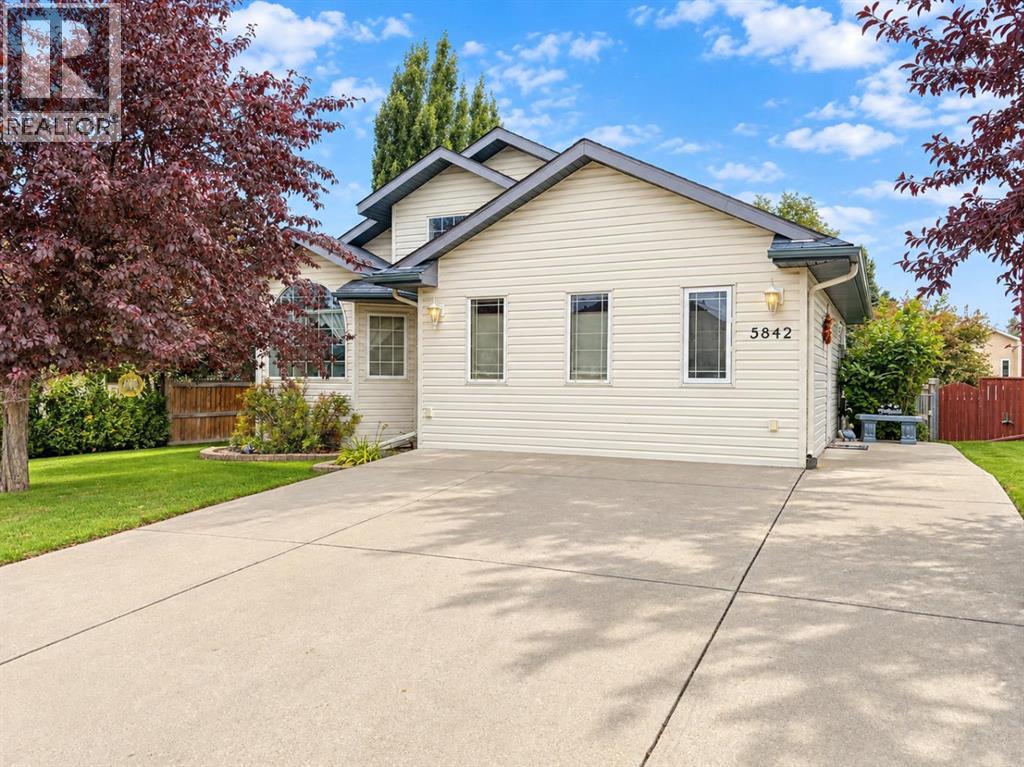
Welcome to a lovingly cared for and beautifully maintained four-level split boasting 2,400 square feet of meticulously designed living space. Situated in a well-established, family-friendly neighborhood in the vibrant community of Rocky Mountain House, this home offers an ideal location within walking distance to all school levels, scenic walking trails, and the central community recreation center. You will also love the quick highway access for effortless commuting and shopping, all while enjoying the famous small-town charm and direct access to the great outdoors of the West Country. Step inside to a spacious and inviting living room that creates a warm, welcoming first impression. This space flows seamlessly into a bright and formal dining area where stunning hardwood floors add a touch of timeless elegance and continuity throughout the main level and up into the second-floor hallway. The thoughtfully designed galley-style kitchen balances function and style, featuring modern built-in appliances, abundant cabinetry, two pantries for maximum storage, a convenient breakfast bar, and a cozy eat-in area perfect for busy mornings. Tall, vaulted ceilings elevate the entire main floor, making it feel incredibly open, bright, and inviting. Upstairs, the second level hosts two comfortable, light-filled bedrooms and a full four-piece family bathroom. The generous primary suite acts as your own private retreat at the end of the day, complete with a convenient walk-in closet and its own private three-piece ensuite. The fully finished third level has been recently enhanced with brand-new flooring throughout the entire floor. This level boasts a fourth bedroom that can easily double as a quiet home office, alongside a cozy family room highlighted by a charming wood-burning stove that is perfect for relaxing winter evenings. This floor also provides highly convenient direct access to the attached garage. Heading down to the fourth level basement, you will discover even more ver satility. This space is the perfect setup for a dedicated home theater or media room, making it an incredible zone for family movie nights. The lower level is rounded out by an abundance of storage space, a dedicated cold room, a large laundry area complete with a wash sink and an additional three-piece bathroom. Outside, the property is a handyman's dream, featuring an attached garage with tall ceilings for added overhead storage and 220V wiring. The exterior also includes a large RV parking space. The expansive, fully fenced backyard is perfect for kids, pets, and summer entertaining. You can easily access the yard directly through the garage or via a gated walkway on the west side of the home. With major exterior renovations already complete the heavy lifting has already been taken care of and with select premium furnishings and some household items included this property makes for an easy move. True pride of ownership shines through every corner. (id:67953)
MLS® A2318145 · Listing Courtesy Of Lynn MacDonald, Royal LePage Tamarack Trail Realty. Corridor Real Estate is not the listing brokerage. Information deemed reliable but not guaranteed. REALTOR®, REALTORS®, and the REALTOR® logo are certification marks that are owned by REALTOR® Canada Inc. and licensed exclusively to The Canadian Real Estate Association (CREA). These certification marks identify real estate professionals who are members of CREA and who must abide by CREA's By-Laws, Rules, and the REALTOR® Code. The MLS® trademark and the MLS® logo are owned by CREA and identify the quality of services provided by real estate professionals who are members of CREA.
Rocky Mountain House, AB
Split Level · Built 1978 · 6325 sqft · Finished Basement
$116,000 above the Rocky Mountain House Area benchmark of $329,000
Welcome to a lovingly cared for and beautifully maintained four-level split boasting 2,400 square feet of meticulously designed living space. Situated in a well-established, family-friendly neighborhood in the vibrant community of Rocky Mountain House, this home offers an ideal location within walking distance to all school levels, scenic walking trails, and the central community recreation center. You will also love the quick highway access for effortless commuting and shopping, all while enjoying the famous small-town charm and direct access to the great outdoors of the West Country. Step inside to a spacious and inviting living room that creates a warm, welcoming first impression. This space flows seamlessly into a bright and formal dining area where stunning hardwood floors add a touch of timeless elegance and continuity throughout the main level and up into the second-floor hallway. The thoughtfully designed galley-style kitchen balances function and style, featuring modern built-in appliances, abundant cabinetry, two pantries for maximum storage, a convenient breakfast bar, and a cozy eat-in area perfect for busy mornings. Tall, vaulted ceilings elevate the entire main floor, making it feel incredibly open, bright, and inviting. Upstairs, the second level hosts two comfortable, light-filled bedrooms and a full four-piece family bathroom. The generous primary suite acts as your own private retreat at the end of the day, complete with a convenient walk-in closet and its own private three-piece ensuite. The fully finished third level has been recently enhanced with brand-new flooring throughout the entire floor. This level boasts a fourth bedroom that can easily double as a quiet home office, alongside a cozy family room highlighted by a charming wood-burning stove that is perfect for relaxing winter evenings. This floor also provides highly convenient direct access to the attached garage. Heading down to the fourth level basement, you will discover even more ver satility. This space is the perfect setup for a dedicated home theater or media room, making it an incredible zone for family movie nights. The lower level is rounded out by an abundance of storage space, a dedicated cold room, a large laundry area complete with a wash sink and an additional three-piece bathroom. Outside, the property is a handyman's dream, featuring an attached garage with tall ceilings for added overhead storage and 220V wiring. The exterior also includes a large RV parking space. The expansive, fully fenced backyard is perfect for kids, pets, and summer entertaining. You can easily access the yard directly through the garage or via a gated walkway on the west side of the home. With major exterior renovations already complete the heavy lifting has already been taken care of and with select premium furnishings and some household items included this property makes for an easy move. True pride of ownership shines through every corner. (id:67953)
These are the schools serving Rocky Mountain House. Catchments shift now and then, so it's worth a quick check with the school division for this exact address.

Listing information is provided by the listing brokerage and is deemed reliable but not guaranteed. Corridor Real Estate is not the listing brokerage. Listing data on this site is provided through CREA's DDF® by Cooper Jones, REALTOR®, Coldwell Banker OnTrack Realty, a member of The Canadian Real Estate Association, who is responsible for this website's listing content. The information contained on this site is based in whole or in part on information that is provided by members of The Canadian Real Estate Association (CREA), who are responsible for its accuracy. REALTOR.ca Canada Inc. reproduces and distributes this information as a service for its members and neither CREA nor REALTOR.ca Canada Inc. assumes responsibility for its accuracy. REALTOR®, REALTORS®, and the REALTOR® logo are certification marks that are owned by REALTOR® Canada Inc. and licensed exclusively to The Canadian Real Estate Association (CREA). These certification marks identify real estate professionals who are members of CREA and who must abide by CREA's By-Laws, Rules, and the REALTOR® Code. The MLS® trademark and the MLS® logo are owned by CREA and identify the quality of services provided by real estate professionals who are members of CREA. Terms Of Use

A stronger tomorrow
Schools, parks, benchmark prices and every neighbourhood in one place.